Step into this well-built brick ranch where timeless character and retro-inspired details create a warm, inviting atmosphere. Outside, a magnificent live oak anchors the backyard, while mature blueberry bushes, scuppernong grapevines, pear trees, and fig trees add beauty and the promise of homegrown harvests. For hobbyists, entrepreneurs, or anyone needing extra space, this property truly shines. The impressive **24' x 40' metal garage/workshop** sits on a concrete slab and features power, three bays, and loft storage—everything you need for projects, vehicles, equipment, or recreational toys. Be sure to walk through the attached one-car garage to discover a versatile office space, ideal for a home business or remote work setup. Opportunities like this are becoming increasingly rare. Enjoy the freedom of acreage living—raise chickens, plant a garden, build your dream homestead, or simply unwind beneath the shade of the majestic oak tree. Don't miss your chance to own your own private slice of the countryside.
Under contract
$399,900
581 Blue Jay Road, Rincon, GA 31326
3beds
2,085sqft
:
Get pre-qualified$2,536/mo
Single Family Residence
Built in 1970
1.5 Acres Lot
$-- Zestimate®
$192/sqft
$-- HOA
What's special
Well-built brick ranchAttached one-car garage
- 11 days |
- 397 |
- 26 |
Likely to sell faster than
Zillow last checked:
Listing updated:
Listed by:
Kimberly D. Lopez 912-484-7365,
Burnsed Realty, LLC
Source: Hive MLS,MLS#: SA360356 Originating MLS: Savannah Multi-List Corporation
Originating MLS: Savannah Multi-List CorporationFacts & features
Interior
Bedrooms & bathrooms
- Bedrooms: 3
- Bathrooms: 2
- Full bathrooms: 2
Heating
- Central, Electric
Cooling
- Central Air, Electric
Appliances
- Included: Dishwasher, Electric Water Heater, Microwave, Oven, Range, Dryer, Refrigerator, Water Purifier, Washer
- Laundry: Laundry Room
Features
- Built-in Features, Ceiling Fan(s), Fireplace, Pull Down Attic Stairs
- Attic: Pull Down Stairs
- Number of fireplaces: 1
- Fireplace features: Family Room, Gas, Gas Log
Interior area
- Total interior livable area: 2,085 sqft
Property
Parking
- Total spaces: 6
- Parking features: Attached, Detached
- Garage spaces: 4
- Carport spaces: 2
- Covered spaces: 6
Accessibility
- Accessibility features: Low Threshold Shower
Features
- Stories: 1
- Patio & porch: Patio
- Fencing: Chain Link,Yard Fenced
- Has view: Yes
- View description: Trees/Woods
Lot
- Size: 1.5 Acres
- Features: Back Yard, Private
Details
- Parcel number: 0432000000046000
- Zoning: AR-1
- Special conditions: Standard
Construction
Type & style
- Home type: SingleFamily
- Architectural style: Ranch
- Property subtype: Single Family Residence
Materials
- Brick
- Foundation: Concrete Perimeter
Condition
- Year built: 1970
Utilities & green energy
- Sewer: Septic Tank
- Water: Private, Well
Community & HOA
HOA
- Has HOA: No
Location
- Region: Rincon
Financial & listing details
- Price per square foot: $192/sqft
- Tax assessed value: $269,468
- Annual tax amount: $2,860
- Date on market: 7/14/2026
- Cumulative days on market: 12 days
- Listing agreement: Exclusive Right To Sell
- Listing terms: Cash,Conventional,FHA,Fannie Mae,USDA Loan,VA Loan
- Inclusions: Ceiling Fans, Dryer, Gas Logs, Refrigerator, Washer, Water Treatment
- Ownership type: Homeowner/Owner
- Road surface type: Asphalt
Estimated market value
Not available
Estimated sales range
Not available
Not available
Price history
| Date | Event | Price |
|---|---|---|
| 7/22/2026 | Contingent | $399,900$192/sqft |
Source:  Hive MLS #SA360356 Report a problem Hive MLS #SA360356 Report a problem | ||
| 7/14/2026 | Listed for sale | $399,900+106.1%$192/sqft |
Source: Hive MLS #SA360356 Report a problem | ||
| 12/15/2006 | Sold | $194,000$93/sqft |
Source: Hive MLS #SA22557 Report a problem | ||
Public tax history
| Year | Property taxes | Tax assessment |
|---|---|---|
| 2025 | $2,877 +0.6% | $107,787 +3.5% |
| 2024 | $2,860 +9% | $104,096 +6.4% |
| 2023 | $2,625 -1.8% | $97,859 +9.7% |
| 2022 | $2,674 +0.7% | $89,214 +1% |
| 2021 | $2,656 +14.5% | $88,328 +14.3% |
| 2020 | $2,320 +5.8% | $77,307 +5.7% |
| 2019 | $2,194 -2.3% | $73,141 -1.3% |
| 2018 | $2,246 +0% | $74,139 +6.6% |
| 2017 | $2,246 +5.8% | $69,531 +2.3% |
| 2016 | $2,124 | $67,944 +30.2% |
| 2015 | -- | $52,198 |
| 2014 | -- | $52,198 |
| 2013 | -- | $52,198 |
| 2012 | -- | -- |
| 2011 | -- | -- |
Find assessor info on the county website
Monthly payment
Est. payment
Payment breakdown
Explore the cost of this home by adjusting the details. Changes won't be saved.Climate risks
Neighborhood: 31326
Nearby schools
GreatSchools rating
- 9/10Blandford Elementary SchoolGrades: PK-5Distance: 1.7 mi
- 7/10Effingham County Middle SchoolGrades: 6-8Distance: 7.1 mi
- 6/10Effingham County High SchoolGrades: 9-12Distance: 7 mi
- $415,500-- bd2 ba2.4k sqft625 Blue Jay Rd, Rincon, GA 31326Off Market
- $320,4003 bd3 ba1.6k sqft100 Lakeside Ln, Rincon, GA 31326New Construction

- $309,9903 bd3 ba1.6k sqft104 Lakeside Ln, Rincon, GA 31326New Construction
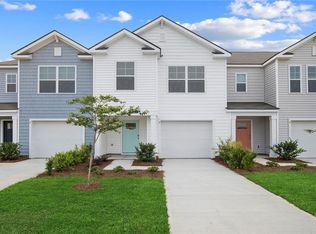
- $296,9903 bd3 ba1.5k sqft106 Lakeside Ln, Rincon, GA 31326New Construction

- $297,9903 bd3 ba1.5k sqft102 Lakeside Ln, Rincon, GA 31326New Construction
- $312,8103 bd3 ba1.6k sqft108 Lakeside Ln, Rincon, GA 31326New Construction
- $319,0003 bd2 ba1.5k sqft119 Hartwell Dr, Rincon, GA 31326Off Market
- $281,1003 bd1 ba1.3k sqft526 Blue Jay Rd, Rincon, GA 31326Off Market
A local agent can set up tours, give advice and negotiate with sellers.
Similar homes
- $419,0003 bd2 ba1.8k sqft2600 McCall Road, Rincon, GA 31326For Sale

 MLS ID #SA361197, Sara McCampbell, Next Move Real Estate LLC. Hive MLS
 - $394,9004 bd2 ba2.3k sqft102 Saint Andrews Road, Rincon, GA 31326For Sale
 MLS ID #SA360960, Trudi Dockstader, Legacy Realty & Investment Man. Hive MLS
 - $450,0004 bd3 ba2k sqft116 Oak St, Rincon, GA 31326Active

 MLS ID #10806520, Becky Partin, Century 21 Luxe Real Estate Services. GAMLS
 - $365,0003 bd2 ba1.8k sqft144 Lewis Dr, Rincon, GA 31326Active
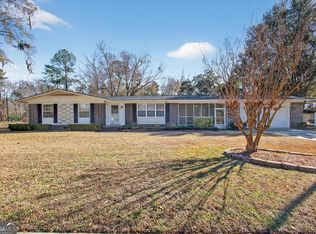 MLS ID #10680721, Amy Cowart, Great GA Realty, LLC. GAMLS
 - $410,0004 bd3 ba2.1k sqft308 Saint Andrews Rd, Rincon, GA 31326For Sale By Owner
- $530,0004 bd3 ba2.7k sqft231 Lexington Ave, Rincon, GA 31326ActiveMLS ID #10812675, Brooke Graham, Next Move Real Estate. GAMLS
- $399,9004 bd3 ba2.9k sqft128 Aquaduct Drive, Rincon, GA 31326For SaleMLS ID #SA356942, Karen S. Oldland, Seaport Real Estate Group. Hive MLS
- $349,9003 bd2 ba1.8k sqft200 Frontage Road, Rincon, GA 31326For SaleMLS ID #SA355783, Milap Patel, eXp Realty LLC. Hive MLS
- $405,0005 bd3 ba2.8k sqft75 Fellwood Drive, Rincon, GA 31326For SaleMLS ID #SA359490, Carlos Ebner, Seaport Real Estate Group. Hive MLS
- $425,0004 bd3 ba2.2k sqft117 Big Cypress Court, Rincon, GA 31326For SaleMLS ID #SA358408, Kati Ann Wright, Realty One Group Inclusion. Hive MLS
- $379,9004 bd2 ba1.8k sqft202 Walthour Drive, Rincon, GA 31326For SaleMLS ID #SA359439, Susan G. Anderson, eXp Realty LLC. Hive MLS
- $345,0003 bd2 ba1.4k sqft205 W 9th Street, Rincon, GA 31326For SaleMLS ID #SA352396, Ashlynn Bashlor, Re/Max Savannah. Hive MLS
- $410,0004 bd3 ba2.7k sqft126 Aquaduct Drive, Rincon, GA 31326For SaleMLS ID #SA350814, Tosha M. Banks, Coldwell Banker Access Realty. Hive MLS
- $420,0004 bd3 ba2.8k sqft104 Aquaduct Drive, Rincon, GA 31326For SaleMLS ID #SA356507, Bernard Cole, Robin Lance Realty. Hive MLS
- $375,0004 bd2 ba1.7k sqft160 Huger St, Rincon, GA 31326ActiveMLS ID #10732324, Lisa A Harris, Scott Realty Professionals LLC. GAMLS
- $325,0004 bd3 ba1.8k sqft70 Barksdale Dr, Rincon, GA 31326Active Under ContractMLS ID #10773582, Amy White, eXp Realty. GAMLS
- $319,0003 bd2 ba1.6k sqft59 Barksdale Drive, Rincon, GA 31326For SaleMLS ID #SA359228, Billi Jo R. Cape, Next Move Real Estate LLC. Hive MLS
- $334,9003 bd2 ba2.3k sqft213 Market Street, Rincon, GA 31326For SaleMLS ID #SA359582, Trisha M. Cook, Compass Georgia, LLC. Hive MLS
- $329,9004 bd2 ba1.6k sqft111 Sterling Drive, Rincon, GA 31326For SaleMLS ID #SA357160, Julie M. Hales, Next Move Real Estate LLC. Hive MLS
- $315,0003 bd2 ba1.8k sqft107 Middleton Drive, Rincon, GA 31326For SaleMLS ID #SA359263, Lauree Morris, AIM Real Estate Sales. Hive MLS
