Step into a serene setting and comfort with this beautiful 4 bedroom, 2.5 bath colonial, offering a perfect blend of space, style and function. The heart of the home is the breathtaking two-story living room with floor-to-ceiling windows, flooding the space with natural light and offering stunning views of the lush backyard. Built in shelves and window seats with storage adds a nice touch to the room. Overlooking the living area, the loft provides additional cozy retreat, office or flex space with a closet. The open floor plan creates a cohesive flow between the living room, dining room, and kitchen, providing versatile living and entertaining spaces. The kitchen is equipped with essential appliances, an island, ample cabinetry and pantry for storage. The spacious master suite boasts an ensuite bath and a large walk-in closet that leads to a versatile extra room-ideal for an office, gym, or private sitting area. Also, it has a closet and storage in the attic. Additional bedrooms are well-sized and provide flexibility for usage. Outdoor living is truly exceptional with a front porch and two expansive back decks including a gazebo on one deck for perfect gatherings. Enjoy the sprawling backyard providing ample space for activities and relaxation. The combination of interior living space and outdoor areas allows for a balanced lifestyle. Offering comfort, practicality, and a serene setting. Don't miss the opportunity to make this home yours! ALL OFFERS DUE BY 5/19 @ 5:00PM
Sold for $705,000
Zillow last checked:
Listing updated:
Bought with:
Antoinette Antenucci, RES.0800458
Coldwell Banker Realty
Source: Smart MLS,MLS#: 24095949
Price history
| Date | Event | Price |
|---|---|---|
| 7/28/2025 | Sold | $705,000+6.8%$249/sqft |
Source:  Smart MLS #24095949 Report a problem Smart MLS #24095949 Report a problem | ||
| 6/9/2025 | Pending sale | $660,000$233/sqft |
Source: Smart MLS #24095949 Report a problem | ||
| 5/16/2025 | Listed for sale | $660,000+30.7%$233/sqft |
Source: Smart MLS #24095949 Report a problem | ||
| 6/16/2021 | Sold | $505,000+5.2%$178/sqft |
Source: Smart MLS #170380726 Report a problem | ||
| 3/30/2021 | Pending sale | $479,900$169/sqft |
Source:  RE/MAX International #170380726 Report a problem RE/MAX International #170380726 Report a problem | ||
| 3/30/2021 | Contingent | $479,900$169/sqft |
Source: Smart MLS #170380726 Report a problem | ||
| 3/24/2021 | Listed for sale | $479,900+317.3%$169/sqft |
Source: Smart MLS #170380726 Report a problem | ||
| 5/12/2004 | Sold | $115,000$41/sqft |
Source: Public Record Report a problem | ||
Nearby homes
- $396,4003 bd1 ba1.2k sqft584 Chestnut Tree Hill Rd, Oxford, CT 06478Off Market
- $594,4004 bd3 ba2.1k sqft583 Chestnut Tree Hill Rd, Oxford, CT 06478Off Market
- $473,9004 bd2 ba1.7k sqft575 Chestnut Tree Hill Rd, Oxford, CT 06478Off Market
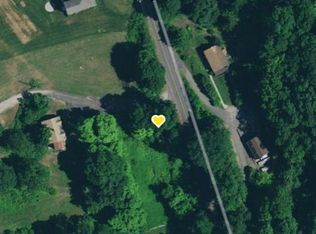
- $397,5002 bd2 ba816 sqft578 Chestnut Tree Hill Rd, Oxford, CT 06478Off Market
Sell for more on Zillow
Get a Zillow Showcase℠ listing at no additional cost and you could sell for .
$735,500
2% more
+$14,710
With Zillow Showcase(estimated)
$750,210
