Skip main navigation
For sale
  • $545,000

    581 Fallview Rd, Princeton, WV 24740

    5beds
    3,035sqft
    : 
    $3,423/mo
    Get pre-qualified
    Single Family Residence
    Built in 2005
    1.84 Acres Lot
    $511,500 Zestimate®
    $180/sqft
    $-- HOA

    What's special

    Beautifully updated kitchenNew lvp flooring throughoutNew roofNew heat pumpsNew appliancesGranite countertopsSpacious bedrooms
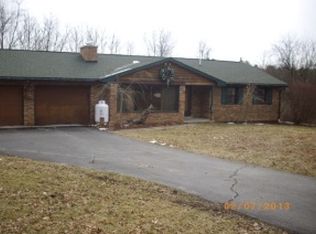
    Located in Autumn Oaks, this stunning, completely remodeled home offers 5 bedrooms, 4 full bathrooms, and approximately 1.84 acres. Thoughtfully renovated from top to bottom, the home features new plumbing, new LVP flooring throughout, new heat pumps, a new roof, and a beautifully updated kitchen complete with granite countertops and new appliances. The bathrooms have been beautifully updated with tiled showers, while the spacious bedrooms and large mudroom add both comfort and functionality.The full finished basement provides additional living space and endless possibilities. Outside, you'll find a 2-car garage, along with both front and rear porches featuring new Trex decking, including a spacious 16x12 rear deckperfect for relaxing or entertaining.Everything is new throughout this home, creating a truly move-in-ready property with a fresh, modern feel. This is one you truly need to see in person to appreciate everything it has to offer!
    4 days
    481
    40

    Zillow last checked:

    Listing updated:

    Listed by:

    The Christy Wood Team 304-425-7777,

    Solutions Real Estate

    Source: All West Virginia MLS,MLS#: 101544

      Facts & features

      Interior

      Bedrooms & bathrooms
      • Bedrooms: 5
      • Bathrooms: 4
      • Full bathrooms: 4
      Bedroom
      • Level: Main
      Bedroom 2
      • Level: Upper
      Bedroom 3
      • Level: Upper
      Bedroom 4
      • Level: Upper
      Bedroom 5
      • Level: Lower
      Dining room
      • Level: Main
      Family room
      • Level: Lower
      Kitchen
      • Level: Main
      Living room
      • Level: Main
      Laundry room
      • Level: Main
      Heating
      • Heat Pump
      Cooling
      • Heat Pump
      Appliances
      • Included: Built-In Range, Dishwasher, Refrigerator, Wall Oven (2), Electric Water Heater
      • Laundry: Washer/Dryer Connection
      Features
      • 1st Floor Bathroom, 1st Floor Bedroom
      • Flooring: Luxury Vinyl
      • Basement: Finished,Full
      • Attic: Storage Only
      Interior area
      • Total structure area: 0
      • Total interior livable area: 3,035 sqft
      • Finished area below ground: 1,120

      Property

      Parking
      • Parking features: Concrete Drive
      • Has attached garage: Yes
      Accessibility
      • Accessibility features: None
      Features
      • Patio & porch: Covered Back Porch, Covered
      • Has view: Yes
      • View description: Residential, Mountain(s)
      Lot
      • Size: 1.84 Acres
      • Features: Landscaped
      • Topography: Level,Rolling
      Details
      • Additional parcels included: 27/21
      • Parcel number: MERCER
      • Special conditions: Not Applicable
      • Wooded area: 0

      Construction

      Type & style
      • Home type: SingleFamily
      • Architectural style: Cape Cod
      • Property subtype: Single Family Residence
      Materials
      • Vinyl Siding
      • Roof: Shingle
      Condition
      • Year built: 2005

      Utilities & green energy

      • Sewer: Septic Tank
      • Water: Public

      Community & HOA

      Community
      • Subdivision: Autumn Oaks Subdivision
      HOA
      • Services included: Road Maintenance, Other-See Remarks
      Location
      • Region: Princeton

      Financial & listing details

      • Price per square foot: $180/sqft
      • Tax assessed value: $212,400
      • Annual tax amount: $1,444
      • Date on market: 9/8/2026
      • Listing agreement: Exclusive Right To Sell

        Estimated market value

        $511,500

        $486,000 - $537,000

        $1,946/mo

        Price history

        DateEventPrice
        9/8/2026Listed for sale$545,000+230.3%$180/sqft
        Source: All West Virginia MLS #101544 Report a problem
        2/7/2020Listing removed--
        Source: Auction.com Report a problem
        1/23/2020Listed for sale--
        Source: Auction.com Report a problem
        12/10/2012Sold$165,000-5.8%$54/sqft
        Source: GVMLS #12-578 Report a problem
        5/9/2005Sold$175,224$58/sqft
        Source: Public Record Report a problem

        Public tax history

        YearProperty taxesTax assessment
        2025$1,444 +3.2%$127,440 +3.3%
        2024$1,400 +7%$123,360 +7.2%
        2023$1,308 +4.2%$115,080 +4.3%
        2022$1,256 $110,340 +4.9%
        2021-- $105,180 +0.3%
        2020-- $104,880 -2.2%
        2019$1,220 +3.2%$107,220 +3.2%
        2018$1,182 +2.7%$103,860 +2.7%
        2017$1,151 +1%$101,100 +1%
        2016$1,140 +0.2%$100,140 +0.2%
        2015$1,138 +0.6%$99,960 +0.6%
        2014$1,131 +0.5%$99,360 +0.2%
        2013$1,125 $99,120 +0.3%
        2012$1,125 $98,820 +7.6%
        2011-- $91,860 -7%
        2010$1,125 -1.6%$98,820 -1.6%
        2009$1,143 $100,440
        Find assessor info on the county website

        Monthly payment

        Est. payment

        Payment breakdown

        Explore the cost of this home by adjusting the details. Changes won't be saved.
        All calculations are estimates and provided by Zillow, Inc. for informational purposes only. Actual amounts may vary.
        HOA fees may include property taxes on listings classified as Co-Ops. Contact the listing agent and/or owner for fee details.
        See how much you could borrow to make a competitive offer.

        Climate risks

        Neighborhood: 24740

        Getting around

        0 / 100
        Car-Dependent

        Nearby schools

        GreatSchools rating
        Schools provided by the listing agent
        • Elementary: Athens
        • Middle: Pikeview
        • High: Pikeview

        Source: All West Virginia MLS. This data may not be complete. We recommend contacting the local school district to confirm school assignments for this home.

        A local agent can set up tours, give advice and negotiate with sellers.

        Browse local experts