Skip main navigation
Sold for $512,000
  • $512,000

    581 Hampton Rd, Grosse Pointe Woods, MI 48236

    4beds
    2,480sqft
    Single Family Residence
    Built in 1950
    0.26 Acres Lot
    $512,200 Zestimate®
    $206/sqft
    $4,295 Estimated rent

    Home value

    $512,200

    $476,000 - $548,000

    $4,295/mo

    Zestimate® history
    Loading
    Loading...

    Owner options

    List your home for rent

    $4,295/mo

    Rent Zestimate®

    Find your next renter with Zillow Rental Manager. Plus, with online applications, you can quickly screen prospective tenants – for free.

    Learn more

    $4,295/mo

    Rent Zestimate®

    Refinance and save

    $3,567/mo

    Est. payment

    Refinancing to a lower rate could help reduce your monthly payments and save thousands over the life of the loan.

    See today's rates

    $3,567/mo

    Est. payment

    Explore your selling options

    Work with a Zillow partner agent

    Leverage their expertise and Zillow's premium Showcase listings to get your home seen by more buyers.

    Get started

    List with your own agent

    Get your home in front of millions of buyers by listing it on Zillow.

    Learn how to do it

    Sell it yourself

    Take full control of how buyers see your home on Zillow by listing For Sale by Owner (FSBO).

    List your home

    What's special

    Private fully fenced backyardCorian countertopsGenerous eating areaRecessed lighting
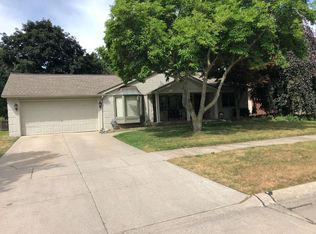
    ***HIGHEST & BEST DUE FRIDAY, JULY 3, 2026, BY 5:00 PM*** Beautifully maintained and lovingly cared for, this classic Cape Cod is nestled on a picturesque tree-lined street in the heart of Grosse Pointe Woods, just a short walk to Ferry Elementary, Grosse Pointe North High School, neighborhood parks, and beautiful Lake Shore Drive. Offering 4 bedrooms and 2 full baths, this move-in ready home features spacious living and dining rooms, a bright kitchen with abundant cabinetry, Corian countertops, recessed lighting, and a generous eating area. The inviting sunroom overlooks the private, fully fenced backyard, creating the perfect space to relax or entertain. Pristine hardwood floors have been professionally refinished and stained, and the entire interior has been freshly painted, giving the home a crisp, updated feel. The professionally painted basement offers exceptional storage and flexible living space and was waterproofed by Tom's Basement Waterproofing in 2013 for added peace of mind. Additional updates include a newer roof (2015), an oversized 2.5-car garage in excellent condition, and new concrete pads at the front of the driveway, enhancing both curb appeal and functionality. Move right in and be settled before the school year begins! As a Grosse Pointe Woods resident, you'll enjoy exclusive access to the city's private lakefront park featuring a swimming pool, marina and boat slips, pickleball and tennis courts, picnic areas, a community center, fitness amenities, and a golf simulator—an exceptional lifestyle in one of the area's most desirable communities.

    Zillow last checked:

    Listing updated:

    Listed by:

    Julie Ahee 313-300-9524,

    Sine & Monaghan LLC

    Bought with:

    Tanya A Naumenko, 6501287225

    Real Estate One Grosse Pointe

    Source: MiRealSource,MLS#: 50213467MLS LogoOriginating MLS: MiRealSource

    Facts & features

    Interior

    Bedrooms & bathrooms
    • Bedrooms: 4
    • Bathrooms: 3
    • Full bathrooms: 2
    • 1/2 bathrooms: 1
    Rooms
    • Room types: Bedroom, Living Room, Laundry, Sun/Florida Room, Bathroom, Second Flr Full Bathroom, Dining Room
    Bedroom 1
    • Features: Wood
    • Level: First
    • Area: 132
    • Dimensions: 12 x 11
    Bedroom 2
    • Features: Wood
    • Level: First
    • Area: 192
    • Dimensions: 12 x 16
    Bedroom 3
    • Features: Wood
    • Level: Second
    • Area: 156
    • Dimensions: 13 x 12
    Bedroom 4
    • Features: Wood
    • Level: Second
    • Area: 216
    • Dimensions: 12 x 18
    Bathroom 1
    • Features: Tile
    • Level: First
    • Area: 84
    • Dimensions: 12 x 7
    Bathroom 2
    • Features: Tile
    • Level: Second
    • Area: 42
    • Dimensions: 6 x 7
    Dining room
    • Features: Wood
    • Level: First
    • Area: 143
    • Dimensions: 11 x 13
    Kitchen
    • Features: Linoleum
    • Level: First
    • Area: 156
    • Dimensions: 13 x 12
    Living room
    • Features: Wood
    • Level: First
    • Area: 300
    • Dimensions: 20 x 15
    Heating
    • Forced Air, Natural Gas
    Cooling
    • Ceiling Fan(s), Central Air
    Appliances
    • Included: Dishwasher, Disposal, Microwave, Range/Oven, Washer, Gas Water Heater
    • Laundry: Lower Level
    Features
    • Flooring: Hardwood, Wood, Carpet, Linoleum
    • Windows: Window Treatments
    • Basement: Unfinished
    • Number of fireplaces: 1
    • Fireplace features: Living Room
    Interior area
    • Total structure area: 3,338
    • Total interior livable area: 2,480 sqft
    • Finished area above ground: 1,980
    • Finished area below ground: 500

    Property

    Parking
    • Total spaces: 2
    • Parking features: Garage, Detached
    • Garage spaces: 2
    Features
    • Levels: One and One Half
    • Stories: 1.5
    • Exterior features: Sidewalks, Street Lights
    • Frontage type: Road
    • Frontage length: 75
    Lot
    • Size: 0.26 Acres
    • Dimensions: 75 x 152
    • Features: Deep Lot - 150+ Ft., Walk to School
    Details
    • Parcel number: 40006010022000
    • Special conditions: Trust

    Construction

    Type & style
    • Home type: SingleFamily
    • Architectural style: Cape Cod
    • Property subtype: Single Family Residence
    Materials
    • Brick
    • Foundation: Basement
    Condition
    • New construction: No
    • Year built: 1950

    Utilities & green energy

    • Sewer: Public At Street
    • Water: Public Water at Street
    • Utilities for property: Natural Gas Connected

    Community & HOA

    Community
    • Subdivision: Grosse Pointe Shores Realty Co Sub-Gpte Wds
    HOA
    • Has HOA: No
    Location
    • Region: Grosse Pointe Woods

    Financial & listing details

    • Price per square foot: $206/sqft
    • Tax assessed value: $181,800
    • Annual tax amount: $6,483
    • Date on market: 7/1/2026
    • Cumulative days on market: 7 days
    • Listing agreement: Exclusive Right To Sell
    • Listing terms: Cash,Conventional
    • Ownership: Trust
    • Road surface type: Paved

    Price history

    DateEventPrice
    7/16/2026Sold$512,000+11.5%$206/sqft
    Source: MiRealSource #50213467 Report a problem
    7/8/2026Pending sale$459,000$185/sqft
    Source: MiRealSource #50213467 Report a problem
    7/1/2026Listed for sale$459,000$185/sqft
    Source: MiRealSource #50213467 Report a problem

    Public tax history

    YearProperty taxesTax assessment
    2025-- $181,800 +6.3%
    2024-- $171,100 +8%
    2023-- $158,400 +4.6%
    2022-- $151,400 +2.9%
    2021-- $147,200
    2020$5,665 +9.6%$147,200 +4.6%
    2019$5,171 $140,700 +11.9%
    2018-- $125,700 +0.2%
    2017$5,223 $125,400 +5.8%
    2016-- $118,500 +6.9%
    2015-- $110,800 +19.8%
    2013$8,770 $92,500 +7.9%
    2012-- $85,700 -10.2%
    2011-- $95,400 -1.2%
    2010-- $96,600 -14.4%
    2009-- $112,800 -17%
    2008-- $135,900 -12.2%
    2007-- $154,700 +0.7%
    2004$5,073 +15.8%$153,700 +55.9%
    2001$4,381 +7.4%$98,610 +4.2%
    2000$4,081 $94,590
    Find assessor info on the county website

    Neighborhood: 48236

    Nearby schools

    GreatSchools rating
    Schools provided by the listing agent
    • District: Grosse Pointe Public Schools

    Source: MiRealSource. This data may not be complete. We recommend contacting the local school district to confirm school assignments for this home.

    Get a cash offer in 3 minutes
    Find out how much your home could sell for in as little as 3 minutes with a no-obligation cash offer.
    Estimated market value
    $512,200
    Get a cash offer in 3 minutes
    Find out how much your home could sell for in as little as 3 minutes with a no-obligation cash offer.
    Estimated market value
    $512,200