
Location. Location. Location. This 4 bedrooms and 3 full bathrooms is located right behind Kroger grocery store in Lilburn. Near everything and it is super convenient for your family. New paint, all hardwood floors and stairs, HVAC system is just 7 years old, roof is also 7 years old, the hot water heater is less than 2 years old. The house is very clean and moving ready. Open floor plan, granite kitchen countertops with island, Cozy fireplace is in the warm family room to make you and your love ones to feel relaxed when you get home after work. Upstairs you will find a nice a master bedroom with double doors, an office space, space to store your stuffs at the hall way and two other bedrooms with really nice view to the tennis courts, swimming pool...you can build a screen porch room or sunroom on the back patio. There is another house on the same street has just recently sold for $485k with less square feet.
Pending
$465,000
581 Marble Springs Rd, Lilburn, GA 30047
4beds
3,414sqft
Single Family Residence
Built in 2006
4,791 Square Feet Lot
$458,400 Zestimate®
$136/sqft
$61/mo HOA
What's special
Office spaceOpen floor planNew paint
- 46 days
- 557
- 29
Zillow last checked:
Listing updated:
Listed by:
Vu Nguyen 404-512-1882,
Vu Nguyen Realty Atlanta, LLC
Source: GAMLS,MLS#: 10831442
Facts & features
Interior
Bedrooms & bathrooms
- Bedrooms: 4
- Bathrooms: 3
- Full bathrooms: 3
- Main level bathrooms: 1
- Main level bedrooms: 1
Rooms
- Room types: Bonus Room, Exercise Room, Family Room, Foyer, Laundry
Kitchen
- Features: Kitchen Island, Pantry
Heating
- Central, Natural Gas
Cooling
- Ceiling Fan(s), Central Air, Electric
Appliances
- Included: Dishwasher, Disposal, Gas Water Heater, Microwave
- Laundry: Upper Level
Features
- Double Vanity, Tray Ceiling(s), Walk-In Closet(s)
- Flooring: Hardwood
- Windows: Double Pane Windows
- Basement: None
- Number of fireplaces: 1
- Fireplace features: Factory Built, Family Room
- Common walls with other units/homes: No Common Walls
Interior area
- Total structure area: 3,414
- Total interior livable area: 3,414 sqft
- Finished area above ground: 3,414
- Finished area below ground: 0
Property
Parking
- Total spaces: 2
- Parking features: Attached, Garage, Garage Door Opener
- Has attached garage: Yes
Features
- Levels: Two
- Stories: 2
- Patio & porch: Patio
- Fencing: Back Yard,Fenced
- Body of water: None
Lot
- Size: 4,791 Square Feet
- Features: Level, Private
Details
- Parcel number: R6150 331
Construction
Type & style
- Home type: SingleFamily
- Architectural style: Brick Front,Traditional
- Property subtype: Single Family Residence
Materials
- Stone
- Roof: Composition
Condition
- Resale
- New construction: No
- Year built: 2006
Utilities & green energy
- Sewer: Public Sewer
- Water: Public
- Utilities for property: Natural Gas Available
Green energy
- Energy efficient items: Thermostat
Community & HOA
Community
- Features: Clubhouse, Playground, Sidewalks, Tennis Court(s), Walk To Schools
- Security: Smoke Detector(s)
- Subdivision: Kingston
HOA
- Has HOA: Yes
- Services included: Maintenance Grounds, Swimming, Tennis
- HOA fee: $730 annually
Location
- Region: Lilburn
Financial & listing details
- Price per square foot: $136/sqft
- Tax assessed value: $542,100
- Annual tax amount: $7,437
- Date on market: 8/22/2026
- Cumulative days on market: 46 days
- Listing agreement: Exclusive Right To Sell
Estimated market value
$458,400
$435,000 - $481,000
$3,143/mo
Price history
| Date | Event | Price |
|---|---|---|
| 9/20/2026 | Pending sale | $465,000$136/sqft |
Source:  FMLS GA #7825792 Report a problem FMLS GA #7825792 Report a problem | ||
| 8/22/2026 | Listed for sale | $465,000+181.8%$136/sqft |
Source: FMLS GA #7825792 Report a problem | ||
| 7/8/2011 | Sold | $165,000-2.9%$48/sqft |
Source: Public Record Report a problem | ||
| 5/20/2011 | Price change | $169,900-1.5%$50/sqft |
Source: foreclosure.com Report a problem | ||
| 2/20/2011 | Listed for sale | $172,500-21.6%$51/sqft |
Source: Select Real Estate Holdings, LLC #4185029 Report a problem | ||
| 2/14/2011 | Sold | $220,050$64/sqft |
Source: Public Record Report a problem | ||
Public tax history
| Year | Property taxes | Tax assessment |
|---|---|---|
| 2026 | -- | $216,840 -2.5% |
| 2025 | $8,139 +9.4% | $222,480 +11.2% |
| 2024 | $7,437 +5.4% | $200,120 +5.8% |
| 2023 | $7,053 +27.3% | $189,160 +28.4% |
| 2022 | $5,540 +12.8% | $147,320 +15.4% |
| 2021 | $4,913 -0.6% | $127,640 |
| 2020 | $4,943 +7.7% | $127,640 +4% |
| 2019 | $4,588 | $122,720 +6.6% |
| 2018 | $4,588 +14.2% | $115,160 +8.9% |
| 2016 | $4,016 +35.7% | $105,760 +41.6% |
| 2015 | $2,961 | $74,680 |
| 2014 | $2,961 +11% | $74,680 +13.2% |
| 2013 | $2,668 | $66,000 |
| 2012 | -- | $66,000 -19.6% |
| 2011 | -- | $82,120 -12.5% |
| 2010 | -- | $93,840 |
| 2009 | -- | $93,840 -20% |
| 2007 | -- | $117,280 +372.1% |
| 2006 | -- | $24,840 |
Find assessor info on the county website
Monthly payment
Est. payment
Payment breakdown
Explore the cost of this home by adjusting the details. Changes won't be saved.Climate risks
Neighborhood: 30047
Nearby schools
Schools provided by the listing agent
- Elementary: Minor
- Middle: Berkmar
- High: Berkmar
Source: GAMLS. This data may not be complete. We recommend contacting the local school district to confirm school assignments for this home.
Similar homes
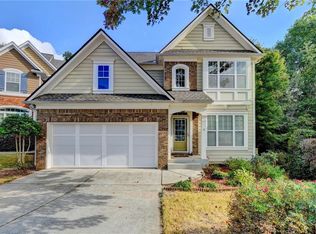
- $509,0005 bd4 ba3.5k sqft2113 Worrall Hill Dr, Duluth, GA 30096For Sale
 MLS ID #7840862, Summer Guan, Atlanta Realty Global, LLC.. FMLS GA
 - $525,0004 bd3 ba3.5k sqft3043 Bridge Walk Dr, Lawrenceville, GA 30044For Sale
 MLS ID #7789128, Brynn Draughon, Century 21 Connect Realty. FMLS GA
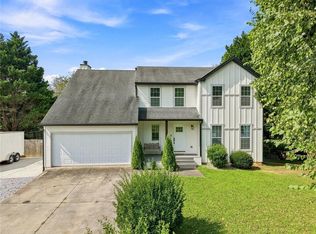
 - $465,0006 bd4 ba3.4k sqft1080 Big Haynes Dr, Grayson, GA 30017For Sale
 MLS ID #7822575, Carina Quezada Tapia, Virtual Properties Realty. Biz. FMLS GA
 - $469,0004 bd3 ba2.9k sqft2470 Chandler Grove Dr, Buford, GA 30519For Sale
 MLS ID #7837905, Kwok NG, America Realty Center, Inc.. FMLS GA
 - $445,9005 bd3 ba2.8k sqft1415 Union Station Ct, Lawrenceville, GA 30045Active
 MLS ID #10849219, Rolanda Alexander, Century 21 Results. GAMLS
 - $499,0004 bd3 ba2.6k sqft3158 Onamia Rd, Duluth, GA 30096For SaleMLS ID #7797759, Phung Phong, Virtual Properties Realty. Biz. FMLS GA
- $435,0004 bd5 ba3.7k sqft3641 Mountain Cove Rd, Snellville, GA 30039Active Under ContractMLS ID #10837571, Candace Caldwell, BHGRE Metro Brokers. GAMLS
- $487,0004 bd4 ba3.6k sqft2266 Orion Ct, Grayson, GA 30017ActiveMLS ID #10797066, Amy Cook, BHGRE Metro Brokers. GAMLS
- $525,0004 bd4 ba2.7k sqft6094 Mimosa Cir, Tucker, GA 30084For SaleMLS ID #7830984, ChaoYang You, Virtual Properties Realty. Biz. FMLS GA
- $435,0004 bd3 ba2.5k sqft1437 Hadaway Trl, Lawrenceville, GA 30043For SaleMLS ID #7827352, Sara Vo, First United Realty of Ga, Inc.. FMLS GA
- $449,9004 bd4 ba3.4k sqft3181 Day Break Ln, Dacula, GA 30019For SaleMLS ID #7810398, Jia Liu, Carter Realty Partners, LLC. FMLS GA
- $465,0003 bd3 ba2.2k sqft1413 Prospect View Ct, Lawrenceville, GA 30043For SaleMLS ID #7828136, Rip Pruitt, Century 21 Connect Realty. FMLS GA
- $450,0004 bd3 ba2.4k sqft4351 Suwanee Brook Ct, Buford, GA 30518For SaleMLS ID #7827358, Summer Guan, Atlanta Realty Global, LLC.. FMLS GA
- $525,0005 bd4 ba3.6k sqft279 Sweet Cane Trl, Grayson, GA 30017For SaleMLS ID #7831173, VIJAI SKARIA, Homeland Realty Group, LLC.. FMLS GA
- $449,9004 bd3 ba2.3k sqft2960 Evergreen Eve Xing, Dacula, GA 30019For SaleMLS ID #7836809, MONICA KAREEM, HomeSmart. FMLS GA
- $471,5004 bd3 ba2.3k sqft2232 Woodbriar Dr, Buford, GA 30518ActiveMLS ID #10839728, Mikel D Muffley, Weichert Realtors - The Collective. GAMLS
- $455,0004 bd3 ba3.2k sqft1297 Trident Maple Chase, Lawrenceville, GA 30045New ConstructionMLS ID #7810207, David M McCulloch, List For 1%. FMLS GA
- $618,0004 bd3 ba3.1k sqft5005 Avala Park Ln, Peachtree Corners, GA 30092For SaleMLS ID #7848220, YIHENG PAN, Elite Progress Realty, LLC. FMLS GA
- $410,0004 bd3 ba3.3k sqft3382 Summit Glen Dr, Loganville, GA 30052ActiveMLS ID #10808967, Lizbeth Cuevas, Harry Norman Realtors. GAMLS
- $439,0004 bd3 ba3.4k sqft6261 Sparkling Cove Ln, Buford, GA 30518For SaleMLS ID #7793358, Paul Hymel, People Truly Matter Property Management. FMLS GA
