This stunning home blends timeless charm, modern updates, & mountain views. Floor-to-ceiling windows, two cozy fireplaces, & a thoughtful renovation make this property a true gem. Imagine chopping vegetables from the garden while watching robins in the apple trees. Sip morning coffee on the sunny south-facing deck, then unwind in the screened porch as afternoon light filters through—a perfect blend of indoor/outdoor living. Host game nights in the versatile lower-level living area. Create the luxury first-floor suite of your dreams. Solar panels cover electric costs. 2021 Buderus boiler & fiber WiFi offer year-round comfort and ease of remote work. Outfit the gear room for all your storage needs. Fertile soil for gardening & endless recreation make this a truly special find. Minutes to Berkshire East & Northampton, ideally located near centers of Conway, Ashfield, & Shelburne Falls. 2 hr to Boston, 4 hr to NYC.
Sold for $595,575
$595,575
581 Pfersick Rd, Ashfield, MA 01330
4beds
2,412sqft
Single Family Residence
Built in 1975
2 Acres Lot
$-- Zestimate®
$247/sqft
$-- Estimated rent
Home value
Not available
Estimated sales range
Not available
Not available
Zestimate® history
Owner options
List your home for rent
Find your next renter with Zillow Rental Manager. Plus, with online applications, you can quickly screen prospective tenants – for free.
Refinance and save
$4,073/mo
Est. payment
Refinancing to a lower rate could help reduce your monthly payments and save thousands over the life of the loan.
$4,073/mo
Est. payment
Explore your selling options
Work with a Zillow partner agent
Leverage their expertise and Zillow's premium Showcase listings to get your home seen by more buyers.
Get startedList with your own agent
Get your home in front of millions of buyers by listing it on Zillow.
Learn how to do itSell it yourself
Take full control of how buyers see your home on Zillow by listing For Sale by Owner (FSBO).
List your homeWhat's special
Zillow last checked:
Listing updated:
Listed by:
Jason Saphire 877-249-5478,
www.HomeZu.com 877-249-5478
Bought with:
Tyler Miller
Brick & Mortar
Source: MLS PIN,MLS#: 73408581
Facts & features
Interior
Bedrooms & bathrooms
- Bedrooms: 4
- Bathrooms: 2
- Full bathrooms: 2
Primary bedroom
- Features: Cathedral Ceiling(s), Closet, Flooring - Hardwood
- Level: Second
- Area: 240.31
- Dimensions: 17.58 x 13.67
Bedroom 2
- Features: Cathedral Ceiling(s), Closet, Flooring - Hardwood
- Level: Second
- Area: 134.53
- Dimensions: 9.67 x 13.92
Bedroom 3
- Features: Closet, Flooring - Vinyl
- Level: First
- Area: 169.94
- Dimensions: 15.33 x 11.08
Bedroom 4
- Features: Closet, Flooring - Vinyl
- Level: First
- Area: 116.36
- Dimensions: 9.83 x 11.83
Primary bathroom
- Features: No
Dining room
- Features: Cathedral Ceiling(s), Flooring - Hardwood, Window(s) - Picture
- Level: Second
- Area: 125.65
- Dimensions: 9.25 x 13.58
Family room
- Features: Flooring - Vinyl, Window(s) - Picture, Deck - Exterior
- Level: First
- Area: 390.09
- Dimensions: 31.42 x 12.42
Kitchen
- Features: Cathedral Ceiling(s), Flooring - Hardwood, Countertops - Stone/Granite/Solid, Countertops - Upgraded, Breakfast Bar / Nook
- Level: Second
- Area: 248.99
- Dimensions: 16.42 x 15.17
Living room
- Features: Cathedral Ceiling(s), Flooring - Hardwood, Window(s) - Picture, Deck - Exterior
- Level: Second
- Area: 418.93
- Dimensions: 23.17 x 18.08
Heating
- Central, Baseboard
Cooling
- None
Appliances
- Included: Electric Water Heater, Range, Dishwasher, Refrigerator, Washer, Dryer, Range Hood
- Laundry: Electric Dryer Hookup, Washer Hookup
Features
- Flooring: Tile, Vinyl, Hardwood
- Has basement: No
- Number of fireplaces: 2
- Fireplace features: Family Room, Living Room
Interior area
- Total structure area: 2,412
- Total interior livable area: 2,412 sqft
- Finished area above ground: 2,412
- Finished area below ground: 0
Property
Parking
- Total spaces: 4
- Parking features: Off Street, Paved
- Uncovered spaces: 4
Features
- Patio & porch: Deck
- Exterior features: Deck
Lot
- Size: 2 Acres
- Features: Level
Details
- Parcel number: 3602589
- Zoning: rural res
Construction
Type & style
- Home type: SingleFamily
- Architectural style: Mid-Century Modern
- Property subtype: Single Family Residence
Materials
- Frame
- Foundation: Concrete Perimeter
- Roof: Metal
Condition
- Year built: 1975
Utilities & green energy
- Electric: 200+ Amp Service
- Sewer: Private Sewer
- Water: Private
- Utilities for property: for Electric Range, for Electric Dryer, Washer Hookup
Green energy
- Energy generation: Solar
Community & HOA
Community
- Features: Private School, Public School
HOA
- Has HOA: No
Location
- Region: Ashfield
Financial & listing details
- Price per square foot: $247/sqft
- Tax assessed value: $296,600
- Annual tax amount: $5,650
- Date on market: 12/15/2025
- Exclusions: N/A
Price history
| Date | Event | Price |
|---|---|---|
| 11/4/2025 | Sold | $595,575$247/sqft |
Source: MLS PIN #73408581 Report a problem | ||
| 7/23/2025 | Listed for sale | $595,575$247/sqft |
Source: MLS PIN #73408581 Report a problem | ||
Public tax history
Tax history is unavailable.
Neighborhood: 01330
Nearby homes
- $610,6002 bd2 ba2.4k sqft581 Pfersick Rd, Shelburne Falls, MA 01370Off Market
- $532,5002 bd2 ba1.4k sqft664 Pfersick Rd, Ashfield, MA 01330Off Market
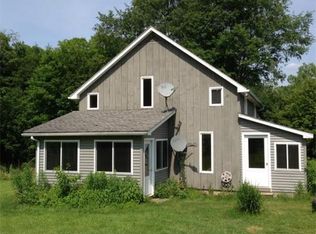
- $286,900-- bd-- ba-- sqftPfersick Rd, Ashfield, MA 01330Off Market
- $357,500-- bd-- ba-- sqftPfersick Rd, Ashfield, MA 01330Off Market
- $2,88434.34 acresPfersick Rd, Ashfield, MA 01330Off Market
- $61,600-- bd-- ba-- sqftSabans Rd, Conway, MA 01341Off Market
- $610,8003 bd2 ba2k sqft1019 Beldingville Rd, Shelburne Falls, MA 01330Off Market
- $924,7002 bd3 ba3.4k sqft582 Pfersick Rd, Shelburne Falls, MA 01330Off Market
Nearby schools
GreatSchools rating
- 6/10Sanderson AcademyGrades: PK-6Distance: 4.1 mi
- 4/10Mohawk Trail Regional High SchoolGrades: 7-12Distance: 5.4 mi
Schools provided by the listing agent
- Elementary: Sanderson Acad.
- Middle: Mohawk Trail
- High: Mohawk Trail
Source: MLS PIN. This data may not be complete. We recommend contacting the local school district to confirm school assignments for this home.


Get pre-qualified for a loan
At Zillow Home Loans, we can pre-qualify you in as little as 5 minutes with no impact to your credit score.An equal housing lender. NMLS #10287.
- Massachusetts
- Franklin County
- Ashfield
- 01330
- 581 Pfersick Rd
