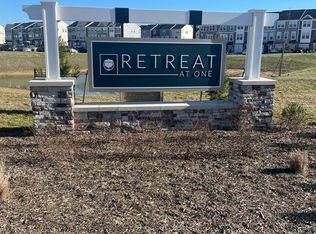
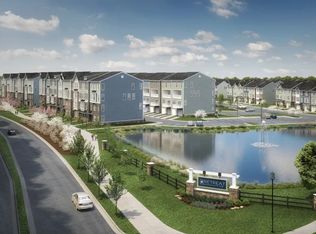
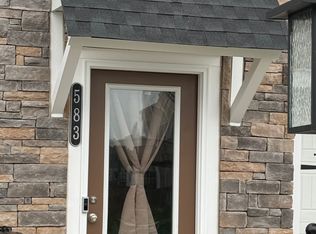
Move in Ready 09/15/2026Tons of Upgrades The dreamy gourmet chef kitchen boasts of Quartz counter tops, stainless steel appliances, White cabinets, upgraded range hood, recessed lights, soft-close cabinets, large center island & pantry.Brand New stunning home with all the amenities and space you could want in your dream home. Enjoy the spacious main level kitchen featuring a long wall of beautiful cabinetry and appliances, as well as an impressive island with sink, dishwasher, and endless prep and cabinet space. Relax on the deck off the main level or entertain guests in the lower level Living/Recreational Space and bathroom suite and patio, the perfect private space for out of town guests. The upper level offers a primary bedroom with en-suite bath plus two other bedrooms connected to another full bath - perfect for family living!The complex features a common area with grills, picnic tables and firepit. There is also a large dog walking area. Sidewalks throughout the neighborhood give the community great walkability. Close to interstates, highways, Willow Lawn, Short Pump and downtown.Pets Allowed - We understand that pets are part of the family. Your pets are welcome to join our community. Please call our Management Office for complete pet policy information.Trash pickup/Washer/Dryer/HOA Fees Included in Rent .Tenants should Pay for Water/Electricity/Internet.Schedule your Tour Today. This Home won't Last long.we do not accept Zillow applications.
Townhouse for rent
Accepts Zillow applications
$2,650/moFees may apply
581 Rivanna Hill Rd, # 1, Glen Allen, VA 23060
3beds
2,174sqft
Price may not include required fees and charges. Price shown reflects the lease term provided. Learn more|
Townhouse
Available Tue Sep 15 2026
Cats, dogs OK
Air conditioner, central air
In unit laundry
1 Parking space parking
Central
What's special
White cabinetsRecessed lightsSpacious main level kitchenQuartz counter topsUpgraded range hoodSoft-close cabinetsGourmet chef kitchen
- 13 days |
- -- |
- -- |
Zillow last checked:
Listing updated:
Travel times
Facts & features
Interior
Bedrooms & bathrooms
- Bedrooms: 3
- Bathrooms: 3
- Full bathrooms: 3
Heating
- Central
Cooling
- Air Conditioner, Central Air
Appliances
- Included: Dishwasher, Dryer, Microwave Oven, Washer
- Laundry: In Unit
Features
- Recessed Lighting, Storage
- Flooring: Carpet, Hardwood, Tile
Interior area
- Total interior livable area: 2,174 sqft
Property
Parking
- Total spaces: 1
- Details: Contact manager
Features
- Patio & porch: Deck
- Exterior features: Balcony, Barbecue, Basketball Court, Fire pits, Fresh paint, Lighting, Playground, Unfurnished, Walk-in closets, white Cabinets
Construction
Type & style
- Home type: Townhouse
- Property subtype: Townhouse
Condition
- Year built: 2023
Building
Management
- Pets allowed: Yes
Community & HOA
Community
- Features: Clubhouse, Park, Playground
HOA
- Amenities included: Basketball Court, Clubhouse, Dog Park, Park, Playground
Location
- Region: Glen Allen
Financial & listing details
- Lease term: 1 Year
Price history
| Date | Event | Price |
|---|---|---|
| 8/20/2026 | Listed for rent | $2,650+1.9%$1/sqft |
Source: Zillow Rentals Report a problem | ||
| 7/4/2025 | Listing removed | $2,600$1/sqft |
Source: Zillow Rentals Report a problem | ||
| 6/7/2025 | Listed for rent | $2,600+4%$1/sqft |
Source: Zillow Rentals Report a problem | ||
| 1/31/2025 | Listing removed | $2,500$1/sqft |
Source: Zillow Rentals Report a problem | ||
| 1/29/2025 | Listed for rent | $2,500$1/sqft |
Source: Zillow Rentals Report a problem | ||
| 11/30/2023 | Listing removed | -- |
Source: Zillow Rentals Report a problem | ||
| 11/2/2023 | Listed for rent | $2,500$1/sqft |
Source: Zillow Rentals Report a problem | ||
Neighborhood: 23060
Nearby schools
GreatSchools rating
- 2/10Longdale Elementary SchoolGrades: PK-5Distance: 0.9 mi
- 1/10Brookland Middle SchoolGrades: 6-8Distance: 1.5 mi
- 1/10Hermitage High SchoolGrades: 9-12Distance: 3.5 mi
There are 6 available units in this apartment building