RARE. ROOMY. READY. Don't let the price fool you; this home is MOVE IN READY!! Not your cookie cutter home-this unique mid-century, mid-town treasure offers 4 bedrooms, 2 baths, and 2,650 sq. ft. You will love the character, space and convenient location. The upper level has gorgeous original hardwood while the lower level has brand new carpet. Generous living spaces, multiple dining areas and large bedrooms create a versatile layout ready to fit your lifestyle. The lower level offers an expansive living area that could be utilized as a playroom, den or easily converted to an additional bedroom or in law suite. You really must see to appreciate all this home has to offer. Call me for a private showing. Tori Wilkerson 731.616.1259 or 731.664.1006
For sale
$275,000
581 Russell Rd, Jackson, TN 38301
4beds
2,650sqft
Single Family Residence
Built in 1965
0.31 Acres Lot
$266,200 Zestimate®
$104/sqft
$-- HOA
What's special
Multiple dining areasBrand new carpetGenerous living spacesLarge bedroomsGorgeous original hardwood
- 6 days
- 717
- 52
Zillow last checked:
Listing updated:
Listed by:
Tori Wilkerson,
Hickman Realty Group Inc.-Jack 731-664-1006
Source: CWTAR,MLS#: 2604242
Facts & features
Interior
Bedrooms & bathrooms
- Bedrooms: 4
- Bathrooms: 2
- Full bathrooms: 2
- Main level bathrooms: 1
- Main level bedrooms: 2
Primary bedroom
- Level: Upper
- Area: 192
- Dimensions: 16.0 x 12.0
Primary bedroom
- Level: Lower
- Area: 204
- Dimensions: 17.0 x 12.0
Bedroom
- Level: Upper
- Area: 156
- Dimensions: 13.0 x 12.0
Bedroom
- Level: Lower
- Area: 180
- Dimensions: 15.0 x 12.0
Bathroom
- Level: Upper
- Area: 72
- Dimensions: 8.0 x 9.0
Bathroom
- Level: Lower
- Area: 72
- Dimensions: 8.0 x 9.0
Dining room
- Level: Upper
- Area: 132
- Dimensions: 11.0 x 12.0
Family room
- Level: Lower
- Area: 680
- Dimensions: 34.0 x 20.0
Kitchen
- Level: Upper
- Area: 216
- Dimensions: 18.0 x 12.0
Living room
- Level: Upper
- Area: 456
- Dimensions: 19.0 x 24.0
Heating
- Central
Cooling
- Ceiling Fan(s), Central Air
Appliances
- Included: Dishwasher, Dryer, Electric Range, Gas Water Heater, Microwave, Refrigerator, Stainless Steel Appliance(s)
- Laundry: Laundry Chute
Features
- Ceiling Fan(s), Ceramic Tile Shower, Eat-in Kitchen, Pantry
- Flooring: Carpet, Ceramic Tile, Hardwood
- Windows: Aluminum Frames, Blinds, Storm Window(s), Window Treatments
- Has basement: No
- Has fireplace: No
Interior area
- Total interior livable area: 2,650 sqft
Property
Parking
- Total spaces: 4
- Parking features: Parking Pad
Features
- Levels: Two
- Exterior features: Balcony
- Fencing: Back Yard,Wood
Lot
- Size: 0.31 Acres
- Dimensions: 90 x 150
- Features: Level
Details
- Parcel number: 066F E 016.00
- Special conditions: Standard
Construction
Type & style
- Home type: SingleFamily
- Property subtype: Single Family Residence
Materials
- Brick, Wood Siding
- Foundation: Slab
Condition
- false
- New construction: No
- Year built: 1965
Utilities & green energy
- Electric: Fuses
- Sewer: Public Sewer
- Water: Public
- Utilities for property: Electricity Connected, Natural Gas Connected, Sewer Connected, Water Connected
Community & HOA
Community
- Subdivision: Oakland
Location
- Region: Jackson
Financial & listing details
- Price per square foot: $104/sqft
- Tax assessed value: $214,800
- Annual tax amount: $1,871
- Date on market: 9/5/2026
Estimated market value
$266,200
$253,000 - $280,000
$2,041/mo
Price history
| Date | Event | Price |
|---|---|---|
| 9/5/2026 | Listed for sale | $275,000+52.9%$104/sqft |
Source:  CWTAR #2604242 Report a problem CWTAR #2604242 Report a problem | ||
| 3/26/2019 | Sold | $179,900$68/sqft |
Source: Public Record Report a problem | ||
| 1/11/2019 | Listed for sale | $179,900$68/sqft |
Source: Town and Country Realtors #186224 Report a problem | ||
Public tax history
| Year | Property taxes | Tax assessment |
|---|---|---|
| 2025 | $1,871 | $53,700 |
| 2024 | $1,871 | $53,700 |
| 2023 | $1,871 | $53,700 |
| 2022 | $1,871 +9.7% | $53,700 +35.7% |
| 2021 | $1,706 | $39,575 |
| 2020 | $1,706 +83.5% | $39,575 |
| 2019 | $930 -23.4% | $39,575 +40.6% |
| 2018 | $1,214 -1.6% | $28,150 +0.6% |
| 2017 | $1,234 | $27,975 |
| 2016 | $1,234 +7.3% | $27,975 |
| 2015 | $1,150 +39.7% | $27,975 +39.7% |
| 2014 | $823 | $20,025 |
| 2013 | -- | $20,025 -4% |
| 2012 | $859 | $20,859 |
| 2011 | $859 | $20,859 |
| 2010 | -- | $20,859 |
| 2009 | -- | $20,859 -2.5% |
| 2008 | $943 | $21,388 |
| 2007 | $943 -0.1% | $21,388 -0.1% |
| 2006 | $944 | $21,407 |
| 2005 | $944 -5.8% | $21,407 |
| 2004 | $1,002 +4.5% | $21,407 +4.5% |
| 2002 | $958 | $20,476 |
| 2001 | -- | $20,476 -75% |
| 2000 | -- | $81,903 |
Find assessor info on the county website
Monthly payment
Est. payment
Payment breakdown
Explore the cost of this home by adjusting the details. Changes won't be saved.Climate risks
Neighborhood: 38301
Nearby schools
Schools provided by the listing agent
- District: Jackson Madison Consolidated District
Source: CWTAR. This data may not be complete. We recommend contacting the local school district to confirm school assignments for this home.
Similar homes
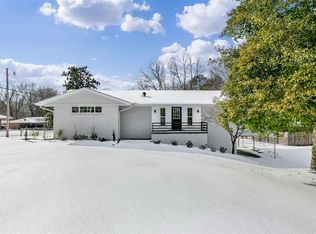
- $284,9004 bd2 ba2.7k sqft77 Hansford Pl, Jackson, TN 38305For Sale
 MLS ID #2604289, Eddie Aeschliman, EXIT Realty Blues City. CWTAR
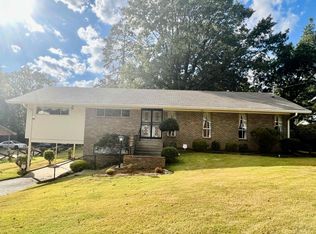
 - $239,9003 bd2 ba1.9k sqft12 Woodmere Dr, Jackson, TN 38301For Sale
 MLS ID #2604245, Katie Vance, Golden Key. CWTAR
 - $265,0003 bd2 ba1.6k sqft23 Lashawte Cir, Jackson, TN 38301For Sale
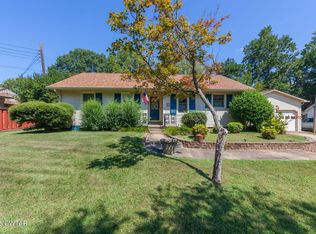 MLS ID #2604208, Nikki Lyn Rogers, Coldwell Banker Southern Realty. CWTAR
 - $249,9003 bd2 ba1.3k sqft16 Ayers Dr, Jackson, TN 38301For Sale
 MLS ID #2604034, Michelle Chen, Coldwell Banker Southern Realty. CWTAR
