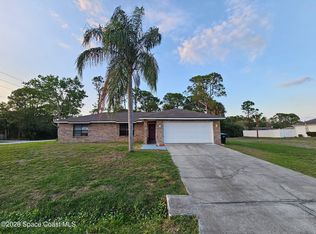
Completed new construction home with spacious layout ready for move in. This great room floor plan features vaulted ceilings, 4 bedrooms, 2 bathrooms, 2 car garage, and covered patio. Kitchen features soft-close cabinet doors and drawers, quartz counter tops, under-cabinet lighting, stainless steel GE appliances, tiled backsplash, and one level island for eating/entertaining. The home has a large walk-in pantry and separate laundry room. All bedrooms have ceiling fans with remotes. Bathrooms feature soft-close cabinet doors and drawers, quartz counter tops, tiled shower/tub to ceiling, and brushed nickel plumbing/light fixtures. Flooring throughout is porcelain wood plank tile. This home is move-in ready with blinds installed at all windows and sliding glass door. Quiet neighborhood.
Pending
$349,000
581 Toynbee Rd SW, Palm Bay, FL 32908
4beds
1,870sqft
:
Get pre-qualified$2,267/mo
Single Family Residence
Built in 2026
10,018 Square Feet Lot
$348,600 Zestimate®
$187/sqft
$-- HOA
What's special
Separate laundry roomQuartz counter topsGreat room floor planVaulted ceilingsSpacious layoutCovered patioStainless steel ge appliances
- 96 days |
- 16 |
- 4 |
Likely to sell faster than
Zillow last checked:
Listing updated:
Listed by:
Edgardo Montanez Jr 321-684-8578,
Jonathan Solomon Realty
Source: Space Coast AOR,MLS#: 1075255
Facts & features
Interior
Bedrooms & bathrooms
- Bedrooms: 4
- Bathrooms: 2
- Full bathrooms: 2
Heating
- Central, Electric, Heat Pump
Cooling
- Central Air, Electric
Appliances
- Included: Electric Range, Electric Water Heater, ENERGY STAR Qualified Dishwasher, ENERGY STAR Qualified Refrigerator, Microwave, Plumbed For Ice Maker, Water Softener Owned
- Laundry: Electric Dryer Hookup, Washer Hookup
Features
- Open Floorplan, Split Bedrooms, Vaulted Ceiling(s)
- Flooring: Tile
- Has fireplace: No
Interior area
- Total structure area: 2,531
- Total interior livable area: 1,870 sqft
Property
Parking
- Total spaces: 2
- Parking features: Attached, Garage
- Attached garage spaces: 2
Features
- Levels: One
- Stories: 1
- Patio & porch: Covered, Patio, Rear Porch
- Exterior features: Storm Shutters
Lot
- Size: 10,018 Square Feet
- Features: Other
Details
- Additional parcels included: 2902690
- Parcel number: 293602Gi01043.00008.00
- Special conditions: Standard
Construction
Type & style
- Home type: SingleFamily
- Property subtype: Single Family Residence
Materials
- Block, Concrete, Stucco
- Roof: Shingle
Condition
- New construction: Yes
- Year built: 2026
Utilities & green energy
- Electric: 200+ Amp Service, Underground
- Sewer: Aerobic Septic
- Water: Private, Well
- Utilities for property: Cable Available, Electricity Connected
Community & HOA
Community
- Security: Smoke Detector(s)
- Subdivision: Port Malabar Unit 20
HOA
- Has HOA: No
Location
- Region: Palm Bay
Financial & listing details
- Price per square foot: $187/sqft
- Tax assessed value: $29,500
- Annual tax amount: $557
- Date on market: 4/21/2026
- Listing terms: Cash,Conventional,FHA,VA Loan
- Road surface type: Paved
Estimated market value
$348,600
$331,000 - $366,000
$2,377/mo
Price history
| Date | Event | Price |
|---|---|---|
| 5/9/2026 | Pending sale | $349,000$187/sqft |
Source: Space Coast AOR #1075255 Report a problem | ||
| 4/21/2026 | Listed for sale | $349,000-4.4%$187/sqft |
Source: Space Coast AOR #1075255 Report a problem | ||
| 2/4/2026 | Listing removed | $365,000$195/sqft |
Source: Space Coast AOR #1060963 Report a problem | ||
| 1/19/2026 | Price change | $365,000-1.4%$195/sqft |
Source: Space Coast AOR #1060963 Report a problem | ||
| 11/27/2025 | Price change | $370,000-5.1%$198/sqft |
Source: Space Coast AOR #1060963 Report a problem | ||
| 10/31/2025 | Listed for sale | $390,000+1014.3%$209/sqft |
Source: Space Coast AOR #1060963 Report a problem | ||
| 3/25/2024 | Sold | $35,000-7.9%$19/sqft |
Source: Space Coast AOR #1003807 Report a problem | ||
| 3/12/2024 | Pending sale | $38,000$20/sqft |
Source: Space Coast AOR #1003807 Report a problem | ||
| 2/23/2024 | Price change | $38,000+8.6%$20/sqft |
Source: Space Coast AOR #1003807 Report a problem | ||
| 2/2/2024 | Listed for sale | $35,000+503.4%$19/sqft |
Source: Space Coast AOR #1003807 Report a problem | ||
| 12/3/2019 | Sold | $5,800-3.3%$3/sqft |
Source: Public Record Report a problem | ||
| 11/13/2019 | Pending sale | $6,000$3/sqft |
Source: Mr Palm Bay Realty #859893 Report a problem | ||
| 11/4/2019 | Listed for sale | $6,000-25%$3/sqft |
Source: Mr Palm Bay Realty #859893 Report a problem | ||
| 11/6/2018 | Listing removed | $8,000$4/sqft |
Source: Owner Report a problem | ||
| 8/8/2018 | Listed for sale | $8,000+52.4%$4/sqft |
Source: Owner Report a problem | ||
| 10/9/2015 | Sold | $5,250-12.5%$3/sqft |
Source: Space Coast AOR #725024 Report a problem | ||
| 9/27/2015 | Pending sale | $5,999$3/sqft |
Source: Waterman Real Estate, Inc. #725024 Report a problem | ||
| 9/8/2015 | Listed for sale | $5,999$3/sqft |
Source: Waterman Real Estate, Inc. #725024 Report a problem | ||
| 6/30/2015 | Pending sale | $5,999$3/sqft |
Source: Waterman Real Estate, Inc. #725024 Report a problem | ||
| 5/12/2015 | Listed for sale | $5,999+93.5%$3/sqft |
Source: Waterman Real Estate, Inc. #725024 Report a problem | ||
| 5/31/1996 | Sold | $3,100$2/sqft |
Source: Public Record Report a problem | ||
Public tax history
| Year | Property taxes | Tax assessment |
|---|---|---|
| 2025 | $558 +81.2% | $29,500 +15.7% |
| 2024 | $308 +10.7% | $25,500 +15.9% |
| 2023 | $278 +15.4% | $22,000 +15.8% |
| 2022 | $241 +29.8% | $19,000 +111.1% |
| 2021 | $186 +13.7% | $9,000 +28.6% |
| 2020 | $163 -17.4% | $7,000 +7.7% |
| 2019 | $198 | $6,500 +18.2% |
| 2018 | $198 +7.4% | $5,500 +340% |
| 2017 | $184 +1% | $1,250 -72.2% |
| 2016 | $182 +54% | $4,500 +21.6% |
| 2015 | $118 +27.1% | $3,700 |
| 2014 | $93 | $3,700 +42.3% |
| 2013 | -- | $2,600 -25.7% |
| 2012 | $84 -6.7% | $3,500 -6.7% |
| 2011 | $90 -16.1% | $3,750 -25% |
| 2010 | $108 -23.7% | $5,000 -28.6% |
| 2009 | $141 -58.2% | $7,000 -61.1% |
| 2008 | $338 -25.1% | $18,000 -28% |
| 2007 | $451 +45.3% | $25,000 +61.3% |
| 2005 | $311 +101.7% | $15,500 +121.4% |
| 2004 | $154 +165.2% | $7,000 +180% |
| 2003 | $58 -0.4% | $2,500 |
| 2002 | $58 +0.6% | $2,500 |
| 2001 | $58 +2% | $2,500 |
| 2000 | $57 | $2,500 |
Find assessor info on the county website
Monthly payment
Est. payment
Payment breakdown
Explore the cost of this home by adjusting the details. Changes won't be saved.Climate risks
Neighborhood: 32908
Nearby schools
GreatSchools rating
- 5/10Jupiter Elementary SchoolGrades: PK-6Distance: 0.2 mi
- 5/10Central Middle SchoolGrades: 7-8Distance: 5.6 mi
- 4/10Heritage High SchoolGrades: 9-12Distance: 3.3 mi
Schools provided by the listing agent
- Elementary: Jupiter
- Middle: Central
- High: Heritage
Source: Space Coast AOR. This data may not be complete. We recommend contacting the local school district to confirm school assignments for this home.
- $--10,018.8 Square Feet581 Toynbee Ave SW, Palm Bay, FL 32908Off Market
- $29,500-- bd-- ba-- sqft571 Toynbee Rd SW, Palm Bay, FL 32908Off Market
- $280,200-- bd-- ba1.2k sqft811 Gerlitz Rd SW, Palm Bay, FL 32908Off Market
- $237,0003 bd2 ba1.1k sqft801 Gerlitz Rd SW, Palm Bay, FL 32908Off Market
- $532,300-- bd-- ba2.4k sqft594 Town Rd SW, Palm Bay, FL 32908Off Market
- $19,000-- bd-- ba-- sqft588 Town Rd SW, Palm Bay, FL 32908Off Market
- $--0.28 Acres551 Toynbee Ave SW, Palm Bay, FL 32908Off Market
- $29,500-- bd-- ba-- sqft578 Toynbee Rd SW, Palm Bay, FL 32908Off Market
A local agent can set up tours, give advice and negotiate with sellers.
Similar homes
- $329,0004 bd2 ba1.9k sqft1068 Corbin Cir SW, Palm Bay, FL 32908For Sale
 MLS ID #1083211, Laura E Gray. Space Coast AOR
 - $325,0004 bd2 ba1.8k sqft2158 Jupiter Blvd SW, Palm Bay, FL 32908For Sale
 MLS ID #1074417, Danita L Blow. Space Coast AOR
 - $249,0003 bd2 ba1k sqft696 Harrington St SW, Palm Bay, FL 32908For Sale
 MLS ID #1083406, Gina Rumasuglia. Space Coast AOR
 - $325,0003 bd2 ba1.4k sqft647 Bryant Rd SW, Palm Bay, FL 32908For Sale
 MLS ID #1073215, Christopher J D'Anna. Space Coast AOR
 - $345,0004 bd2 ba1.8k sqft859 Serenade St NW, Palm Bay, FL 32907For SaleMLS ID #1081347, Susi Cruz. Space Coast AOR
- $350,9904 bd2 ba2.1k sqft962 SW Richmond Cir SW, Palm Bay, FL 32908New ConstructionMLS ID #1079396, Trish Lohela. Space Coast AOR
- $339,9904 bd2 ba1.8k sqft941 SW Richmond Cir SW, Palm Bay, FL 32908New ConstructionMLS ID #1065422, Trish Lohela. Space Coast AOR
- $369,9003 bd2 ba1.2k sqft1001 Happiness Avenue SW, Palm Bay, FL 32908For Sale
 MLS ID #B26048740, Silmo D Moura, United Realty Group Inc. BeachesMLS
 - $370,0004 bd2 ba2k sqft571 Fondulac St, Palm Bay, FL 32908New ConstructionMLS ID #1082860, Steven A Smilack. Space Coast AOR
- $389,0003 bd2 ba1.8k sqft1013 Hammacher Avenue SW, Palm Bay, FL 32908For SaleMLS ID #B26048379, Nora A Hambrick, RE/MAX Gold. BeachesMLS
- $339,9904 bd2 ba1.8k sqft971 SW Richmond Cir SW, Palm Bay, FL 32908New ConstructionMLS ID #1063972, Trish Lohela. Space Coast AOR
- $369,9004 bd2 ba1.8k sqft624 Osmosis Dr SW, Palm Bay, FL 32908For SaleMLS ID #1079447, Steven Koleno. Space Coast AOR
- $349,0004 bd2 ba1.9k sqft1214 Mineral Loop Dr NW, Palm Bay, FL 32907For SaleMLS ID #1071024, Marielena Bates. Space Coast AOR
- $460,0004 bd2 ba1.7k sqft704 Griffin Ave SW, Palm Bay, FL 32908For SaleMLS ID #1071499, Susi Cruz. Space Coast AOR
- $335,9004 bd2 ba1.8k sqft698 San Filippo Dr SE, Palm Bay, FL 32909For SaleMLS ID #1078826, Raymond Clovis. Space Coast AOR
- $324,9904 bd2 ba1.8k sqft972 SW Richmond Cir SW, Palm Bay, FL 32908New ConstructionMLS ID #1066476, Trish Lohela. Space Coast AOR
- $319,9003 bd3 ba2.4k sqft422 Moray Dr, Palm Bay, FL 32908For SaleMLS ID #1074881, Jeffrey B. Chapman. Space Coast AOR
- $365,0003 bd2 ba1.4k sqft1038 Lynbrook St NW, Palm Bay, FL 32907For SaleMLS ID #1080887, Moe Mossa. Space Coast AOR
- $327,5003 bd2 ba1.7k sqft1330 Castel Pl SE, Palm Bay, FL 32909For SaleMLS ID #1071518, Winsome J Wint Helwig. Space Coast AOR
- $329,9903 bd2 ba1.5k sqft981 SW Richmond Cir SW, Palm Bay, FL 32908New ConstructionMLS ID #1069159, Trish Lohela. Space Coast AOR
