BEAUTIFUL 4 BED, 2.5 BATH FULLY RENOVATED COLONIAL ON .45 ACRE LOT, READY FOR NEXT OWNERS! PRIVATE 90X216 LOT WITH BACKYARD OASIS. THIS OVER 2200 SQ FT HOME OFFERS A NEW CUSTOM KITCHEN AND NEW BATHS WITH LOTS OF STORAGE, HOME OFFICE OFF ENTRY, OPEN FLOOR PLAN, GREAT CURB APPEAL AND MANY ENTERTAINING SPACES, 11 ROOMS, 1 CAR GARAGE, LARGE OWNERS SUITE W WALK IN CLOSETS, LIVING ROOM W DECK OVERLOOKING TRANQUIL BACK YARD. LOTS OF NATURE, GREENHOUSE FOR YOUR GARDENING NEEDS, PATIO WITH GAZEBO, SHEDS & FIRE PIT. GARAGE AND CAR PORT FOR THE CAR ENTHUSIAST. WALK OUT BASEMENT WITH SLIDER TO BACKYARD. EVERYTHING & MORE LOCATED IN A COMMUTER FRIENDLY LOCATION, CLOSE TO RT 18, PARKWAY AND ALL THE BEST MONMOUTH COUNTY BEACHES, RESTAURANTS, AND SHOPPING!!!
Sold for $825,000
$825,000
581 Wayside Road, Neptune Township, NJ 07753
4beds
2,200sqft
Single Family Residence
Built in 1990
0.45 Acres Lot
$831,300 Zestimate®
$375/sqft
$4,337 Estimated rent
Home value
$831,300
$773,000 - $898,000
$4,337/mo
Zestimate® history
Owner options
List your home for rent
$4,337/mo
Rent Zestimate®
Find your next renter with Zillow Rental Manager. Plus, with online applications, you can quickly screen prospective tenants – for free.
$4,337/mo
Rent Zestimate®
Refinance and save
$5,827/mo
Est. payment
Refinancing to a lower rate could help reduce your monthly payments and save thousands over the life of the loan.
$5,827/mo
Est. payment
Explore your selling options
Work with a Zillow partner agent
Leverage their expertise and Zillow's premium Showcase listings to get your home seen by more buyers.
Get startedList with your own agent
Get your home in front of millions of buyers by listing it on Zillow.
Learn how to do itSell it yourself
Take full control of how buyers see your home on Zillow by listing For Sale by Owner (FSBO).
List your homeWhat's special
Zillow last checked:
Listing updated:
Listed by:
Michelle Litterio 732-407-1647,
ERA/ Byrne Realty
Bought with:
Cindy Napp, 1005282
Diane Turton, Realtors-Spring Lake
Source: MoreMLS,MLS#: 22619796
Facts & features
Interior
Bedrooms & bathrooms
- Bedrooms: 4
- Bathrooms: 3
- Full bathrooms: 2
- 1/2 bathrooms: 1
Rooms
- Room types: Bonus Room
Bedroom
- Description: Beautiful hw floors and natural light
Bedroom
- Description: Beautiful hw floors and view of tranquil back yard
Bedroom
- Description: Fourth bedroom currently 2nd large walk in close
Bathroom
- Description: Brand new beautiful powder room
Bathroom
- Description: Brand new beautiful full bath
Other
- Description: Spacious, HW floors, 3 closets, lots of sunlight
Other
- Description: New, double vanity, large shower w seat
Den
- Description: Currently gym with sliders to covered patio
Dining room
- Description: Formal dining rm off kitchen overlooking lush yard
Kitchen
- Description: New eat-in kitchen w beautiful waterfall island
Living room
- Description: Large open living space w wood stone fireplace
Office
- Description: Office w barn dr overlooking front yard
Rec room
- Description: Currently used as a game room
Utility room
- Description: Utility room or med room off 1 car garage
Heating
- Natural Gas, Forced Air
Cooling
- Central Air
Features
- Dec Molding, Eat-in Kitchen
- Flooring: Vinyl
- Basement: Finished,Heated,Workshop/ Workbench,Walk-Out Access
- Attic: Attic
- Number of fireplaces: 1
Interior area
- Total structure area: 2,200
- Total interior livable area: 2,200 sqft
Property
Parking
- Total spaces: 1
- Parking features: Paved, Other, Asphalt, Carport, Double Wide Drive, Driveway
- Attached garage spaces: 1
- Has carport: Yes
- Has uncovered spaces: Yes
Features
- Stories: 2
- Exterior features: Balcony, Storage, Lighting
- Fencing: Fenced Area
Lot
- Size: 0.45 Acres
- Dimensions: 90 x 216
- Features: See Remarks, Back to Woods, Oversized, Wooded
Details
- Parcel number: 3502701000000004
- Zoning description: Residential, Single Family
Construction
Type & style
- Home type: SingleFamily
- Architectural style: Colonial
- Property subtype: Single Family Residence
Condition
- New construction: No
- Year built: 1990
Utilities & green energy
- Sewer: Public Sewer
Community & HOA
Community
- Subdivision: None
HOA
- Has HOA: No
Location
- Region: Neptune
Financial & listing details
- Price per square foot: $375/sqft
- Tax assessed value: $606,400
- Annual tax amount: $11,158
- Date on market: 7/8/2026
- Inclusions: Outdoor Lighting, Washer, Blinds/Shades, Ceiling Fan(s), Counter Top Range, Dishwasher, Dryer, Light Fixtures, Microwave, Stove, Refrigerator, Garage Door Opener
- Exclusions: SELLERS PERSONAL ITEMS
Price history
| Date | Event | Price |
|---|---|---|
| 8/21/2026 | Sold | $825,000-0.6%$375/sqft |
Source:  MoreMLS #22619796 Report a problem MoreMLS #22619796 Report a problem | ||
| 7/21/2026 | Pending sale | $829,900$377/sqft |
Source: MoreMLS #22619796 Report a problem | ||
| 7/8/2026 | Listed for sale | $829,900+514.7%$377/sqft |
Source: MoreMLS #22619796 Report a problem | ||
| 11/18/1993 | Sold | $135,000$61/sqft |
Source: Public Record Report a problem | ||
Public tax history
| Year | Property taxes | Tax assessment |
|---|---|---|
| 2025 | $10,175 +8% | $606,400 +8% |
| 2024 | $9,420 +15.6% | $561,400 +24.4% |
| 2023 | $8,150 -1.9% | $451,300 +4% |
| 2022 | $8,309 +16.3% | $434,100 +28.4% |
| 2021 | $7,142 +11.1% | $338,000 +6.7% |
| 2020 | $6,429 +1.6% | $316,900 +5.7% |
| 2019 | $6,330 +2.3% | $299,700 +2.7% |
| 2018 | $6,190 -1% | $291,700 +6.5% |
| 2017 | $6,254 +6.7% | $274,000 -0.8% |
| 2016 | $5,861 -24.9% | $276,100 +4.9% |
| 2015 | $7,807 +7.5% | $263,200 -8.7% |
| 2013 | $7,266 | $288,200 |
Find assessor info on the county website
Neighborhood: 07753
Nearby homes
- $419,2002 bd1 ba1k sqft579 Wayside Rd, Neptune, NJ 07753Off Market
- $667,7003 bd3 ba1.9k sqft583 Wayside Rd, Neptune, NJ 07753Off Market
- $497,0003 bd1 ba929 sqft571 Wayside Rd, Neptune, NJ 07753Off Market
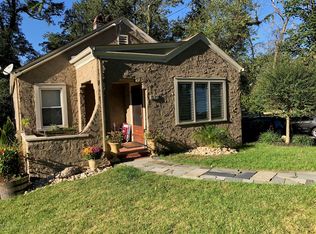
- $493,0003 bd2 ba1k sqft585 Wayside Rd, Neptune, NJ 07753For Sale

- $585,0005 bd2 ba1.9k sqft110 Moss Pl, Neptune, NJ 07753Sold
- $661,6003 bd3 ba1.6k sqft563 Wayside Rd, Neptune, NJ 07753Off Market
- $752,0004 bd3 ba2.1k sqft1 Jamie Ct, Neptune, NJ 07753Off Market
- $837,4004 bd4 ba2.9k sqft2 Jamie Ct, Neptune, NJ 07753Off Market
Nearby schools
GreatSchools rating
- 6/10Summerfield Elementary SchoolGrades: PK-5Distance: 0.4 mi
- 4/10Neptune Middle SchoolGrades: 6-8Distance: 1.1 mi
- 1/10Neptune High SchoolGrades: 9-12Distance: 1.3 mi
Schools provided by the listing agent
- Elementary: Woodrow Wilson
- Middle: Neptune
- High: Neptune Twp
Source: MoreMLS. This data may not be complete. We recommend contacting the local school district to confirm school assignments for this home.
Get a cash offer in 3 minutes
Find out how much your home could sell for in as little as 3 minutes with a no-obligation cash offer.
Estimated market value
$831,300
Get a cash offer in 3 minutes
Find out how much your home could sell for in as little as 3 minutes with a no-obligation cash offer.
Estimated market value
$831,300
- New Jersey
- Monmouth County
- Neptune Township
- 07753
- 581 Wayside Road
Nearby cities
Nearby neighborhoods
Nearby zip codes
Other Neptune Township Topics
- Apartments for Rent in 07753
- Houses for Sale in 07753
- Houses for Rent in 07753
- 07753 Real Estate
- Neptune Township Condos
- Houses for Sale in Neptune Township
- Newest Listings in Neptune Township
- Neptune Township Home Values
- Neptune Township Real Estate Agents
- Neptune Township Refinance
- Neptune Township Mortgage Rates
