NO HOA + OVERSIZED 7,920 SQ FT LOT in established FONTAINE PLACE. Single-story 3 BEDROOM, 1 BATH home offering a functional layout with plenty of opportunity to UPDATE, EXPAND, or make it your own. Spacious backyard provides tons of room for entertaining, gardening, pets, or future improvements. Great opportunity for an OWNER-OCCUPANT, INVESTOR, or buyer looking to add value over time. Convenient North Houston location with quick access to I-45, 610, DOWNTOWN HOUSTON, shopping, dining, and everyday essentials. **LOT SIZE + FLEXIBILITY + NO HOA** at an attractive price point.
For sale
$145,000
5810 Langley Rd, Houston, TX 77016
4beds
1,281sqft
Single Family Residence
Built in 1961
7,919 Square Feet Lot
$143,600 Zestimate®
$113/sqft
$-- HOA
What's special
Spacious backyardFunctional layout
- 12 days
- 1,201
- 98
Likely to sell faster than
Zillow last checked:
Listing updated:
Listed by:
Isaigha McNeil TREC #0792614 713-364-4003,
Corcoran Prestige Realty,
Phoebe Wright-Cohen TREC #0781857 346-462-1944,
Corcoran Prestige Realty
Source: HAR,MLS#: 66272048
Facts & features
Interior
Bedrooms & bathrooms
- Bedrooms: 4
- Bathrooms: 1
- Full bathrooms: 1
Rooms
- Room types: Utility Room
Primary bedroom
- Level: First
- Area: 209
- Dimensions: 11x19
Bedroom
- Level: First
- Area: 120
- Dimensions: 10x12
Bedroom
- Level: First
- Area: 144
- Dimensions: 12x12
Bedroom
- Level: First
- Area: 120
- Dimensions: 10x12
Other
- Level: First
- Area: 48
- Dimensions: 6x8
Dining room
- Level: First
- Area: 49
- Dimensions: 7x7
Kitchen
- Level: First
- Area: 72
- Dimensions: 9x8
Utility room
- Level: First
- Area: 30
- Dimensions: 6x5
Heating
- Natural Gas
Cooling
- Attic Fan, Ceiling Fan(s), Electric
Appliances
- Included: Gas Oven, Oven, Gas Range
- Laundry: Gas Dryer Hookup, Washer Hookup
Features
- Formal Entry/Foyer, All Bedrooms Down, Primary Bed - 1st Floor
- Flooring: Tile, Wood
- Windows: Window Coverings
- Has fireplace: No
Interior area
- Total structure area: 1,281
- Total interior livable area: 1,281 sqft
Video & virtual tour
Property
Parking
- Total spaces: 2
- Parking features: No Garage, Converted Garage, Double-Wide Driveway, Attached Carport
- Carport spaces: 2
Features
- Stories: 1
- Patio & porch: Patio/Deck, Porch
- Fencing: Back Yard
Lot
- Size: 7,919 Square Feet
- Features: Back Yard, Subdivided, 0 Up To 1/4 Acre
Details
- Parcel number: 0811670000571
Construction
Type & style
- Home type: SingleFamily
- Architectural style: Traditional
- Property subtype: Single Family Residence
Materials
- Brick, Stone
- Foundation: Slab
- Roof: Composition
Condition
- New construction: No
- Year built: 1961
Utilities & green energy
- Sewer: Public Sewer
- Water: Public
Green energy
- Energy efficient items: Thermostat
Community & HOA
Community
- Subdivision: Fontaine Place
Location
- Region: Houston
Financial & listing details
- Price per square foot: $113/sqft
- Tax assessed value: $160,000
- Annual tax amount: $3,400
- Date on market: 8/27/2026
- Listing terms: Cash,Conventional,FHA,Investor,VA Loan
- Exclusions: Na
- Ownership: Full Ownership
- Road surface type: Concrete
Estimated market value
$143,600
$135,000 - $151,000
$1,463/mo
Price history
| Date | Event | Price |
|---|---|---|
| 8/27/2026 | Listed for sale | $145,000+141.7%$113/sqft |
Source:  HAR #66272048 Report a problem HAR #66272048 Report a problem | ||
| 8/22/2026 | Listing removed | $1,250$1/sqft |
Source: Zillow Rentals Report a problem | ||
| 8/18/2026 | Price change | $1,250+8.7%$1/sqft |
Source: Zillow Rentals Report a problem | ||
| 8/16/2026 | Price change | $1,150-12.9%$1/sqft |
Source: Zillow Rentals Report a problem | ||
| 8/7/2026 | Price change | $1,320+1.9%$1/sqft |
Source: Zillow Rentals Report a problem | ||
| 8/5/2026 | Listed for rent | $1,295$1/sqft |
Source: Zillow Rentals Report a problem | ||
| 4/6/2017 | Listing removed | $60,000$47/sqft |
Source: Keller Williams - Houston Greater NW #86442349 Report a problem | ||
| 3/21/2017 | Pending sale | $60,000$47/sqft |
Source: Keller Williams - Houston Greater NW #86442349 Report a problem | ||
| 3/11/2017 | Listed for sale | $60,000-14.3%$47/sqft |
Source: Keller Williams Realty Greater Northwest #86442349 Report a problem | ||
| 12/7/2016 | Listing removed | $70,000$55/sqft |
Source: Keller Williams - Houston Greater NW #18998794 Report a problem | ||
| 8/27/2016 | Price change | $70,000-6.7%$55/sqft |
Source: Keller Williams - Houston Greater NW #18998794 Report a problem | ||
| 7/1/2016 | Price change | $75,000-6.1%$59/sqft |
Source: Keller Williams - Houston Greater NW #18998794 Report a problem | ||
| 6/8/2016 | Listed for sale | $79,900+122.6%$62/sqft |
Source: Keller Williams Realty Greater Northwest #18998794 Report a problem | ||
| 8/11/2014 | Listing removed | $35,900$28/sqft |
Source: StarCrest Realty, LLC #99044328 Report a problem | ||
| 7/30/2014 | Listed for sale | $35,900$28/sqft |
Source: StarCrest Realty, LLC #99044328 Report a problem | ||
| 8/10/2011 | Sold | -- |
Source: Public Record Report a problem | ||
Public tax history
| Year | Property taxes | Tax assessment |
|---|---|---|
| 2025 | $3,400 +1.6% | $160,000 -4.9% |
| 2024 | $3,348 +11.5% | $168,219 +12.9% |
| 2023 | $3,002 -1.4% | $149,000 +7.7% |
| 2022 | $3,045 | $138,288 +13.2% |
| 2021 | -- | $122,209 +10% |
| 2020 | $2,666 +51.9% | $111,115 -0.1% |
| 2019 | $1,756 +15.8% | $111,273 +85.5% |
| 2018 | $1,516 | $60,000 -20.7% |
| 2017 | $1,516 -10.8% | $75,617 +12.5% |
| 2016 | $1,700 +20.7% | $67,242 +22.7% |
| 2015 | $1,409 | $54,792 |
| 2014 | $1,409 | $54,792 |
| 2013 | -- | $54,792 |
| 2012 | -- | $54,792 |
| 2011 | -- | $54,792 |
| 2010 | -- | $54,792 -17% |
| 2009 | -- | $66,025 -16.9% |
| 2007 | -- | $79,438 +26.7% |
| 2006 | -- | $62,678 +10% |
| 2005 | -- | $56,980 +10% |
| 2004 | -- | $51,800 +10% |
| 2003 | -- | $47,100 +9.8% |
| 2002 | -- | $42,900 +10% |
| 2001 | -- | $39,000 +20% |
| 2000 | -- | $32,500 |
Find assessor info on the county website
Monthly payment
Est. payment
Payment breakdown
Explore the cost of this home by adjusting the details. Changes won't be saved.Climate risks
Neighborhood: East Little York - Homestead
Nearby schools
Schools provided by the listing agent
- Elementary: Shadydale Elementary
- Middle: Forest Brook Middle School
- High: North Forest High School
Source: HAR. This data may not be complete. We recommend contacting the local school district to confirm school assignments for this home.
Similar homes
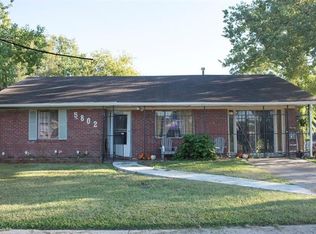
- $139,9004 bd1 ba1.2k sqft7305 Yoe St, Houston, TX 77016For Sale
 MLS ID #17050094, David Garcia, Mainstay Brokerage, LLC. HAR
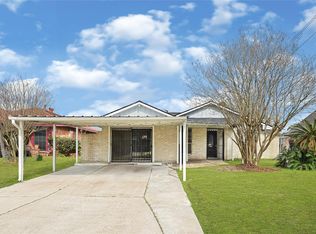
 - $185,0004 bd1 ba1.2k sqft10434 Rockaway Dr, Houston, TX 77016For Sale
 MLS ID #62613520, James R Smith, JR Realty Partners. HAR
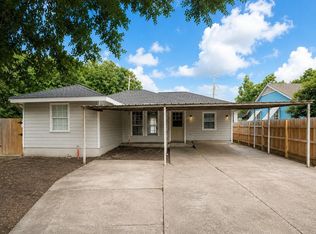
 - $195,0004 bd2 ba1.6k sqft6319 Bluestone Dr, Houston, TX 77016For Sale
 MLS ID #6574139, James Valles, R.E.D. Right Realty. HAR
 - $135,0004 bd2 ba1k sqft1514 Quail St, Houston, TX 77017For Sale
 MLS ID #75822449, Jonathan Layton, Luxely Real Estate. HAR
