WATER FRONT! WATER VIEWS! GREAT Location You Should See For Your Self. Few Realize How Wonderful These Waterfront, Water View Condos Are. Enjoy Your Deck Overlooking Glennville Pond Or From Your Water View Eat-In Kitchen. Gain Added Value And Equity With Cosmetic Updates Mostly Paint, Flooring And Fixtures. Enjoy A No Exterior Maintenance Life Style At Waters Edge. * * Please Submit Offers As Highest & Best On GHAR Contract With Disclosures And Proof Of Funds Pre-Approval In One (1) PDF File.
For sale
$119,900
83 Furnace Avenue #W4, Stafford, CT 06076
2beds
1,376sqft
Condominium, Townhouse
Built in 1983
-- sqft lot
$-- Zestimate®
$87/sqft
$418/mo HOA
What's special
Water viewsWater view eat-in kitchenDeck overlooking glennville pond
- 13 hours
- 153
- 12
Zillow last checked:
Listing updated:
Listed by:
Robert Arute (860)810-7673,
Arute Realty Group LLC 860-684-0301
Source: Smart MLS,MLS#: 24204945
Facts & features
Interior
Bedrooms & bathrooms
- Bedrooms: 2
- Bathrooms: 2
- Full bathrooms: 1
- 1/2 bathrooms: 1
Primary bedroom
- Level: Upper
Bedroom
- Level: Upper
Bathroom
- Level: Upper
Bathroom
- Level: Lower
Kitchen
- Level: Main
Living room
- Level: Main
Other
- Level: Lower
Rec play room
- Level: Lower
Heating
- Radiant, Electric
Cooling
- None
Appliances
- Included: Oven/Range, Refrigerator, Dishwasher, Washer, Dryer, Electric Water Heater, Water Heater
- Laundry: Lower Level
Features
- Wired for Data
- Basement: Full,Finished,Interior Entry,Walk-Out Access,Liveable Space
- Attic: None
- Has fireplace: No
Interior area
- Total structure area: 1,376
- Total interior livable area: 1,376 sqft
- Finished area above ground: 928
- Finished area below ground: 448
Property
Parking
- Total spaces: 3
- Parking features: Parking Lot, Off Street, Assigned
Features
- Stories: 3
- Patio & porch: Deck
- Exterior features: Sidewalk, Rain Gutters
- Has view: Yes
- View description: Water
- Has water view: Yes
- Water view: Water
- Waterfront features: Waterfront, Pond, Access
Details
- Parcel number: 1643377
- Zoning: B
Construction
Type & style
- Home type: Condo
- Architectural style: Townhouse
- Property subtype: Condominium, Townhouse
Materials
- Clapboard, Wood Siding
Condition
- New construction: No
- Year built: 1983
Utilities & green energy
- Sewer: Public Sewer
- Water: Public
Community & HOA
HOA
- Has HOA: Yes
- Amenities included: Management
- Services included: Maintenance Grounds, Trash, Snow Removal, Pest Control
- HOA fee: $418 monthly
Location
- Region: Stafford Springs
Financial & listing details
- Price per square foot: $87/sqft
- Tax assessed value: $58,170
- Annual tax amount: $2,422
- Date on market: 9/18/2026
Estimated market value
Not available
Estimated sales range
Not available
Not available
Price history
| Date | Event | Price |
|---|---|---|
| 9/18/2026 | Listed for sale | $119,900+18.7%$87/sqft |
Source:  Smart MLS #24204945 Report a problem Smart MLS #24204945 Report a problem | ||
| 2/22/2013 | Sold | $101,000$73/sqft |
Source: Smart MLS #G625020 Report a problem | ||
Public tax history
| Year | Property taxes | Tax assessment |
|---|---|---|
| 2025 | $2,422 +0.7% | $58,170 |
| 2024 | $2,406 +5.3% | $58,170 |
| 2023 | $2,285 +3.2% | $58,170 |
| 2022 | $2,214 +2.3% | $58,170 |
| 2021 | $2,165 -15.4% | $58,170 -15.4% |
| 2020 | $2,558 | $68,740 |
| 2019 | $2,558 +1.8% | $68,740 |
| 2018 | $2,512 +1% | $68,740 |
| 2017 | $2,488 +1.2% | $68,740 |
| 2016 | $2,459 -4.7% | $68,740 -5.1% |
| 2015 | $2,580 +1% | $72,450 |
| 2014 | $2,554 +0% | $72,450 |
| 2013 | $2,553 +2.3% | $72,450 |
| 2012 | $2,496 +8.4% | $72,450 -2.7% |
| 2011 | $2,303 +10.6% | $74,480 |
| 2010 | $2,082 +2.7% | $74,480 |
| 2009 | $2,027 +6.2% | $74,480 |
| 2008 | $1,909 -2.1% | $74,480 |
| 2006 | $1,950 | $74,480 |
Find assessor info on the county website
Monthly payment
Est. payment
Payment breakdown
Explore the cost of this home by adjusting the details. Changes won't be saved.Climate risks
Neighborhood: 06076
Nearby schools
Schools provided by the listing agent
- High: Stafford
Source: Smart MLS. This data may not be complete. We recommend contacting the local school district to confirm school assignments for this home.
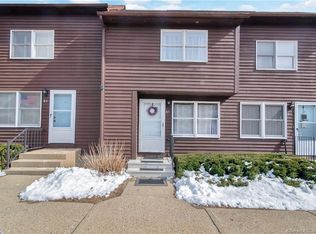
- $210,4002 bd2 ba1.1k sqft87 Furnace Ave APT E5, Stafford Springs, CT 06076Off Market
- $231,1003 bd1 ba942 sqft84 Furnace Ave, Stafford Springs, CT 06076Off Market
- $243,4003 bd1 ba1k sqft88 Furnace Ave, Stafford Springs, CT 06076Off Market
- $206,2002 bd1 ba1.3k sqft83 Furnace Ave APT W1, Stafford Springs, CT 06076Off Market
Similar homes
- $160,0002 bd2 ba1.1k sqftForest Edge, Stafford, CT 06076For Sale
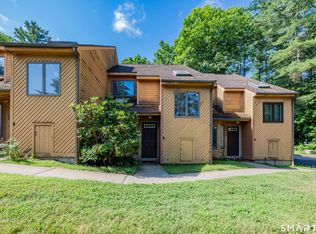
 MLS ID #24190220, Mark Mermelstein, eXp Realty. Smart MLS
 - $124,9004 bd2 ba1.3k sqft365 East Street, Stafford, CT 06076For Sale
 MLS ID #24198402, Olivia D. Evans, KEY Real Estate Services LLC. Smart MLS
 - $123,0002 bd1 ba756 sqft41 Old Wood Road, Mansfield, CT 06268For Sale
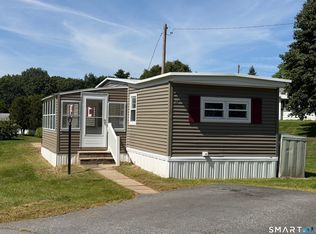 MLS ID #24206754, Rebecca A. Davis, Putnam Agency Real Estate LLC. Smart MLS
 - $79,9952 bd1 ba780 sqftRolling Hills, Storrs Mansfield, CT 06268For Sale
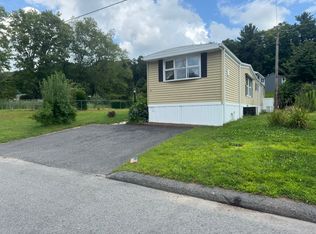 MLS ID #610212, Ellen Delaney Llano. MHBO
 - $149,9002 bd2 ba924 sqft91 Chaffeeville Road LOT 1A, Mansfield, CT 06250For SaleMLS ID #24204027, Roberta G. Cardinal, RbRE, LLC. Smart MLS
- $169,0001 bd1 ba763 sqftWestage At South Windsor, South Windsor, CT 06074For SaleMLS ID #24199914, Catherine Colletti, Berkshire Hathaway NE Prop.. Smart MLS
- $138,0002 bd2 ba952 sqftEast Meadow, Manchester, CT 06040For SaleMLS ID #24174367, Frank Baba, Coldwell Banker Realty 2000. Smart MLS
- $175,0002 bd1 ba832 sqftFawn Ridge, Woodstock, CT 06281For SaleMLS ID #24205739, Marlene Reyes Rolon, eXp Realty. Smart MLS
- $149,9002 bd1 ba1k sqft130 Windermere Avenue, Ellington, CT 06029For SaleMLS ID #24202661, Dawn Ezold, Naples Realty Group, LLC. Smart MLS
- $145,0003 bd2 ba1.1k sqft57 Circle Drive, Windham, CT 06256For SaleMLS ID #24204778, Ginny Dunbar, RE/MAX One. Smart MLS
