This spacious Ranch offers nearly 3 acres of property, generous room sizes, and Single Floor Living! With a two-car garage and plenty of parking, there's room for all the toys, tools, and projects that come with making a home your own. The large, level yard gives you space to spread out, garden, play, entertain, or simply enjoy nature. Embrace the vintage vibes, or put in a little TLC to create a home that truly reflects your style! The large unfinished basement offers ample storage and is ready to become whatever you envision down the road - a workshop, recreation area, home gym, or office. This home is Conveniently Located just minutes from shopping, restaurants, and commuter routes...(Approximately 18 Minutes to Hartford!!!) If you're looking for a home with good bones, plenty of space, and convenient location, you'll want to check this out!
For sale
$350,000
40 Tolland Turnpike, Willington, CT 06279
3beds
1,950sqft
Single Family Residence
Built in 1960
2.91 Acres Lot
$-- Zestimate®
$179/sqft
$-- HOA
What's special
- 4 days |
- 655 |
- 57 |
Zillow last checked:
Listing updated:
Listed by:
Amber Jones (860)938-7835,
KW Legacy Partners 860-313-0700
Source: Smart MLS,MLS#: 24198018
Facts & features
Interior
Bedrooms & bathrooms
- Bedrooms: 3
- Bathrooms: 2
- Full bathrooms: 1
- 1/2 bathrooms: 1
Primary bedroom
- Features: Cedar Closet(s), Walk-In Closet(s), Hardwood Floor
- Level: Main
- Area: 272 Square Feet
- Dimensions: 16 x 17
Bedroom
- Features: Wall/Wall Carpet
- Level: Main
- Area: 132 Square Feet
- Dimensions: 12 x 11
Bedroom
- Features: Wall/Wall Carpet
- Level: Main
- Area: 156 Square Feet
- Dimensions: 12 x 13
Bathroom
- Features: Tub w/Shower
- Level: Main
Bathroom
- Features: Stall Shower, Laundry Hookup
- Level: Main
Dining room
- Features: Ceiling Fan(s), Hardwood Floor
- Level: Main
- Area: 176 Square Feet
- Dimensions: 16 x 11
Living room
- Features: Built-in Features, Fireplace, Wood Stove, Hardwood Floor
- Level: Main
- Area: 330 Square Feet
- Dimensions: 15 x 22
Heating
- Baseboard, Oil
Cooling
- Ceiling Fan(s)
Appliances
- Included: Electric Range, Oven, Refrigerator, Washer, Dryer, Water Heater
- Laundry: Main Level
Features
- Basement: Full,Unfinished,Concrete
- Attic: Pull Down Stairs
- Number of fireplaces: 2
Interior area
- Total structure area: 1,950
- Total interior livable area: 1,950 sqft
- Finished area above ground: 1,950
- Finished area below ground: 0
Property
Parking
- Total spaces: 2
- Parking features: Attached
- Attached garage spaces: 2
Accessibility
- Accessibility features: Accessible Bath, Bath Grab Bars
Lot
- Size: 2.91 Acres
- Features: Level, Open Lot
Details
- Parcel number: 1667864
- Zoning: R80
Construction
Type & style
- Home type: SingleFamily
- Architectural style: Ranch
- Property subtype: Single Family Residence
Materials
- Brick
- Foundation: Concrete Perimeter
- Roof: Asphalt
Condition
- New construction: No
- Year built: 1960
Utilities & green energy
- Sewer: Septic Tank
- Water: Well
Community & HOA
Community
- Features: Golf, Park, Shopping/Mall
HOA
- Has HOA: No
Location
- Region: Willington
Financial & listing details
- Price per square foot: $179/sqft
- Tax assessed value: $227,160
- Annual tax amount: $5,974
- Date on market: 8/10/2026
Estimated market value
Not available
Estimated sales range
Not available
Not available
Price history
| Date | Event | Price |
|---|---|---|
| 8/13/2026 | Listed for sale | $350,000$179/sqft |
Source:  Smart MLS #24198018 Report a problem Smart MLS #24198018 Report a problem | ||
Public tax history
| Year | Property taxes | Tax assessment |
|---|---|---|
| 2025 | $5,774 +7.3% | $227,160 +43% |
| 2024 | $5,383 +5.4% | $158,850 |
| 2023 | $5,109 +2.9% | $158,850 |
| 2022 | $4,967 +4.3% | $158,850 |
| 2021 | $4,764 | $158,850 |
| 2020 | $4,764 -0.3% | $158,850 |
| 2019 | $4,780 -1.6% | $158,850 -1.7% |
| 2018 | $4,860 | $161,530 |
| 2017 | $4,860 +10.1% | $161,530 |
| 2015 | $4,416 | $161,530 |
| 2014 | $4,416 +4.1% | $161,530 -7.1% |
| 2013 | $4,241 +1.8% | $173,940 |
| 2012 | $4,168 +1.6% | $173,940 |
| 2011 | $4,102 +0.8% | $173,940 |
| 2010 | $4,070 +0.2% | $173,940 |
| 2009 | $4,061 +10.9% | $173,940 +26.9% |
| 2008 | $3,662 +3.7% | $137,060 |
| 2007 | $3,533 +0.8% | $137,060 |
| 2006 | $3,505 +0.3% | $137,060 |
| 2005 | $3,496 +3% | $137,060 |
| 2004 | $3,395 +18.7% | $137,060 +38% |
| 2003 | $2,861 +10.4% | $99,330 -27.7% |
| 1996 | $2,591 | $137,480 |
Find assessor info on the county website
Monthly payment
Est. payment
Payment breakdown
Explore the cost of this home by adjusting the details. Changes won't be saved.Climate risks
Neighborhood: 06279
Nearby schools
GreatSchools rating
- 6/10Center SchoolGrades: PK-4Distance: 2 mi
- 7/10Hall Memorial SchoolGrades: 5-8Distance: 2.1 mi
- 8/10E. O. Smith High SchoolGrades: 9-12Distance: 6.1 mi
- $367,2004 bd1 ba2.3k sqft36 Tolland Tpke, Ellington, CT 06279Off Market
- $330,7003 bd2 ba1.5k sqft34 Tolland Tpke, Willington, CT 06279Off Market
- $402,7003 bd2 ba1.7k sqft328 River Rd, Willington, CT 06279Off Market
- $340,0002 bd2 ba1.2k sqft50 Tolland Tpke, Ellington, CT 06279Sold

- $374,4003 bd1 ba1.5k sqft326 River Rd, Willington, CT 06279Off Market
- $--1 acre339 River Rd, Willington, CT 06279Off Market
- $480-- bd-- ba-- sqftRiver Rd, Willington, CT 06279Off Market
- $247,6002 bd1 ba828 sqft341 River Rd, Willington, CT 06279Off Market
A local agent can set up tours, give advice and negotiate with sellers.
Similar homes
- $329,9003 bd3 ba1.9k sqft255 Old Stafford Road, Tolland, CT 06084For Sale
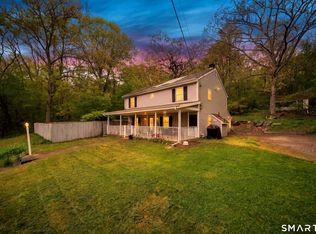
 MLS ID #24184213, Michael D. Long, Roundtree Realty LLC. Smart MLS
 - $379,9003 bd2 ba1.5k sqft6 Blueberry Circle, Ellington, CT 06029For Sale
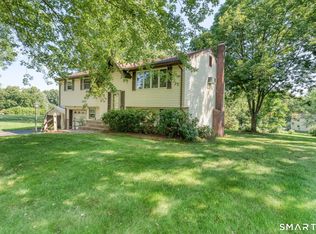 MLS ID #24196382, Lisa Burns, KW Legacy Partners. Smart MLS
 - $399,9004 bd2 ba2.6k sqft73 Notch Road, Bolton, CT 06043For Sale
 MLS ID #24196620, Julie Corrado, Coldwell Banker Realty. Smart MLS
 - $365,0003 bd2 ba1.4k sqft11 Battista Road, Manchester, CT 06040For Sale
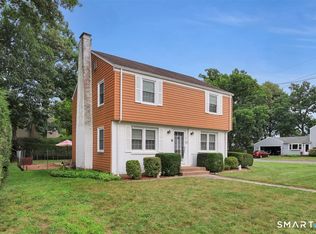 MLS ID #24198370, Peggy G. Gregan, ERA Blanchard & Rossetto. Smart MLS
 - $329,0003 bd3 ba1.5k sqft9 Delphi Road, Stafford, CT 06076For SaleMLS ID #24179862, Robert Arute, Arute Realty Group LLC. Smart MLS
- $385,0004 bd1 ba1.4k sqft17 Buckingham Road, Mansfield, CT 06250For SaleMLS ID #24197297, Lisa A. Barstow, Simply Sold Real Estate. Smart MLS
- $425,0003 bd2 ba1.4k sqft329 Buckley Highway, Stafford, CT 06076For SaleMLS ID #24195119, Audrey Martinez, LAER Realty Partners. Smart MLS
- $324,9003 bd2 ba1.5k sqft16 Chestnut Hill Road, Stafford, CT 06076For SaleMLS ID #24181848, Trisha White, Rosehaven Real Estate, LLC. Smart MLS
- $289,9002 bd1 ba1.2k sqft1634 Stafford Road, Mansfield, CT 06268For SaleMLS ID #24196927, Karen Sylvester, Berkshire Hathaway NE Prop.. Smart MLS
- $369,9003 bd2 ba1k sqft255 Cross Street, Coventry, CT 06238For SaleMLS ID #24193269, Eric Miller, Berkshire Hathaway NE Prop.. Smart MLS
- $360,0003 bd1 ba1k sqft155 Iron Street, Ledyard, CT 06339For SaleMLS ID #24198968, Timur Rakhimov, Vision Real Estate. Smart MLS
- $385,0004 bd3 ba2.1k sqft65 Alden Road, Windsor, CT 06095For SaleMLS ID #24197587, Dorene A. Hickey, Sentry Real Estate. Smart MLS
- $329,9002 bd2 ba1.6k sqft29 Chestnut Hill Road, Stafford, CT 06076For SaleMLS ID #24197409, Nicholas Ferrara, Landmark REALTORS. Smart MLS
- $399,9003 bd2 ba1.6k sqft20 Shaker Road, Somers, CT 06071For SaleMLS ID #24193732, Taylor Shurtleff, Real Broker CT, LLC. Smart MLS
- $350,0003 bd2 ba2.4k sqft60 Chaplin Street, Chaplin, CT 06235For SaleMLS ID #24160862, Stephen Daly, KW Legacy Partners. Smart MLS
- $369,9003 bd2 ba1.6k sqft37 Ronda Drive, South Windsor, CT 06074For SaleMLS ID #24196581, James Knurek, Coldwell Banker Realty. Smart MLS
- $415,0003 bd3 ba2.1k sqft223 North Street, Windsor Locks, CT 06096For SaleMLS ID #24196887, Sara Tufano, Real Broker CT, LLC. Smart MLS
- $455,0004 bd2 ba1.8k sqft37 Pilgrim Drive, Windsor, CT 06095For SaleMLS ID #24197082, Andrea Rodriguez, Eagle Eye Realty PLLC. Smart MLS
- $330,0003 bd2 ba1.7k sqft50 Elm Street, Enfield, CT 06082For SaleMLS ID #24198077, Amanda Berube, Real Broker CT, LLC. Smart MLS
- $449,9003 bd2 ba1.6k sqft126 Baxter Street, Tolland, CT 06084For SaleMLS ID #24192539, Kathleen M. Sitek, Berkshire Hathaway NE Prop.. Smart MLS
