Charming brick ranch nestled on a peaceful .54-acre lot in Lewisville! This 3 bedroom, 3 full bath home offers plenty of space both inside and out. The finished basement provides a spacious recreation room, additional living room, and a versatile bonus room that could serve as a potential 4th bedroom, home office, or flex space. Enjoy the quiet setting and generous lot with plenty of room to spread out. Extra Flooring and security system can stay. Property is being sold in its current AS IS condition.
For sale
$350,000
9600 Styers Ferry Rd, Lewisville, NC 27023
3beds
3,053sqft
:
Get pre-qualified$2,091/mo
Stick/Site Built, Residential, Single Family Residence
Built in 1968
0.54 Acres Lot
$334,800 Zestimate®
$--/sqft
$-- HOA
What's special
Finished basementBrick ranchSpacious recreation roomVersatile bonus roomQuiet settingExtra flooring
- 2 days |
- 583 |
- 38 |
Zillow last checked:
Listing updated:
Listed by:
Ashley Harris 336-409-0757,
Keller Williams Realty Elite,
Emily Phipps 336-813-7520,
Keller Williams Realty Elite
Source: Triad MLS,MLS#: 1231127
Facts & features
Interior
Bedrooms & bathrooms
- Bedrooms: 3
- Bathrooms: 3
- Full bathrooms: 3
- Main level bathrooms: 2
Heating
- Forced Air, Oil
Cooling
- Central Air
Appliances
- Included: Oven, Cooktop, Dishwasher, Range Hood, Electric Water Heater
- Laundry: Dryer Connection, In Basement, Washer Hookup
Features
- Built-in Features, Ceiling Fan(s), Dead Bolt(s)
- Flooring: Carpet, Vinyl, Wood
- Basement: Partially Finished, Basement
- Attic: Pull Down Stairs
- Number of fireplaces: 2
- Fireplace features: Basement, Den
Interior area
- Total structure area: 3,758
- Total interior livable area: 3,053 sqft
- Finished area above ground: 1,879
- Finished area below ground: 1,174
Property
Parking
- Total spaces: 2
- Parking features: Carport, Driveway, Paved, Attached Carport
- Attached garage spaces: 2
- Has carport: Yes
- Has uncovered spaces: Yes
Features
- Levels: One
- Stories: 1
- Patio & porch: Porch
- Pool features: None
- Fencing: None
Lot
- Size: 0.54 Acres
Details
- Parcel number: 5874470168
- Zoning: RS20
- Special conditions: Owner Sale
Construction
Type & style
- Home type: SingleFamily
- Architectural style: Ranch
- Property subtype: Stick/Site Built, Residential, Single Family Residence
Materials
- Brick
Condition
- Year built: 1968
Utilities & green energy
- Sewer: Septic Tank
- Water: Public
Community & HOA
Community
- Security: Smoke Detector(s)
- Subdivision: Dreamwood Acres
HOA
- Has HOA: No
Location
- Region: Lewisville
Financial & listing details
- Tax assessed value: $362,100
- Annual tax amount: $3,002
- Date on market: 8/13/2026
- Listing agreement: Exclusive Right To Sell
Estimated market value
$334,800
$318,000 - $352,000
$2,151/mo
Price history
| Date | Event | Price |
|---|---|---|
| 8/13/2026 | Listed for sale | $350,000+2.9% |
Source:  Triad MLS #1231127 Report a problem Triad MLS #1231127 Report a problem | ||
| 5/24/2022 | Sold | $340,000+11.5% |
Source: Triad MLS #1062627 Report a problem | ||
| 3/27/2022 | Pending sale | $305,000 |
Source: Triad MLS #1062627 Report a problem | ||
| 3/25/2022 | Listed for sale | $305,000 |
Source: Triad MLS #1062627 Report a problem | ||
Public tax history
| Year | Property taxes | Tax assessment |
|---|---|---|
| 2025 | $2,883 +10.1% | $362,100 +36.7% |
| 2024 | $2,618 +4.8% | $264,800 |
| 2023 | $2,499 +0.3% | $264,800 +0.3% |
| 2022 | $2,491 +0.5% | $264,000 |
| 2021 | $2,478 +6.1% | $264,000 +13.9% |
| 2020 | $2,335 -1% | $231,700 |
| 2019 | $2,358 +3.4% | $231,700 |
| 2018 | $2,280 | $231,700 +29.3% |
| 2016 | $2,280 +28.9% | $179,149 |
| 2015 | $1,770 | $179,149 |
| 2014 | -- | $179,149 |
| 2013 | -- | $179,149 -5.2% |
| 2012 | -- | $188,883 |
| 2011 | -- | $188,883 |
| 2010 | -- | $188,883 |
| 2009 | -- | $188,883 |
Find assessor info on the county website
Monthly payment
Est. payment
Payment breakdown
Explore the cost of this home by adjusting the details. Changes won't be saved.Climate risks
Neighborhood: 27023
Nearby schools
GreatSchools rating
- 7/10Southwest ElementaryGrades: PK-5Distance: 3.2 mi
- 5/10Meadowlark MiddleGrades: 6-8Distance: 5 mi
- 8/10West Forsyth HighGrades: 9-12Distance: 3 mi
Schools provided by the listing agent
- Elementary: Southwest
- Middle: Meadowlark
- High: West Forsyth
Source: Triad MLS. This data may not be complete. We recommend contacting the local school district to confirm school assignments for this home.
- $390,2003 bd2 ba1.9k sqft1728 Pecan Manor Ln, Lewisville, NC 27023Off Market
- $215,2003 bd2 ba1.9k sqft9571 Styers Ferry Rd, Lewisville, NC 27023Off Market
- $159,800-- bd-- ba-- sqftStyers Ferry Rd, Lewisville, NC 27023Off Market
- $396,9003 bd2 ba1.8k sqft1722 Pecan Manor Ln, Lewisville, NC 27023Off Market
- $383,1003 bd2 ba1.9k sqft1722 Pecan Manor Ln #19, Lewisville, NC 27023Off Market
- $462,7003 bd2 ba2.7k sqft1729 Pecan Manor Ln, Lewisville, NC 27023Off Market
- $447,1003 bd2 ba2.4k sqft1735 Pecan Manor Ln, Lewisville, NC 27023Off Market
- $442,6003 bd2 ba2.3k sqft1735 Pecan Manor Ln #6, Lewisville, NC 27023Off Market
A local agent can set up tours, give advice and negotiate with sellers.
A local lender can help you make sure your offer is ready when you are.
Similar homes
- $350,0003 bd2 ba2.7k sqft8791 Desmond Dr, Lewisville, NC 27023For Sale
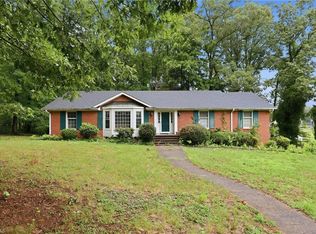
 MLS ID #1230355, Christopher Gaylord. Triad MLS
 - $445,0003 bd3 ba2k sqft1851 Ellison Creek Rd, Lewisville, NC 27023For Sale
 MLS ID #1231150, Blake Ginther. Triad MLS
 - $287,8002 bd3 ba1.9k sqft7545 Grapevine Rd, Lewisville, NC 27023Auction
 MLS ID #1230801, Ashton Burton. Triad MLS
 - $365,0003 bd2 ba2.3k sqft160 Sunny Acres Dr, Lewisville, NC 27023For Sale
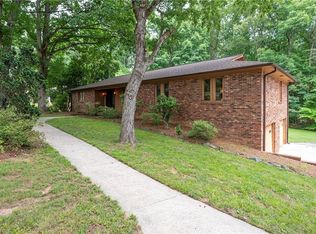 MLS ID #1223056, John Stokes. Triad MLS
 - $400,0003 bd3 ba2.6k sqft300 Doub Rd, Lewisville, NC 27023For SaleMLS ID #1226821, Evan Gallimore. Triad MLS
- $400,0003 bd3 ba2.9k sqft7850 Beech Forest Rd, Lewisville, NC 27023For SaleMLS ID #1226831, Lisa McGill. Triad MLS
- $320,0004 bd3 ba1.6k sqft5605 Buckhorn Rd, Winston Salem, NC 27104For SaleMLS ID #1230834, Heather Harris. Triad MLS
- $425,0004 bd3 ba2.4k sqft8750 Willowmede Dr, Lewisville, NC 27023For SaleMLS ID #1226310, Alysha Williams. Triad MLS
- $--3 bd3 ba1.9k sqft800 Lewisville Vienna Rd, Lewisville, NC 27023AuctionXome
- $315,0003 bd3 ba1.6k sqft361 Lewisville Trails Rd, Lewisville, NC 27023For SaleMLS ID #1210210, Justin Robbins. Triad MLS
- $450,0004 bd5 ba3.4k sqft8805 Willowmede Dr, Lewisville, NC 27023For SaleMLS ID #1226455, Bonnie Owens. Triad MLS
- $385,0004 bd4 ba2.4k sqft913 Woodview Ridge Trl, Lewisville, NC 27023For SaleMLS ID #1230110, Ashley White. Triad MLS
- $289,9003 bd2 ba1.8k sqft8054 Deverow Ct, Lewisville, NC 27023For SaleMLS ID #1228996, Micaela Wall. Triad MLS
- $365,0004 bd3 ba2k sqft5474 Alamo Dr, Winston Salem, NC 27104For SaleMLS ID #1231130, Lisa McGill. Triad MLS
- $425,0003 bd3 ba2.4k sqft2525 Brook Stone Dr, Clemmons, NC 27012For SaleMLS ID #1230932, James W. Patella. Triad MLS
- $374,9004 bd3 ba2.2k sqft6020 Jeannine Dr, Lewisville, NC 27023For SaleMLS ID #1212397, Micaela Wall. Triad MLS
- $489,9003 bd4 ba2.8k sqft1859 Ellison Creek Rd, Lewisville, NC 27023For Sale By Owner
- $364,9003 bd4 ba2.8k sqft123 Valley Oaks Dr, Advance, NC 27006For SaleMLS ID #1227200, Cami Schertzer. Triad MLS
- $429,9003 bd3 ba2.5k sqft1035 Laurel Creek Ln, Lewisville, NC 27023For SaleMLS ID #1222638, Melissa James. Triad MLS
- $399,9003 bd2 ba1.9k sqft201 Brookfarm Trl, Lewisville, NC 27023For SaleMLS ID #1223872, Deidre Rogers. Triad MLS
