Are you ready to own a piece of the Woodlake lifestyle? Then step into 5811 Ridge Point Rd where you will appreciate 3 bedrooms and seamless flow on the first floor. LVP floors and FRESH PAINT greet you as you enter and continue through the Foyer to the Great Room. Entertain friends or spend cozy nights enjoying the GAS FIREPLACE in the light filled Great Room. You will always be part of the activity in the adjoining Kitchen. Plenty of cabinets and a pantry provide all your storage needs. The sunny Breakfast nook is perfect for your casual meals while the FORMAL DINING ROOM can host your holiday and special dinners. Upstairs all bedrooms boast NEW CARPET. The Primary Bedroom is a true retreat with the UPDATED ATTACHED BATHROOM featuring a beautiful walk-in shower. Two spacious bedrooms and a hall bathroom round out the second floor. The wrap around front porch is a great place to relax. And you can grill and chill on the backyard DECK overlooking a huge FENCED backyard! One of the three Woodlake pools is a short walk away. Other amenities of this great neighborhood include over 13 miles of trails, 16 playgrounds, 3 outdoor and 1 indoor pools, 16 tennis courts, 6 pickleball courts and a basketball court. Plus access to the 1700 acre Swift Creek Reservoir. Don't wait to move into this lovely home and enjoy "Life on the Lake"!
Pending
$400,000
5811 Ridge Point Rd, Midlothian, VA 23112
3beds
1,629sqft
Single Family Residence
Built in 1990
7,971 Square Feet Lot
$-- Zestimate®
$246/sqft
$129/mo HOA
What's special
Huge fenced backyardBackyard deckGreat roomLvp floorsAdjoining kitchenWrap around front porchFresh paint
- 44 days
- 85
- 0
Likely to sell faster than
Zillow last checked:
Listing updated:
Listed by:
Lyn Baker jolewis@lizmoore.com,
Liz Moore & Associates 804-594-5870
Source: CVRMLS,MLS#: 2619189 Originating MLS: Central Virginia Regional MLS
Originating MLS: Central Virginia Regional MLSFacts & features
Interior
Bedrooms & bathrooms
- Bedrooms: 3
- Bathrooms: 3
- Full bathrooms: 2
- 1/2 bathrooms: 1
Primary bedroom
- Description: Carpet, En-Suite
- Level: Second
- Dimensions: 15.0 x 12.0
Bedroom 2
- Description: Carpet
- Level: Second
- Dimensions: 11.0 x 10.0
Bedroom 3
- Description: Carpet
- Level: Second
- Dimensions: 11.0 x 10.0
Dining room
- Description: LVP Floor
- Level: First
- Dimensions: 14.0 x 12.0
Other
- Description: Tub & Shower
- Level: Second
Great room
- Description: FP, LVP
- Level: First
- Dimensions: 19.0 x 15.0
Half bath
- Level: First
Kitchen
- Description: Tile floor, pantry, breakfast nook
- Level: First
- Dimensions: 21.0 x 12.0
Heating
- Forced Air, Natural Gas
Cooling
- Central Air
Appliances
- Included: Dryer, Dishwasher, Gas Water Heater, Instant Hot Water, Microwave, Refrigerator, Smooth Cooktop, Stove, Washer
Features
- Breakfast Area, Dining Area, Separate/Formal Dining Room, Fireplace, Laminate Counters, Bath in Primary Bedroom, Walk-In Closet(s)
- Flooring: Carpet, Laminate, Tile
- Basement: Crawl Space
- Attic: Access Only
- Number of fireplaces: 1
- Fireplace features: Gas
Interior area
- Total interior livable area: 1,629 sqft
- Finished area above ground: 1,629
- Finished area below ground: 0
Video & virtual tour
Property
Parking
- Total spaces: 1
- Parking features: Attached, Direct Access, Driveway, Garage, Garage Door Opener, Off Street, Paved
- Attached garage spaces: 1
- Has uncovered spaces: Yes
Features
- Levels: Two
- Stories: 2
- Patio & porch: Front Porch, Patio, Deck, Porch
- Exterior features: Deck, Porch, Paved Driveway
- Pool features: In Ground, Pool, Community
- Fencing: None,Partial
Lot
- Size: 7,971 Square Feet
Details
- Parcel number: 720677220000000
- Zoning description: R9
Construction
Type & style
- Home type: SingleFamily
- Architectural style: Two Story
- Property subtype: Single Family Residence
Materials
- Drywall, Frame, Vinyl Siding
- Roof: Shingle
Condition
- Resale
- New construction: No
- Year built: 1990
Utilities & green energy
- Sewer: Public Sewer
- Water: Public
Community & HOA
Community
- Features: Common Grounds/Area, Clubhouse, Home Owners Association, Lake, Playground, Pond, Pool, Trails/Paths
- Subdivision: Woodlake
HOA
- Has HOA: Yes
- Amenities included: Management
- Services included: Association Management, Common Areas, Pool(s)
- HOA fee: $388 quarterly
Location
- Region: Midlothian
Financial & listing details
- Price per square foot: $246/sqft
- Tax assessed value: $351,100
- Annual tax amount: $3,124
- Date on market: 8/6/2026
- Ownership: Individuals
- Ownership type: Sole Proprietor
Estimated market value
Not available
Estimated sales range
Not available
Not available
Price history
| Date | Event | Price |
|---|---|---|
| 8/20/2026 | Pending sale | $400,000$246/sqft |
Source:  CVRMLS #2619189 Report a problem CVRMLS #2619189 Report a problem | ||
| 8/6/2026 | Listed for sale | $400,000+92.8%$246/sqft |
Source: CVRMLS #2619189 Report a problem | ||
| 6/18/2014 | Sold | $207,500$127/sqft |
Source: CVRMLS #1411024 Report a problem | ||
| 4/22/2014 | Listed for sale | $207,500-13.5%$127/sqft |
Source: Hometown Realty Services #1411024 Report a problem | ||
| 7/10/2006 | Sold | $240,000+66.8%$147/sqft |
Source: Public Record Report a problem | ||
| 12/19/2002 | Sold | $143,900+17%$88/sqft |
Source: Public Record Report a problem | ||
| 3/23/1999 | Sold | $123,000-2%$76/sqft |
Source: Public Record Report a problem | ||
| 12/1/1997 | Sold | $125,500$77/sqft |
Source: Public Record Report a problem | ||
Public tax history
| Year | Property taxes | Tax assessment |
|---|---|---|
| 2025 | $3,042 +1.9% | $341,800 +3% |
| 2024 | $2,986 +6.9% | $331,800 +8.1% |
| 2023 | $2,794 +10% | $307,000 +11.2% |
| 2022 | $2,540 +8.3% | $276,100 +11.9% |
| 2021 | $2,345 +4.1% | $246,800 +4.1% |
| 2020 | $2,252 +5.1% | $237,000 +5.1% |
| 2019 | $2,141 +1.6% | $225,400 +4.1% |
| 2018 | $2,107 +8.7% | $216,500 +5% |
| 2017 | $1,937 | $206,200 +3.5% |
| 2016 | $1,937 +2.6% | $199,200 +2.6% |
| 2015 | $1,888 +4% | $194,100 +4% |
| 2014 | $1,816 | $186,600 +3.9% |
| 2013 | -- | $179,600 -1.5% |
| 2012 | -- | $182,400 -4.5% |
| 2011 | -- | $190,900 -8.4% |
| 2010 | -- | $208,300 -4.5% |
| 2009 | -- | $218,200 |
| 2008 | -- | $218,200 +13.4% |
| 2007 | -- | $192,400 +36.8% |
| 2005 | -- | $140,600 +2.3% |
| 2004 | -- | $137,400 +8.1% |
| 2003 | -- | $127,100 +4.4% |
| 2002 | -- | $121,800 +2.3% |
| 2001 | -- | $119,100 |
Find assessor info on the county website
Monthly payment
Est. payment
Payment breakdown
Explore the cost of this home by adjusting the details. Changes won't be saved.Climate risks
Neighborhood: 23112
Nearby schools
Schools provided by the listing agent
- Elementary: Clover Hill
- Middle: Tomahawk Creek
- High: Cosby
Source: CVRMLS. This data may not be complete. We recommend contacting the local school district to confirm school assignments for this home.
Similar homes
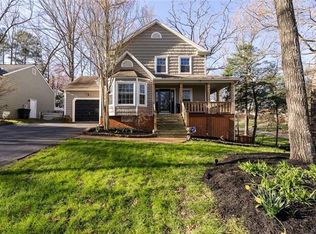
- $424,9003 bd3 ba1.7k sqft6010 Mill Spring Ct, Midlothian, VA 23112For Sale
 MLS ID #2619461, Greer Jones, NextHome Advantage. CVRMLS
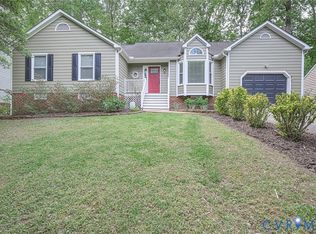
 - $380,0003 bd3 ba1.5k sqft5800 Mill Spring Ln, Midlothian, VA 23112For Sale
 MLS ID #2620853, Joey Bristow, Hometown Realty. CVRMLS
 - $399,9003 bd3 ba1.4k sqft4504 Heritage Woods Ln, Midlothian, VA 23112For Sale
 MLS ID #2624592, Leslie McRaney, EXP Realty, LLC. CVRMLS
 - $400,0003 bd3 ba1.9k sqft2806 Cove Ridge Rd, Midlothian, VA 23112For Sale
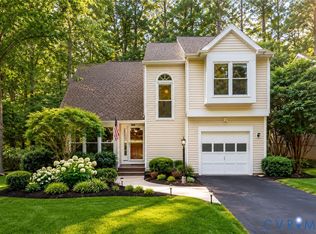 MLS ID #2622228, Daniel Yoon, EXP Realty LLC. CVRMLS
