Discover the charm of this delightful Colonial townhouse nestled in the heart of Cedonia. Built in 1959, this home exudes character with its classic brick exterior and inviting ambiance. Spanning 1,440 sq. ft. , it features three spacious bedrooms and one and a half bathrooms. The partially finished basement offers endless possibilities-create a cozy family room, a home office, or a play area for hobbies. Enjoy the nearby parks and community amenities. This property is not just a house; it's a place to create lasting memories. Embrace the opportunity to make this charming townhouse your own and experience the comfort and convenience of Cedonia living. Don't miss out on this gem and schedule your showing now!
Foreclosure
$139,900
5811 Waycross Rd, Baltimore, MD 21206
3beds
1,440sqft
Townhouse
Built in 1959
-- sqft lot
$-- Zestimate®
$97/sqft
$-- HOA
What's special
Classic brick exteriorPartially finished basementThree spacious bedrooms
- 9 days
- 345
- 32
Zillow last checked:
Listing updated:
Listed by:
Danny Register 410-531-0321,
Northrop Realty 4105310321
Source: Bright MLS,MLS#: MDBA2237012
Facts & features
Interior
Bedrooms & bathrooms
- Bedrooms: 3
- Bathrooms: 2
- Full bathrooms: 1
- 1/2 bathrooms: 1
Basement
- Area: 576
Heating
- Forced Air, Natural Gas
Cooling
- Ceiling Fan(s), Natural Gas
Appliances
- Included: Water Heater
Features
- Basement: Exterior Entry,Interior Entry,Partially Finished
- Has fireplace: No
Interior area
- Total structure area: 1,728
- Total interior livable area: 1,440 sqft
- Finished area above ground: 1,152
- Finished area below ground: 288
Property
Parking
- Parking features: Other
Accessibility
- Accessibility features: None
Features
- Levels: Three
- Stories: 3
- Pool features: None
Details
- Additional structures: Above Grade, Below Grade
- Parcel number: 0326446072B024
- Zoning: R-6
- Special conditions: Real Estate Owned
Construction
Type & style
- Home type: Townhouse
- Architectural style: Colonial
- Property subtype: Townhouse
Materials
- Brick
- Foundation: Permanent
Condition
- New construction: No
- Year built: 1959
Utilities & green energy
- Sewer: Private Sewer
- Water: Public
Community & HOA
Community
- Subdivision: Cedonia
HOA
- Has HOA: No
Location
- Region: Baltimore
Financial & listing details
- Price per square foot: $97/sqft
- Tax assessed value: $142,067
- Annual tax amount: $3,353
- Date on market: 11/4/2026
- Listing agreement: Exclusive Right To Sell
- Ownership: Fee Simple
Foreclosure details
Estimated market value
Not available
Estimated sales range
Not available
$2,047/mo
Price history
| Date | Event | Price |
|---|---|---|
| 11/4/2026 | Listed for sale | $139,900-13.7%$97/sqft |
Source:  Long & Foster Broker Feed #MDBA2237012 Report a problem | ||
| 6/5/2026 | Sold | $162,106+161.9%$113/sqft |
Source: Public Record Report a problem | ||
| 2/14/1997 | Sold | $61,900$43/sqft |
Source: Public Record Report a problem | ||
Public tax history
| Year | Property taxes | Tax assessment |
|---|---|---|
| 2026 | $3,353 +5.6% | $142,067 +5.6% |
| 2025 | $3,175 +5.9% | $134,533 +5.9% |
| 2024 | $2,997 +1.1% | $127,000 +1.1% |
| 2023 | $2,964 +1.1% | $125,600 -1.1% |
| 2022 | $2,931 +1.1% | $127,000 +3.4% |
| 2021 | $2,898 +1.7% | $122,800 +1.7% |
| 2020 | $2,851 +1.7% | $120,800 -1.6% |
| 2019 | $2,804 +1.7% | $122,800 +5.1% |
| 2018 | $2,756 +0.9% | $116,800 +0.9% |
| 2017 | $2,733 +25.9% | $115,800 +0.9% |
| 2016 | $2,171 | $114,800 +0.9% |
| 2015 | $2,171 | $113,800 +0.8% |
| 2014 | $2,171 | $112,933 +0.8% |
| 2013 | -- | $112,067 +0.8% |
| 2012 | -- | $111,200 +0.7% |
| 2011 | -- | $110,377 +0.8% |
| 2010 | -- | $109,553 +0.8% |
| 2009 | -- | $108,730 +11% |
| 2008 | -- | $97,942 +12.4% |
| 2007 | -- | $87,156 +14.1% |
| 2006 | -- | $76,370 +4.6% |
| 2005 | -- | $73,010 +4.8% |
| 2004 | -- | $69,650 +5.1% |
| 2003 | -- | $66,290 |
| 2002 | -- | $66,290 |
| 2001 | -- | $66,290 |
Find assessor info on the county website
Monthly payment
Climate risks
Neighborhood: Cedonia
Nearby schools
Schools provided by the listing agent
- District: Baltimore City Public Schools
Source: Bright MLS. This data may not be complete. We recommend contacting the local school district to confirm school assignments for this home.

Similar homes
- $145,0003 bd2 ba1.2k sqft14 N Bentalou St, Baltimore, MD 21223For Sale
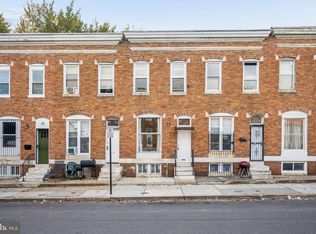
 MLS ID #MDBA2234884, Lening Rivera, Douglas Realty, LLC. Bright MLS
- $159,9993 bd2 ba1.9k sqft4516 Saint Georges Ave, Baltimore, MD 21212For Sale
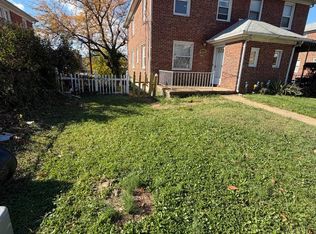 MLS ID #MDBA2237666, Mr. Tom S Hennerty, NetRealtyNow.com, LLC. Bright MLS
- $129,9004 bd2 ba2k sqft3521 Old York Rd, Baltimore, MD 21218For Sale
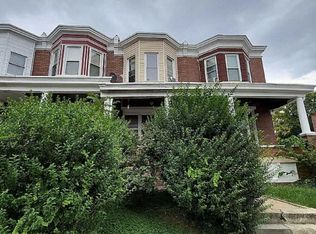 MLS ID #MDBA2235938, Tyler Frank, Crown Real Estate, LLC.. Bright MLS
- $130,0003 bd1 ba1k sqft8123 Del Haven Rd, Baltimore, MD 21222For Sale
 MLS ID #MDBC2181046, Daniel Hood, VYBE Realty. Bright MLS
- $150,0003 bd2 ba1k sqft3721 Elmley Ave, Baltimore, MD 21213For SaleMLS ID #MDBA2229332, Janai Ottey, EXP Realty, LLC. Bright MLS
- $143,2554 bd2 ba1.2k sqft3522 Erdman Ave, Baltimore, MD 21213For SaleMLS ID #MDBA2222404, Yaakov Kanevsky, Midfield Realty. Bright MLS
- $123,5002 bd1 ba1k sqft3662 Dudley Ave, Baltimore, MD 21213For SaleMLS ID #MDBA2237048, Bob Simon, Long & Foster Real Estate, Inc.. Bright MLS
- $124,9003 bd2 ba1.4k sqft3442 Belair Rd, Baltimore, MD 21213For SaleMLS ID #MDBA2232140, Tyrone Maxwell, Keller Williams Gateway LLC. Bright MLS
- $125,0003 bd2 ba1.4k sqft807 Showell Ct, Baltimore, MD 21202For SaleMLS ID #MDBA2230426, Selim Demirkan, Maryland Realty Company. Bright MLS
- $140,0003 bd2 ba1.3k sqft3201 Westmont Ave, Baltimore, MD 21216For SaleMLS ID #MDBA2234568, Cydni Gilliam, R.E. Shilow Realty Investors, Inc.. Bright MLS
- $130,0003 bd3 ba1.1k sqft1129 Willinger Ct, Baltimore, MD 21202AuctionMLS ID #MDBA2210374, Adam Shpritz, Ashland Auction Group LLC. Bright MLS
- $149,9003 bd1 ba1.2k sqft1220 N Potomac St, Baltimore, MD 21213For SaleMLS ID #MDBA2211274, Kevin Moody, KBM Realtors, LLC. Bright MLS
- $139,0002 bd1 ba1k sqft2340 E Fayette St, Baltimore, MD 21224For SaleMLS ID #MDBA2229702, Jack Xian, Taylor Properties. Bright MLS
- $150,0005 bd2 ba1.5k sqft225 Lyndale Ave, Nottingham, MD 21236AuctionMLS ID #MDBC2179328, Adam Shpritz, Ashland Auction Group LLC. Bright MLS
- $125,0003 bd2 ba1.1k sqft705 Ashburton St, Baltimore, MD 21216For SaleMLS ID #MDBA2229454, Joseph Jones, Keller Williams Legacy. Bright MLS
- $119,9003 bd2 ba1.1k sqft1908 N Fulton Ave, Baltimore, MD 21217For SaleMLS ID #MDBA2231034, Elliot Mitchell, Corner House Realty. Bright MLS
- $89,9002 bd1 ba1.3k sqft3573 Dudley Ave, Baltimore, MD 21213For SaleMLS ID #MDBA2235856, Jack Leary, Cummings & Co. Realtors. Bright MLS
- $149,9993 bd2 ba1.5k sqft1723 N Fulton Ave, Baltimore, MD 21217For SaleMLS ID #MDBA2170294, Murphy Duyile, CROWN HOMES REALTY LLC. Bright MLS
- $125,0003 bd2 ba1.7k sqft729 E 41st St, Baltimore, MD 21218For SaleMLS ID #MDBA2226162, Chris Craddock, EXP Realty, LLC. Bright MLS
- $169,9003 bd1 ba1.3k sqft3440 Woodstock Ave, Baltimore, MD 21213For SaleMLS ID #MDBA2233206, Jeremy McDonough, Mr. Lister Realty. Bright MLS
