Welcome Home! As you enter through the front door you will see a well maintained Home with prior Renovations! Very spacious Living room with hardwoods, replacement windows. In the Dining room there is tiled floor and as you walk into the kitchen you will see a well maintained clean looking cabinets, counters and appliances. Off the kitchen you will see the first floor bathroom/washer dryer room with a whirlpool tub for relaxing in after a long day at work! Walking through the Slider in the kitchen you have a large deck with new decking for your outside activities, grilling ect. Staircase to the up stairs bedrooms is at the entrance by the front door. There are two good size two bedrooms with a full bath .and attic access! Very large yard and 3 car garage for use. Schedule a showing and come check out this Beautiful Home!
For sale
$320,000
125 Reynolds Street, Killingly, CT 06239
2beds
1,389sqft
Single Family Residence
Built in 1900
0.26 Acres Lot
$315,000 Zestimate®
$230/sqft
$-- HOA
What's special
Very large yardReplacement windowsWasher dryer room
- 19 hours
- 81
- 2
Zillow last checked:
Listing updated:
Listed by:
Darrell S. Alexander (508)581-0782,
RE/MAX Bell Park Realty 860-774-7600
Source: Smart MLS,MLS#: 24222742
Facts & features
Interior
Bedrooms & bathrooms
- Bedrooms: 2
- Bathrooms: 2
- Full bathrooms: 2
Primary bedroom
- Features: Hardwood Floor
- Level: Upper
Bedroom
- Features: Ceiling Fan(s), Hardwood Floor
- Level: Upper
Bathroom
- Features: Whirlpool Tub, Laundry Hookup, Tile Floor
- Level: Main
Bathroom
- Features: Stall Shower
- Level: Upper
Dining room
- Features: Tile Floor
- Level: Main
Living room
- Features: Ceiling Fan(s), Hardwood Floor
- Level: Main
Heating
- Hot Water, Oil
Cooling
- None
Appliances
- Included: Oven/Range, Microwave, Refrigerator, Dishwasher, Water Heater
- Laundry: Main Level
Features
- Basement: Full,Unfinished,Interior Entry,Concrete
- Attic: Access Via Hatch
- Has fireplace: No
Interior area
- Total structure area: 1,389
- Total interior livable area: 1,389 sqft
- Finished area above ground: 1,389
- Finished area below ground: 0
Property
Parking
- Total spaces: 3
- Parking features: Detached
- Garage spaces: 3
Features
- Patio & porch: Deck
- Exterior features: Rain Gutters
Lot
- Size: 0.26 Acres
- Features: Level
Details
- Parcel number: 1688097
- Zoning: MD
Construction
Type & style
- Home type: SingleFamily
- Architectural style: Cape Cod
- Property subtype: Single Family Residence
Materials
- Vinyl Siding
- Foundation: Brick/Mortar, Concrete Perimeter
- Roof: Asphalt
Condition
- New construction: No
- Year built: 1900
Utilities & green energy
- Sewer: Public Sewer
- Water: Public
- Utilities for property: Cable Available
Community & HOA
Community
- Subdivision: Danielson
HOA
- Has HOA: No
Location
- Region: Killingly
Financial & listing details
- Price per square foot: $230/sqft
- Tax assessed value: $165,310
- Annual tax amount: $3,625
- Date on market: 11/21/2026
- Exclusions: N/A
Estimated market value
$315,000
$299,000 - $331,000
$2,062/mo
Price history
| Date | Event | Price |
|---|---|---|
| 11/21/2026 | Listed for sale | $320,000+100.1%$230/sqft |
Source:  Smart MLS #24222742 Report a problem | ||
| 1/8/2018 | Sold | $159,900-3.1%$115/sqft |
Source: Smart MLS #170019588 Report a problem | ||
| 11/10/2017 | Price change | $165,000-2.9%$119/sqft |
Source: RE/MAX Bell Park Realty #170019588 Report a problem | ||
| 9/29/2017 | Listed for sale | $169,900$122/sqft |
Source: RE/MAX Bell Park Realty #170019588 Report a problem | ||
Public tax history
| Year | Property taxes | Tax assessment |
|---|---|---|
| 2025 | $3,625 +5.4% | $165,310 |
| 2024 | $3,438 +11.4% | $165,310 +47.7% |
| 2023 | $3,085 +6.9% | $111,940 +0% |
| 2022 | $2,886 +0.2% | $111,930 |
| 2021 | $2,881 +2.1% | $111,930 |
| 2020 | $2,823 -1.3% | $111,930 |
| 2019 | $2,859 +32.4% | $111,930 +45% |
| 2017 | $2,159 -0.1% | $77,210 |
| 2015 | $2,161 +2.9% | $77,210 |
| 2014 | $2,101 -25.9% | $77,210 -42.1% |
| 2013 | $2,835 +4.9% | $133,420 |
| 2012 | $2,702 +2.5% | $133,420 |
| 2011 | $2,636 +5.9% | $133,420 |
| 2010 | $2,488 +0.4% | $133,420 |
| 2009 | $2,478 +4.3% | $133,420 |
| 2008 | $2,375 +22.2% | $133,420 +81.3% |
| 2007 | $1,943 | $73,610 |
Find assessor info on the county website
Monthly payment
Est. payment
Payment breakdown
Explore the cost of this home by adjusting the details. Changes won't be saved.Climate risks
Neighborhood: 06239
Nearby schools
Schools provided by the listing agent
- High: Killingly
Source: Smart MLS. This data may not be complete. We recommend contacting the local school district to confirm school assignments for this home.

Similar homes
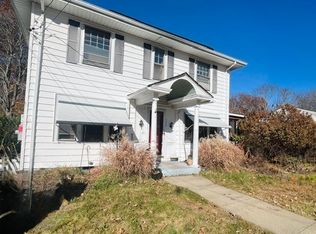
- $299,9003 bd1 ba960 sqft17 Nauset Avenue, Killingly, CT 06239For Sale

 MLS ID #24222364, Dave Leal, KW Legacy Partners. Smart MLS
- $340,0003 bd2 ba1.8k sqft81 Hawkins Street, Killingly, CT 06239For Sale
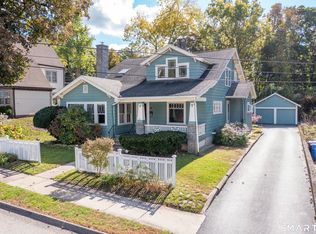 MLS ID #24201846, Androula Kazantzis, Kazantzis Real Estate, LLC. Smart MLS
- $399,9003 bd2 ba1.5k sqft304 Mashentuck Road, Killingly, CT 06239For Sale
 MLS ID #24222152, Skyla Gagnon, RE/MAX Bell Park Realty. Smart MLS
- $399,9003 bd1 ba1k sqft13 Polly Avenue, Killingly, CT 06239For Sale
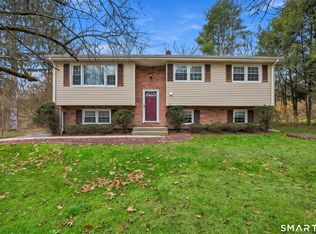 MLS ID #24222058, Skyla Gagnon, RE/MAX Bell Park Realty. Smart MLS
- $339,9004 bd1 ba1.3k sqft412 Putnam Pike, Killingly, CT 06239For SaleMLS ID #24222325, Christine Johnson, RE/MAX One. Smart MLS
- $393,0004 bd2 ba1.9k sqft85 Robertson Avenue, Killingly, CT 06239For SaleMLS ID #24209373, Stephanie Barbusci, Yorway Realty. Smart MLS
- $329,9003 bd2 ba1.3k sqft187 Sterling Road, Sterling, CT 06377For SaleMLS ID #24222088, Courtney E. Ravenelle, RE/MAX Bell Park Realty. Smart MLS
- $249,9004 bd1 ba1.2k sqft54 Prospect Avenue, Killingly, CT 06239For SaleMLS ID #24218613, Jocelyn Loukas, Coldwell Banker Realty. Smart MLS
- $289,9004 bd2 ba1.8k sqft24 Spring Street, Killingly, CT 06239For SaleMLS ID #24218129, Lexie Brunet, Brunet and Company Real Estate. Smart MLS
- $285,0003 bd1 ba960 sqft37 Ruth Street, Killingly, CT 06239For SaleMLS ID #24174794, Liz Scranton, Kazantzis Real Estate, LLC. Smart MLS
- $284,9003 bd1 ba775 sqft829 Bailey Hill Road, Killingly, CT 06239For SaleMLS ID #24221844, Sheena Ruggirello, Real Broker CT, LLC. Smart MLS
- $325,0003 bd2 ba1.9k sqft321 Killingly Road, Pomfret, CT 06259For SaleMLS ID #24220063, Heather Ash Spadola, RE/MAX One. Smart MLS
- $399,0003 bd2 ba1.1k sqft549 Squaw Rock Rd Extension, Killingly, CT 06239For SaleMLS ID #24211572, Tina M. Lajoie, Signature Properties of N.E.. Smart MLS
- $439,9003 bd2 ba1.5k sqft24 Melinda Terrace, Killingly, CT 06239For SaleMLS ID #24219418, Cary A. Marcoux, RE/MAX Bell Park Realty. Smart MLS
- $259,9002 bd2 ba1k sqft110 Colonial Road, Plainfield, CT 06374For SaleMLS ID #24222830, Courtney E. Ravenelle, RE/MAX Bell Park Realty. Smart MLS
- $269,9994 bd2 ba1.9k sqft34 Old Kings Highway, Hampton, CT 06247For SaleMLS ID #24221939, Matt Noren, RE/MAX Bell Park Realty. Smart MLS
- $475,0004 bd2 ba2k sqft365 Wauregan Road, Killingly, CT 06239For SaleMLS ID #24217288, Mandy Fontanez, Coldwell Banker Realty. Smart MLS
