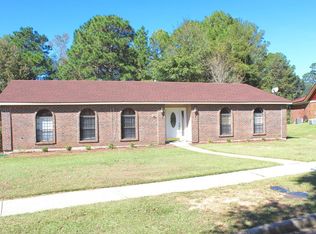
WELCOME HOME! Discover the charm of this spacious 2,109 square foot residence that is meticulously maintained and truly move-in ready. With three inviting bedrooms, two bathrooms, and two versatile bonus rooms, this home can easily adapt to your lifestyle, whether you desire a cozy living area, a stylish dining space, or a functional flex room. Enjoy relaxing on the expansive screened-in back porch, overlooking a beautiful yard. Set on a large corner lot exceeding half an acre, the property features a fenced backyard for added privacy, a 16 x 16 storage building to meet all your storage needs, and a convenient double-carport. Some special features include: The interior has been painted in recent years, attractive laminate and ceramic tile flooring throughout, as well as stunning countertops in the kitchen. Don't let this amazing opportunity slip away! Schedule a tour with your favorite REALTOR today and envision yourself in this dream home. Any/ All updates and square footage are provided by the seller, so buyers are encouraged to verify the information Buyer to verify all information during due diligence.
Active
Price cut: $10 (10/12)
$234,990
5812 Fern Valley Rd, Mobile, AL 36609
3beds
2,109sqft
Single Family Residence, Residential
Built in 1975
0.57 Acres Lot
$-- Zestimate®
$111/sqft
$4/mo HOA
What's special
Beautiful yardExpansive screened-in back porchThree inviting bedroomsTwo versatile bonus roomsConvenient double-carportTwo bathrooms
- 79 days
- 670
- 66
Zillow last checked:
Listing updated:
Listed by:
Samantha Siddiqi 251-214-4364,
Keller Williams Mobile
Source: GCMLS,MLS#: 7811190
Facts & features
Interior
Bedrooms & bathrooms
- Bedrooms: 3
- Bathrooms: 2
- Full bathrooms: 2
Heating
- Central
Cooling
- Central Air, Ceiling Fan(s)
Appliances
- Included: Dishwasher, Electric Range, Electric Water Heater, Microwave, Refrigerator
- Laundry: Laundry Room
Features
- Other
- Flooring: Ceramic Tile, Other
- Basement: None
- Has fireplace: Yes
- Fireplace features: Gas Log
Interior area
- Total structure area: 2,109
- Total interior livable area: 2,109 sqft
Property
Parking
- Total spaces: 2
- Parking features: Attached, Carport, Driveway
- Carport spaces: 2
- Has uncovered spaces: Yes
Accessibility
- Accessibility features: None
Features
- Levels: One
- Patio & porch: Rear Porch, Screened
- Pool features: None
- Spa features: None
- Fencing: Back Yard,Chain Link
- Has view: Yes
- View description: Other
- Waterfront features: None
Lot
- Size: 0.57 Acres
- Dimensions: 120 x 207
- Features: Back Yard, Corner Lot, Front Yard
Details
- Additional structures: Shed(s)
- Parcel number: 2808331000065
Construction
Type & style
- Home type: SingleFamily
- Architectural style: Traditional
- Property subtype: Single Family Residence, Residential
Materials
- Brick
- Foundation: Slab
- Roof: Composition
Condition
- Year built: 1975
Utilities & green energy
- Electric: Other
- Sewer: Public Sewer
- Water: Public
- Utilities for property: Sewer Available, Other, Water Available, Electricity Available
Green energy
- Energy efficient items: None
Community & HOA
Community
- Features: Sidewalks, Street Lights
- Subdivision: Amberly
HOA
- Has HOA: Yes
- HOA fee: $50 annually
Location
- Region: Mobile
Financial & listing details
- Price per square foot: $111/sqft
- Tax assessed value: $225,900
- Annual tax amount: $1,257
- Date on market: 7/27/2026
- Electric utility on property: Yes
- Road surface type: Asphalt
Estimated market value
Not available
Estimated sales range
Not available
Not available
Price history
| Date | Event | Price |
|---|---|---|
| 10/12/2026 | Price change | $234,9900%$111/sqft |
Source:  GCMLS #7811190 Report a problem GCMLS #7811190 Report a problem | ||
| 9/30/2026 | Price change | $235,000-1.7%$111/sqft |
Source: GCMLS #7811190 Report a problem | ||
| 9/5/2026 | Price change | $239,000-2%$113/sqft |
Source: GCMLS #7811190 Report a problem | ||
| 8/29/2026 | Price change | $244,000-2.4%$116/sqft |
Source:  Baldwin Realtors #399932 Report a problem Baldwin Realtors #399932 Report a problem | ||
| 8/15/2026 | Price change | $249,900-2%$118/sqft |
Source: GCMLS #7811190 Report a problem | ||
| 8/7/2026 | Price change | $254,900-1.6%$121/sqft |
Source: GCMLS #7811190 Report a problem | ||
| 7/27/2026 | Listed for sale | $259,000+10.2%$123/sqft |
Source: Baldwin Realtors #399932 Report a problem | ||
| 5/12/2022 | Sold | $235,000-2.1%$111/sqft |
Source: Baldwin Realtors #327519 Report a problem | ||
| 4/11/2022 | Pending sale | $240,000$114/sqft |
Source: Baldwin Realtors #327519 Report a problem | ||
| 3/14/2022 | Listed for sale | $240,000+45.5%$114/sqft |
Source: GCMLS #7014978 Report a problem | ||
| 7/25/2007 | Sold | $164,900$78/sqft |
Source: Public Record Report a problem | ||
Public tax history
| Year | Property taxes | Tax assessment |
|---|---|---|
| 2025 | $1,247 +3% | $22,600 +2.9% |
| 2024 | $1,211 +0.3% | $21,960 +0.3% |
| 2023 | $1,207 +17.9% | $21,900 +35.9% |
| 2022 | $1,024 +12.3% | $16,120 +12.3% |
| 2021 | $912 +5.6% | $14,360 +5.6% |
| 2020 | $864 +10.9% | $13,600 +2.1% |
| 2019 | $779 -1.3% | $13,320 |
| 2018 | $789 -1.4% | $13,320 -2.5% |
| 2017 | $800 | $13,660 +4.6% |
| 2016 | $800 -9.7% | $13,060 -11.2% |
| 2013 | $887 -13% | $14,700 -14% |
| 2010 | $1,019 +97.3% | $17,100 +74.8% |
| 2003 | $516 | $9,780 |
| 2002 | $516 +7.1% | $9,780 +6.5% |
| 2001 | $482 +29.6% | $9,180 |
| 2000 | $372 | $9,180 |
Find assessor info on the county website
Monthly payment
Est. payment
Payment breakdown
Explore the cost of this home by adjusting the details. Changes won't be saved.Climate risks
Neighborhood: Malibar Heights
Nearby schools
Schools provided by the listing agent
- Elementary: Olive J Dodge
- Middle: Burns
- High: WP Davidson
Source: GCMLS. This data may not be complete. We recommend contacting the local school district to confirm school assignments for this home.