Skip main navigation
Sold for $395,000
  • $395,000

    5812 Parkhurst Rd, Edmond, OK 73034

    4beds
    2,603sqft
    Single Family Residence
    Built in 1977
    1.76 Acres Lot
    $395,000 Zestimate®
    $152/sqft
    $3,524 Estimated rent

    Home value

    $395,000

    $375,000 - $415,000

    $3,524/mo

    Zestimate® history
    Loading
    Loading...

    Owner options

    List your home for rent

    $3,524/mo

    Rent Zestimate®

    Find your next renter with Zillow Rental Manager. Plus, with online applications, you can quickly screen prospective tenants – for free.

    Learn more

    $3,524/mo

    Rent Zestimate®

    Refinance and save

    $2,591/mo

    Est. payment

    Refinancing to a lower rate could help reduce your monthly payments and save thousands over the life of the loan.

    See today's rates

    $2,591/mo

    Est. payment

    Explore your selling options

    Work with a Zillow partner agent

    Leverage their expertise and Zillow's premium Showcase listings to get your home seen by more buyers.

    Get started

    List with your own agent

    Get your home in front of millions of buyers by listing it on Zillow.

    Learn how to do it

    Sell it yourself

    Take full control of how buyers see your home on Zillow by listing For Sale by Owner (FSBO).

    List your home

    What's special

    Peaceful surroundingsWalk-in showerRich wood built-insMature treesBeautiful fireplaceOversized walk-in wardrobeStainless steel dishwasher
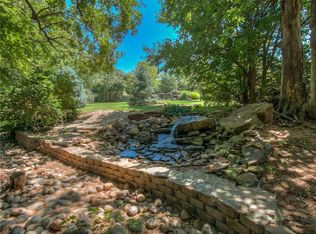
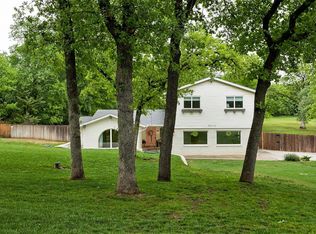
    This incredible opportunity nestled on just under 2 acres (mol) in the heart of Edmond, where mature trees, peaceful surroundings & a creek create a picturesque setting unlike any other. W/ over 2,600 sqft of living space this spacious home offers timeless character, generous living areas & endless potential to make it your own. Inside a light-filled formal living & dining room, where sizable windows welcome natural light & create an inviting space for entertaining. Just beyond, the cozy den serves as the heart of the home, featuring rich wood built-ins, a beautiful fireplace & expansive views of the private backyard w/ access to the oversized covered patio, creating the perfect extension of your living space for relaxing evenings or hosting family and friends. The spacious kitchen offers abundant upper, lower & built-in cabinetry, granite countertops, a stainless steel dishwasher & plenty of room to design the chef's kitchen you've always envisioned. A breakfast area overlooks the backyard, while the generously sized mudroom & laundry room connect seamlessly to the garage entry. A convenient half bath is thoughtfully positioned w/ easy access from both the living spaces & outdoor entertaining areas. The private bedroom wing features four generously sized bedrooms, each with spacious closets & natural light. The primary suite is a peaceful retreat w/ tranquil views of the surrounding trees, an oversized walk-in wardrobe & an en-suite bathroom complete with a vanity offering exceptional storage, granite countertops & a walk-in shower. Outside, the possibilities continue w/ additional outbuildings providing excellent storage, workshop space, or room to grow. Whether you're dreaming of creating your own backyard oasis, gardening, or simply enjoying the beauty of the mature landscape, this property offers the space and setting to bring your vision to life. Rarely does a property with this combination of acreage, privacy, location, & potential become available in Edmond!

    Zillow last checked:

    Listing updated:

    Listed by:

    Andrew Foshee 405-330-2777,

    Keller Williams Central OK

    Bought with:

    Phillip Kitchen, 173762

    Keller Williams Realty Elite

    Source: MLSOK/OKCMAR as distributed by MLS GRID,MLS#: 1237426MLS Logo

    Facts & features

    Interior

    Bedrooms & bathrooms
    • Bedrooms: 4
    • Bathrooms: 3
    • Full bathrooms: 2
    • 1/2 bathrooms: 1
    Heating
    • Has Heating (Unspecified Type)
    Cooling
    • Has cooling: Yes
    Appliances
    • Included: Dishwasher, Disposal, Microwave, Refrigerator, Free-Standing Electric Oven, Free-Standing Electric Range
    • Laundry: Laundry Room
    Features
    • Stained Wood
    • Flooring: Carpet, Tile
    • Windows: Window Treatments
    • Number of fireplaces: 1
    • Fireplace features: Gas Log
    Interior area
    • Total structure area: 2,603
    • Total interior livable area: 2,603 sqft

    Property

    Parking
    • Total spaces: 2
    • Parking features: Additional Parking, Concrete
    • Garage spaces: 2
    Features
    • Levels: One
    • Stories: 1
    • Patio & porch: Patio, Porch, Deck
    • Exterior features: Rain Gutters
    • Fencing: Combination
    Lot
    • Size: 1.76 Acres
    • Features: Corner Lot, Greenbelt, Interior Lot, Wooded
    Details
    • Additional structures: Outbuilding
    • Parcel number: 5812NONEParkhurst73034
    • Special conditions: None

    Construction

    Type & style
    • Home type: SingleFamily
    • Architectural style: Traditional
    • Property subtype: Single Family Residence
    Materials
    • Brick
    • Foundation: Slab
    • Roof: Composition
    Condition
    • Year built: 1977

    Utilities & green energy

    • Sewer: Septic Tank
    • Water: Well
    • Utilities for property: Cable Available

    Community & HOA

    Location
    • Region: Edmond

    Financial & listing details

    • Price per square foot: $152/sqft
    • Tax assessed value: $173,221
    • Annual tax amount: $1,898
    • Date on market: 7/6/2026
    • Electric utility on property: Yes

    Price history

    DateEventPrice
    8/19/2026Sold$395,000$152/sqft
    Source: MLSOK/OKCMAR as distributed by MLS GRID #1237426 Report a problem
    7/15/2026Pending sale$395,000$152/sqft
    Source: MLSOK/OKCMAR as distributed by MLS GRID #1237426 Report a problem
    7/6/2026Listed for sale$395,000$152/sqft
    Source: MLSOK/OKCMAR as distributed by MLS GRID #1237426 Report a problem

    Public tax history

    YearProperty taxesTax assessment
    2025$1,899 +0.1%$19,054
    2024$1,896 +0.8%$19,054
    2023$1,882 -0.4%$19,054
    2022$1,889 +0.5%$19,054
    2021$1,880 -1.2%$19,054
    2020$1,903 +12.4%$19,054
    2019$1,694 $19,054
    2018$1,694 -11.5%$19,054
    2017$1,915 $19,054
    2016$1,915 +0.2%$19,054 +0%
    2015$1,911 +0.3%$19,053
    2014$1,906 $19,053
    2013-- $19,053
    2012-- $19,053 -1.3%
    2011-- $19,309
    2010-- $19,309
    2009-- $19,309
    2008-- $19,309 +5%
    2007-- $18,389 +5%
    2006-- $17,514 +5%
    2005-- $16,680 -88.5%
    2004$1,566 $144,424 +809.2%
    2003-- $15,885 +10.2%
    2002-- $14,409 -3.4%
    2001-- $14,911 -21.9%
    2000-- $19,090 +25.7%
    1999-- $15,189
    Find assessor info on the county website

    Neighborhood: 73034

    Nearby schools

    GreatSchools rating
    Schools provided by the listing agent
    • Elementary: Centennial ES
    • Middle: Central MS
    • High: Memorial HS

    Source: MLSOK/OKCMAR as distributed by MLS GRID. This data may not be complete. We recommend contacting the local school district to confirm school assignments for this home.

    Get a cash offer in 3 minutes
    Find out how much your home could sell for in as little as 3 minutes with a no-obligation cash offer.
    Estimated market value
    $395,000
    Get a cash offer in 3 minutes
    Find out how much your home could sell for in as little as 3 minutes with a no-obligation cash offer.
    Estimated market value
    $395,000