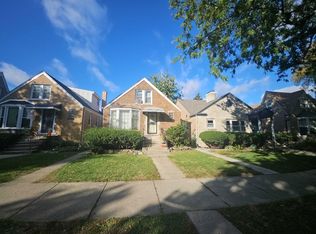
ATTN: Builders-Remodelers-Handypersons! "Rare Offer" - 66' x 124' Lot w/charming older home at rear of lot. Ideal situation to tear down and build a new luxury home "OR" Remodel existing home by adding on and or up to create an affordable home in the current marketplace. Superb location only a block to Niles West H.S. Existing home is in solid condition w/ new roof (2013) and a newly updated electrical service with a 40 circuit breaker cabinet (interior could use updates and cosmetics). Unused grass alley at rear of lot. Zoned residential (Village of Morton Grove). A great Opportunity-Won't Last!
Active
$349,000
5812 Reba St, Morton Grove, IL 60053
2beds
1,100sqft
Single Family Residence
Built in 1940
8,276 Square Feet Lot
$-- Zestimate®
$317/sqft
$-- HOA
What's special
- --
- 864
- views
- 22
- saves
Zillow last checked:
Listing updated:
Listed by:
Nicholas Marino 847-508-5800,
Century 21 Circle
Source: MRED as distributed by MLS GRID,MLS#: 12712894
Facts & features
Interior
Bedrooms & bathrooms
- Bedrooms: 2
- Bathrooms: 2
- Full bathrooms: 2
Rooms
- Room types: No additional rooms
Primary bedroom
- Level: Main
- Area: 154 Square Feet
- Dimensions: 14X11
Bedroom 2
- Level: Main
- Area: 130 Square Feet
- Dimensions: 13X10
Dining room
- Level: Main
- Dimensions: COMBO
Family room
- Level: Main
- Area: 196 Square Feet
- Dimensions: 14X14
Kitchen
- Level: Main
- Area: 140 Square Feet
- Dimensions: 14X10
Living room
- Level: Main
- Area: 204 Square Feet
- Dimensions: 17X12
Heating
- Natural Gas, Steam
Cooling
- Central Air, Window Unit(s)
Appliances
- Included: Range, Refrigerator
Features
- Basement: Unfinished,Walk-Out Access
Interior area
- Total structure area: 0
- Total interior livable area: 1,100 sqft
Property
Parking
- Total spaces: 1
- Parking features: Yes, Garage Owned, Detached, Garage
- Garage spaces: 1
Accessibility
- Accessibility features: No Disability Access
Features
- Stories: 1
Lot
- Size: 8,276 Square Feet
- Dimensions: 66 X 124
- Features: Level
Details
- Additional parcels included: 10204150340000
- Parcel number: 10204150330000
- Special conditions: None
Construction
Type & style
- Home type: SingleFamily
- Architectural style: Ranch
- Property subtype: Single Family Residence
Materials
- Aluminum Siding, Brick
- Foundation: Concrete Perimeter
- Roof: Asphalt
Condition
- New construction: No
- Year built: 1940
Details
- Builder model: RANCH
Utilities & green energy
- Electric: Circuit Breakers, 100 Amp Service
- Sewer: Public Sewer
- Water: Lake Michigan, Public
Community & HOA
Community
- Features: Park, Pool, Tennis Court(s), Curbs, Sidewalks, Street Lights, Street Paved
HOA
- Services included: None
Location
- Region: Morton Grove
Financial & listing details
- Price per square foot: $317/sqft
- Tax assessed value: $240,000
- Annual tax amount: $10,580
- Date on market: 7/22/2026
- Ownership: Fee Simple
Estimated market value
Not available
Estimated sales range
Not available
Not available
Price history
| Date | Event | Price |
|---|---|---|
| 7/22/2026 | Listed for sale | $349,000-2.8%$317/sqft |
Source:  MRED as distributed by MLS GRID #12712910 Report a problem MRED as distributed by MLS GRID #12712910 Report a problem | ||
| 7/22/2026 | Listing removed | $359,000$326/sqft |
Source: MRED as distributed by MLS GRID #12699643 Report a problem | ||
| 7/8/2026 | Listed for sale | $359,000$326/sqft |
Source: MRED as distributed by MLS GRID #12699562 Report a problem | ||
Public tax history
| Year | Property taxes | Tax assessment |
|---|---|---|
| 2024 | $8,661 +25.6% | $24,000 +0% |
| 2023 | $6,897 +1.8% | $23,999 |
| 2022 | $6,777 -3.2% | $23,999 +11.1% |
| 2021 | $7,001 -0.2% | $21,595 |
| 2020 | $7,015 +0.4% | $21,595 -11% |
| 2019 | $6,989 +28.8% | $24,265 +35.6% |
| 2018 | $5,428 -0.7% | $17,900 |
| 2017 | $5,464 +0.5% | $17,900 |
| 2016 | $5,436 -1.1% | $17,900 +3% |
| 2015 | $5,495 +1.7% | $17,373 |
| 2014 | $5,404 +0.7% | $17,373 |
| 2013 | $5,369 -6.2% | $17,373 -11.1% |
| 2012 | $5,723 +2.4% | $19,537 |
| 2011 | $5,587 +12.1% | $19,537 |
| 2010 | $4,985 +20.8% | $19,537 -24.8% |
| 2009 | $4,128 -13.6% | $25,989 -12% |
| 2008 | $4,777 -26.5% | $29,533 |
| 2007 | $6,502 +35% | $29,533 +45.2% |
| 2006 | $4,818 +5.7% | $20,333 |
| 2005 | $4,556 +13.9% | $20,333 |
| 2004 | $4,002 +29% | $20,333 +34.7% |
| 2003 | $3,103 +6% | $15,093 |
| 2002 | $2,927 +11.6% | $15,093 |
| 2001 | $2,622 +2.6% | $15,093 +14.6% |
| 2000 | $2,555 +1.9% | $13,169 |
| 1999 | $2,508 | $13,169 |
Find assessor info on the county website
Monthly payment
Est. payment
Payment breakdown
Explore the cost of this home by adjusting the details. Changes won't be saved.Climate risks
Neighborhood: 60053
Nearby schools
Schools provided by the listing agent
- Elementary: Thomas Edison Elementary School
- Middle: Lincoln Junior High School
- High: Niles West High School
- District: 69
Source: MRED as distributed by MLS GRID. This data may not be complete. We recommend contacting the local school district to confirm school assignments for this home.
Similar homes
- $--3 bd1 ba1.2k sqft1840 N Natoma Ave, Chicago, IL 60707Auction
 ServiceLink Auction
 - $350,0002 bd1 ba1.1k sqft3836 Hull St, Skokie, IL 60076Active
 MLS ID #12744119, Karen D Daugerdas, ABR,PSA,SFR,SRES, Coldwell Banker Realty. MRED as distributed by MLS GRID
 - $--3 bd1 ba1k sqft2123 Seward St, Evanston, IL 60202Auction
 Auction.com 2
 - $379,0003 bd1 ba1k sqft1702 W Oakton St, Arlington Heights, IL 60004New
 MLS ID #12783979, Gosia Maslowski, Avian Realty. MRED as distributed by MLS GRID
