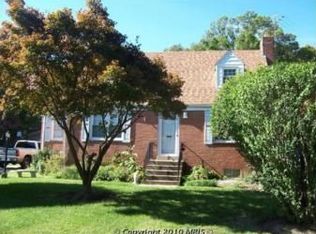
** MOTIVATED SELLER NOW OFFERING up to $10,000 TOWARDS BUYERS CLOSING COST OR DOWN PAYMENT ASSISTANCE. ** Rare opportunity to own a fully renovated Classic Colonial less than 1/2 of a mile from the West Hyattsville Metro Station! Welcome to the historic neighborhood of Chillum! This property has been continuously renovated since 2016. Now boasting over 2800 sq. ft. of FINISHED living space! Take advantage of over half an acre of level, flat land and a one car detached garage with ample driveway space and cast iron gate. Enjoy a roomy updated kitchen with granite counter tops, all stainless steel appliances and custom 42” oak cabinets. Relish the gleaming REFINISHED (2021) hardwood floors on ALL levels. Notice the chair railings, modern crown molding, recessed lighting and updated fixtures throughout. Use the main floor bedroom with its own newly expanded modern en suite/full bath as an office or in-law suite (2019). Or take some quiet time in the sun-filled main floor morning room. Live with comfort and efficiency with TWO NEW HVAC systems (2022) controlled by TWO nest smart thermostats. Keep an eye on your packages and remotely open your doors with the electronic front door lock and doorbell camera. Finally have enough space for everyone with SIX total bedrooms, FOUR on the upper levels, ONE on the main, ONE on the lower level with FOUR updated FULL baths throughout. Appreciate the newer upper level, washer & dryer. If that isn’t enough, make use of the 2nd full kitchen in the basement with its own granite counter tops, wooden cabinets, refrigerator, range/oven, dishwasher and microwave (2018). Also, take advantage of the basement bedroom with proper egress, full bath, wet bar and extra-large living space/recreation room (2018). Have the space to park all of the recreational vehicles in the long driveway or work on them in the 10 x 23 detached garage. Always have enough power with your HEAVY UP 200+ AMP SERVICE. Or relax in the gazebo in the fully functioning hot tub! Book an appointment today!
Sold for $625,000
Zillow last checked:
Listing updated:
Bought with:
Jessica Santizo, 0225264890
Samson Properties
Source: Bright MLS,MLS#: MDPG2115036
Price history
| Date | Event | Price |
|---|---|---|
| 8/2/2024 | Sold | $625,000-3.8%$219/sqft |
Source:  Bright MLS #MDPG2115036 Report a problem Bright MLS #MDPG2115036 Report a problem | ||
| 7/4/2024 | Pending sale | $650,000$228/sqft |
Source: Bright MLS #MDPG2115036 Report a problem | ||
| 6/14/2024 | Listed for sale | $650,000+34.3%$228/sqft |
Source: Bright MLS #MDPG2115036 Report a problem | ||
| 9/30/2016 | Sold | $483,950+0.8%$170/sqft |
Source: EXIT Realty solds #-1418835600623502379 Report a problem | ||
| 9/4/2016 | Pending sale | $479,900$169/sqft |
Source: Long & Foster Real Estate, Inc. #PG9747305 Report a problem | ||
| 7/8/2016 | Price change | $479,900-4%$169/sqft |
Source: RE/MAX Excellence Realty #PG9683434 Report a problem | ||
| 6/10/2016 | Listed for sale | $499,9000%$176/sqft |
Source: RE/MAX Excellence Realty #PG9683434 Report a problem | ||
| 12/2/2015 | Listing removed | $499,999$176/sqft |
Source: RE/MAX Excellence Realty #PG8679516 Report a problem | ||
| 7/22/2015 | Listed for sale | $499,999$176/sqft |
Source: RE/MAX Excellence Realty #PG8679516 Report a problem | ||
| 7/9/2015 | Pending sale | $499,999$176/sqft |
Source: RE/MAX Excellence Realty #PG8679516 Report a problem | ||
| 6/29/2015 | Listed for sale | $499,999+119.3%$176/sqft |
Source: RE/MAX Excellence Realty #PG8679516 Report a problem | ||
| 10/31/2014 | Sold | $228,000+0.4%$80/sqft |
Source: Public Record Report a problem | ||
| 9/29/2014 | Pending sale | $227,000$80/sqft |
Source: RE/MAX EXCELLENCE REALTY #PG8433567 Report a problem | ||
| 9/17/2014 | Price change | $227,000-9.7%$80/sqft |
Source: RE/MAX EXCELLENCE REALTY #PG8433567 Report a problem | ||
| 8/17/2014 | Listed for sale | $251,500+3.6%$88/sqft |
Source: RE/MAX EXCELLENCE REALTY #PG8433567 Report a problem | ||
| 2/4/2014 | Sold | $242,780+116.8%$85/sqft |
Source: Public Record Report a problem | ||
| 10/11/2002 | Sold | $112,000$39/sqft |
Source: Public Record Report a problem | ||
Nearby homes
Get a cash offer in 3 minutes
Find out how much your home could sell for in as little as 3 minutes with a no-obligation cash offer.
Estimated market value
$635,500
