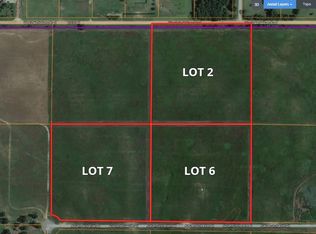
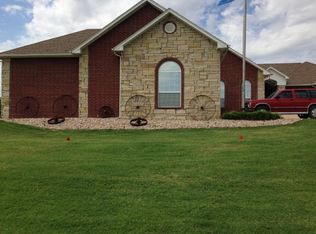
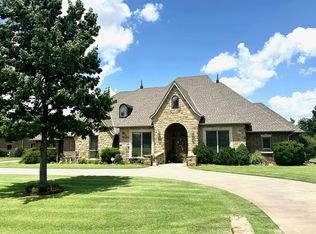
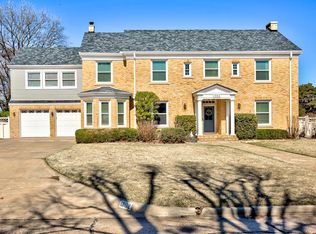
10 acres, custom craftsmanship and nice Shop Building close to Enid in the Chisholm School District. This exceptional property offers refined country living just minutes from Enid’s shopping, dining, and events. Thoughtfully designed with a split-bedroom layout, this 4-bedroom, 3.5-bath home also features a private office and an expansive open-concept living space ideal for both everyday comfort and elevated entertaining. The custom kitchen is a true showpiece — rich wood cabinetry extending to the ceiling, granite countertops, specialty deep drawers for effortless organization, stainless appliances, and a striking oversized island designed for gathering. Every detail reflects craftsmanship and intention. The living area centers around a dramatic floor-to-ceiling stone fireplace, anchored by a one-of-a-kind heirloom-quality cherry mantel — a statement piece that adds warmth, artistry, and character to the home. The primary suite offers a serene retreat with generous proportions, a large walk-in closet, and a spa-inspired bath complete with double vanities and a freestanding soaking tub. Outdoors, the property continues to impress with a fully developed, fenced raised-bed garden featuring irrigation, a fenced chicken coop, and wide-open acreage ready for recreation, livestock, or expansion. A 3-car garage provides abundant storage and functionality. This is where craftsmanship meets acreage — a rare opportunity to enjoy privacy, beauty, and proximity to town in one exceptional setting.
Under contract
$599,900
5813 Autumn Orchard Rd, Enid, OK 73703
4beds
2,518sqft
Single Family Residence
Built in 2018
10 Acres Lot
$578,700 Zestimate®
$238/sqft
$-- HOA
What's special
Nice shop buildingLarge walk-in closetSplit-bedroom layoutExpansive open-concept living spaceFenced chicken coopStainless appliancesDramatic floor-to-ceiling stone fireplace
- 104 days |
- 57 |
- 4 |
Zillow last checked:
Listing updated:
Listed by:
Patrick J Countryman 580-484-7334,
McGraw Elite
Source: Northwest Oklahoma AOR,MLS#: 20260231
Facts & features
Interior
Bedrooms & bathrooms
- Bedrooms: 4
- Bathrooms: 4
- Full bathrooms: 3
- 1/2 bathrooms: 1
Dining room
- Features: Living/Dining Combo
Heating
- Central Electric, Fireplace(s)
Cooling
- Electric
Appliances
- Included: Electric Oven/Range, Dishwasher, Disposal
Features
- Solid Surface Countertop, Entrance Foyer, Study/Den, Storm Shelter, Storm Shelter in Garage
- Flooring: Hardwood
- Has fireplace: Yes
- Fireplace features: Living Room, Wood Burning
Interior area
- Total interior livable area: 2,518 sqft
- Finished area above ground: 2,518
Property
Parking
- Total spaces: 3
- Parking features: Circular Driveway, Attached/Detached Garages, Oversized, Attached
- Attached garage spaces: 3
- Has uncovered spaces: Yes
Features
- Levels: One
- Stories: 1
Lot
- Size: 10 Acres
- Features: Acreage: 5 up to 10 Acres, Acreage: 10 upto 15 Acres
Details
- Additional structures: Workshop, Outbuilding
- Parcel number: 240085551
- Zoning: Residential
Construction
Type & style
- Home type: SingleFamily
- Architectural style: Traditional
- Property subtype: Single Family Residence
Materials
- Brick Veneer, Insulation(Unknown)
- Foundation: Slab
- Roof: Composition,Hip
Condition
- 0 Year to 10 Years,Excellent
- New construction: No
- Year built: 2018
Utilities & green energy
- Sewer: Septic Tank, Aerobic Septic
Community & HOA
Community
- Subdivision: Autumn Orchard
Location
- Region: Enid
Financial & listing details
- Price per square foot: $238/sqft
- Tax assessed value: $346,930
- Annual tax amount: $4,685
- Price range: $599.9K - $599.9K
- Date on market: 2/27/2026
- Listing terms: FHA,VA Loan,Conventional,Cash
- Road surface type: Gravel
Estimated market value
$578,700
$550,000 - $608,000
$2,880/mo
Price history
| Date | Event | Price |
|---|---|---|
| 5/7/2026 | Contingent | $599,900$238/sqft |
Source:  Northwest Oklahoma AOR #20260231 Report a problem Northwest Oklahoma AOR #20260231 Report a problem | ||
| 2/27/2026 | Listed for sale | $599,900+1021.3%$238/sqft |
Source: Northwest Oklahoma AOR #20260231 Report a problem | ||
| 2/6/2018 | Sold | $53,500+9.2%$21/sqft |
Source:  Northwest Oklahoma AOR #20171430 Report a problem Northwest Oklahoma AOR #20171430 Report a problem | ||
| 10/21/2016 | Sold | $49,000$19/sqft |
Source: Public Record Report a problem | ||
Public tax history
| Year | Property taxes | Tax assessment |
|---|---|---|
| 2025 | $4,685 +3.6% | $43,366 |
| 2024 | $4,521 +0.2% | $43,366 |
| 2023 | $4,514 -4.8% | $43,366 |
| 2022 | $4,740 +5.7% | $43,366 +0.6% |
| 2021 | $4,482 -5% | $43,125 +5% |
| 2020 | $4,718 +9.4% | $41,071 +0.5% |
| 2019 | $4,314 +5933.3% | $40,870 +5349.3% |
| 2017 | $72 -99.9% | $750 +4% |
| 2016 | $67,832 +113673.4% | $721 +4.9% |
| 2015 | $60 | $687 |
| 2014 | -- | -- |
Find assessor info on the county website
Monthly payment
Est. payment$--/mo
Payment breakdown
Explore the cost of this home by adjusting the details. Changes won't be saved.All calculations are estimates and provided by Zillow, Inc. for informational purposes only. Actual amounts may vary.
HOA fees may include property taxes on listings classified as Co-Ops. Contact the listing agent and/or owner for fee details.
Mortgage interest rates are dependent on a number of factors, including credit score, down payment, and repayment length. Interest rate data provided by Zillow Group Marketplace, Inc. as of 1/1/1970 from various mortgage lenders with which we have lead or other similar arrangements; the Estimated Payment is an average of those rates.
See how much you could borrow to make a competitive offer.
Climate risks
Neighborhood: 73703
Nearby schools
GreatSchools rating
- 9/10Chisholm Elementary SchoolGrades: PK-5Distance: 5.2 mi
- 9/10Chisholm Middle SchoolGrades: 6-8Distance: 1.3 mi
- 9/10Chisholm High SchoolGrades: 9-12Distance: 1.4 mi
Schools provided by the listing agent
- District: Chisholm
Source: Northwest Oklahoma AOR. This data may not be complete. We recommend contacting the local school district to confirm school assignments for this home.
A local agent can set up tours, give advice and negotiate with sellers.

- Oklahoma
- Garfield County
- Enid
- 73703
- 5813 Autumn Orchard Rd
Nearby cities
Nearby zip codes
Other Enid Topics
