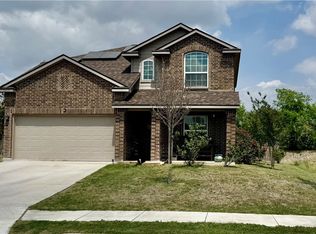
Welcome to The Gilson, a stunning single-story home located in a quiet, tranquil subdivision. This beautifully designed residence offers a modern and flexible layout, perfect for comfortable everyday living and effortless entertaining.
Inside, you’ll find an open-concept living area that seamlessly connects the kitchen, dining area, and family room—creating a bright and inviting space for gathering. A versatile bonus room adds flexibility, ideal for a home office, media room, or playroom to suit your lifestyle. Step outside to a spacious, covered patio that extends your living space and provides the perfect setting for relaxing or entertaining outdoors.
The private owner’s suite is thoughtfully positioned at the back of the home and features a luxurious en-suite bathroom and a generous walk-in closet. With modern finishes throughout and a peaceful neighborhood atmosphere, this home offers the perfect balance of style and serenity.
For sale
Price cut: $2K (5/22)
$318,000
5813 Musquiz Rdg, Seguin, TX 78155
4beds
2,372sqft
Single Family Residence
Built in 2024
5,662 Square Feet Lot
$314,600 Zestimate®
$134/sqft
$63/mo HOA
What's special
Modern finishes throughoutModern and flexible layoutGenerous walk-in closetLuxurious en-suite bathroomSpacious covered patioVersatile bonus room
- 187 days |
- 110 |
- 5 |
Zillow last checked:
Listing updated:
Listed by:
Ernestina Argueta TREC #0769293 832-860-5399,
LPT Realty, LLC
Source: HAR,MLS#: 93115991
Loading...
Facts & features
Interior
Bedrooms & bathrooms
- Bedrooms: 4
- Bathrooms: 3
- Full bathrooms: 3
Heating
- Electric
Cooling
- Gas
Features
- All Bedrooms Down
Interior area
- Total structure area: 2,372
- Total interior livable area: 2,372 sqft
Property
Parking
- Total spaces: 2
- Parking features: Attached
- Attached garage spaces: 2
Features
- Stories: 1
Lot
- Size: 5,662 Square Feet
- Features: Other, 0 Up To 1/4 Acre
Details
- Parcel number: 197173
Construction
Type & style
- Home type: SingleFamily
- Architectural style: Traditional
- Property subtype: Single Family Residence
Materials
- Brick, Stone
- Foundation: Slab
- Roof: Composition
Condition
- New construction: No
- Year built: 2024
Utilities & green energy
- Sewer: Public Sewer
- Water: Public
Community & HOA
Community
- Subdivision: Navarro Sub Un 2c
HOA
- Has HOA: Yes
- HOA fee: $752 annually
Location
- Region: Seguin
Financial & listing details
- Price per square foot: $134/sqft
- Tax assessed value: $316,202
- Annual tax amount: $468
- Date on market: 1/9/2026
Estimated market value
$314,600
$299,000 - $330,000
$2,303/mo
Price history
| Date | Event | Price |
|---|---|---|
| 5/22/2026 | Price change | $318,000-0.6%$134/sqft |
Source:  HAR #93115991 Report a problem HAR #93115991 Report a problem | ||
| 5/14/2026 | Listed for rent | $2,000$1/sqft |
Source:  HAR #97390377 Report a problem HAR #97390377 Report a problem | ||
| 5/4/2026 | Price change | $320,000-0.3%$135/sqft |
Source: HAR #93115991 Report a problem | ||
| 4/24/2026 | Price change | $321,000+0.3%$135/sqft |
Source: HAR #93115991 Report a problem | ||
| 1/9/2026 | Price change | $320,000-5%$135/sqft |
Source: HAR #93115991 Report a problem | ||
| 6/10/2025 | Price change | $337,000-1.5%$142/sqft |
Source: HAR #69761920 Report a problem | ||
| 4/11/2025 | Listed for sale | $342,000-5.8%$144/sqft |
Source: HAR #69761920 Report a problem | ||
| 9/17/2024 | Listing removed | $362,999$153/sqft |
Source:  Lennar Homes Report a problem Lennar Homes Report a problem | ||
| 7/4/2024 | Listed for sale | $362,999$153/sqft |
Source: Lennar Homes Report a problem | ||
Public tax history
| Year | Property taxes | Tax assessment |
|---|---|---|
| 2025 | -- | $316,202 +1398.4% |
| 2024 | $468 | $21,103 |
Find assessor info on the county website
Monthly payment
Est. payment
Payment breakdown
Explore the cost of this home by adjusting the details. Changes won't be saved.Climate risks
Neighborhood: 78155
Nearby schools
GreatSchools rating
- NANavarro Elementary SchoolGrades: PK-2Distance: 2.3 mi
- 6/10Navarro Junior High SchoolGrades: 7-8Distance: 2.3 mi
- 7/10Navarro High SchoolGrades: 9-12Distance: 2.4 mi
Schools provided by the listing agent
- Elementary: Navarro Elementary School (Navarro)
- Middle: Navarro Junior High School
- High: Navarro High School (Navarro)
Source: HAR. This data may not be complete. We recommend contacting the local school district to confirm school assignments for this home.

- $356,9004 bd3 ba2.3k sqft8813 Tio Flores, Seguin, TX 78155Off Market
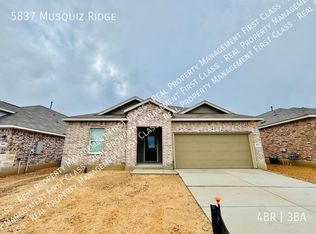
- $288,6004 bd3 ba2.3k sqft5837 Musquiz Rdg, Seguin, TX 78155Off Market
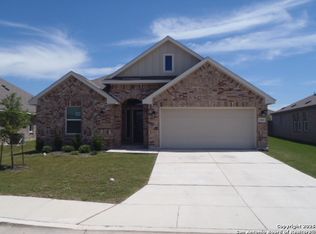
- $--4 bd3 ba2.3k sqft5919 Corsicana Cv, Seguin, TX 78155Sold
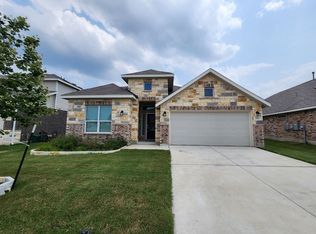
- $2,2454 bd3 ba2.3k sqft5923 Corsicana Cv, Seguin, TX 78155For Rent
- $290,7003 bd2 ba1.9k sqft5915 Corsicana Cv, Seguin, TX 78155Off Market
- $390,5005 bd5 ba2.8k sqft5927 Corsicana Cv, Seguin, TX 78155Off Market
- $282,2004 bd3 ba2.3k sqft5911 Corsicana Cv, Seguin, TX 78155Off Market
- $698,100-- bd-- ba3.7k sqft500 Harborth Rd, Seguin, TX 78155Off Market
A local agent can set up tours, give advice and negotiate with sellers.
Similar homes
- $365,0004 bd3 ba2.3k sqft8912 Luciano Ridge, Seguin, TX 78155For Sale

 MLS ID #1973055, Monique Bitoni TREC #728706, SERHANT. LERA MLS
 - $250,0004 bd3 ba2.3k sqft8920 Luciano Rdg, Seguin, TX 78155Active

 MLS ID #3282110, George Kalafut, eXp Realty, LLC. Unlock MLS
 - $225,0004 bd2 ba1.6k sqft9227 Honey Mesquite, Seguin, TX 78155Active
 MLS ID #6778412, Sidney Olivarez, LPT Realty, LLC. Unlock MLS
 - $309,7895 bd4 ba2.3k sqft1660 Nolte Farms Dr, Seguin, TX 78155Active
 MLS ID #609808, Brooke Hamilton, Keller Williams Heritage. Central Texas MLS
 - $339,9005 bd3 ba2.5k sqft903 E Walnut, Seguin, TX 78155For SaleMLS ID #1954200, Hunter Carter TREC #589841, Inspire TX Realty. LERA MLS
- $320,0004 bd3 ba2.7k sqft517 ZAPATA CIR, New Braunfels, TX 78130For SaleMLS ID #1957354, J.J. Rodriguez TREC #464088, J.J. Rodriguez Real Estate. LERA MLS
- $310,0004 bd3 ba1.8k sqft864 Sweetgrass, New Braunfels, TX 78130ActiveMLS ID #5331525, Rosa Mendez, Real Broker, LLC. Unlock MLS
- $330,0003 bd2 ba1.7k sqft624 S AUSTIN ST, Seguin, TX 78155For SaleMLS ID #1959067, Patricio Galaviz TREC #693980, All City San Antonio Registered Series. LERA MLS
- $290,0004 bd2 ba1.8k sqft2133 SILVER MAPLE, New Braunfels, TX 78130For SaleMLS ID #1937653, Victor Fuentes TREC #768984, Legendary Realty. LERA MLS
- $309,0004 bd3 ba2.2k sqft447 Agave Flats Dr, New Braunfels, TX 78130ActiveMLS ID #610976, Julie Golla, D Lee Edwards Realty, Inc. Central Texas MLS
- $287,0003 bd2 ba2.1k sqft1648 EASTWOOD DR, Seguin, TX 78155For SaleMLS ID #1967596, Patricio Galaviz TREC #693980, All City San Antonio Registered Series. LERA MLS
- $315,0004 bd2 ba1.6k sqft407 Pebble Creek Run, New Braunfels, TX 78130For SaleMLS ID #1885650, Daniel Robles TREC #558304, San Antonio's Finest Realty. LERA MLS
- $326,0003 bd2 ba1.6k sqft2942 Oak Branch Rdg, New Braunfels, TX 78130For SaleMLS ID #64351864, Jessica LaForce, Texas Real Properties. HAR
- $299,0005 bd3 ba2.1k sqft120 Horsemint Way, San Marcos, TX 78666ActiveMLS ID #4491073, Chris Schoenfeld, Orchard Brokerage. Unlock MLS
- $425,0003 bd2 ba1.8k sqft1456 Prairie Rose, Seguin, TX 78155ActiveMLS ID #605896, Krista Moreno, Bloom Realty, LLC. Central Texas MLS
- $269,9003 bd2 ba1.5k sqft875 Pumpkin Rdg, New Braunfels, TX 78130For SaleMLS ID #1997605, Lisa Klein TREC #592452, JB Goodwin, REALTORS. LERA MLS
- $268,0003 bd2 ba1.6k sqft1513 PRESTON DR, Seguin, TX 78155For SaleMLS ID #1970797, Sharon Peters TREC #482835, Sharon Peters. LERA MLS
- $335,0004 bd3 ba2.8k sqft5801 DEVONWOOD ST, Cibolo, TX 78108For SaleMLS ID #1995724, Sharon Peters TREC #482835, Sharon Peters. LERA MLS
- $349,9994 bd3 ba2.6k sqft2410 Fayette Dr, New Braunfels, TX 78130ActiveMLS ID #585749, Rachael McClellan, Vista Realty. Central Texas MLS
- $365,0003 bd2 ba1.8k sqft509 Reiley Rd, Seguin, TX 78155For Sale By Owner
