SELLER INCENTIVE - UP TO $5K TOWARD BUYER'S CLOSING COSTS! NO HOA, NO CDD! PUBLIC WATER AND SEWER! 5-7 MINUTES FROM THE BEACH! Move-in-ready new construction in desirable South Venice offering 4 bedrooms, 2 bathrooms, 1,947 sq. ft., and a 2-car garage. Enjoy a bright OPEN-CONCEPT LAYOUT with a stylish kitchen featuring PREMIUM QUARTZ COUNTERTOPS, modern finishes, and PORCELAIN TILE THROUGHOUT the home, excluding the garage. The private primary suite features a WALK-IN CLOSET and an elegant bathroom with DUAL VANITIES. A NEWLY INSTALLED PRIVACY FENCE surrounds the property, adding comfort and privacy to the outdoor space. FURNISHINGS ARE NEGOTIABLE, offering buyers the opportunity to purchase the home furnished. Enjoy the Florida Gulf Coast lifestyle with Venice Beach, Caspersen Beach, and South Jetty a FEW MINUTES AWAY, plus convenient access to shopping, dining, parks, and boating. Schedule your private showing today! SOME PHOTOS HAVE BEEN VIRTUALLY ENHANCED FOR ILLUSTRATIVE/INSPIRATIONAL PURPOSES ONLY. INTERIOR STAGING AND FURNISHINGS ARE REAL.
New construction
$498,000
5813 REGENT ROAD, VENICE, FL 34293
4beds
1,947sqft
Single Family Residence
Built in 2026
8,000 Square Feet Lot
$-- Zestimate®
$256/sqft
$-- HOA
What's special
Modern finishesPremium quartz countertopsBright open-concept layoutStylish kitchenPrivate primary suiteWalk-in closet
- 2 days
- 316
- 31
Zillow last checked:
Listing updated:
Listed by:
Manuela Nunes Fornari 407-360-4194,
NOVA REAL ESTATE SERVICES INC 407-592-1744
Source: Stellar MLS,MLS#: O6402283 Originating MLS: Orlando Regional
Originating MLS: Orlando Regional
Facts & features
Interior
Bedrooms & bathrooms
- Bedrooms: 4
- Bathrooms: 2
- Full bathrooms: 2
Primary bedroom
- Features: Walk-In Closet(s)
- Level: First
- Area: 182 Square Feet
- Dimensions: 14x13
Bedroom 2
- Features: Built-in Closet
- Level: First
- Area: 156 Square Feet
- Dimensions: 13x12
Bedroom 3
- Features: Built-in Closet
- Level: First
- Area: 156 Square Feet
- Dimensions: 13x12
Bedroom 4
- Features: Built-in Closet
- Level: First
- Area: 126 Square Feet
- Dimensions: 9x14
Primary bathroom
- Features: Dual Sinks
- Level: First
- Area: 70 Square Feet
- Dimensions: 7x10
Great room
- Level: First
- Area: 286 Square Feet
- Dimensions: 11x26
Kitchen
- Level: First
- Area: 99 Square Feet
- Dimensions: 11x9
Heating
- Electric
Cooling
- Central Air
Appliances
- Included: Dishwasher, Disposal, Electric Water Heater, Exhaust Fan, Microwave, Range, Range Hood, Refrigerator
- Laundry: Inside, Laundry Room
Features
- Ceiling Fan(s), Kitchen/Family Room Combo, Living Room/Dining Room Combo, Open Floorplan, Primary Bedroom Main Floor, Solid Wood Cabinets, Stone Counters, Thermostat, Walk-In Closet(s)
- Flooring: Epoxy, Porcelain Tile, Tile
- Has fireplace: No
Interior area
- Total structure area: 2,447
- Total interior livable area: 1,947 sqft
Property
Parking
- Total spaces: 2
- Parking features: Garage
- Garage spaces: 2
Features
- Levels: One
- Stories: 1
- Exterior features: Private Mailbox
- Fencing: Other
Lot
- Size: 8,000 Square Feet
Details
- Parcel number: 0473030012
- Zoning: RSF3
- Special conditions: None
Construction
Type & style
- Home type: SingleFamily
- Property subtype: Single Family Residence
Materials
- Block
- Foundation: Slab
- Roof: Shingle
Condition
- Completed
- New construction: Yes
- Year built: 2026
Details
- Builder model: Regent
- Builder name: Development Home Construction
Utilities & green energy
- Sewer: Public Sewer
- Water: Public
- Utilities for property: Electricity Available, Sewer Available, Water Available
Community & HOA
Community
- Pet fee: $0 monthly
- Subdivision: SOUTH VENICE
HOA
- Has HOA: No
Location
- Region: Venice
Financial & listing details
- Price per square foot: $256/sqft
- Tax assessed value: $47,400
- Annual tax amount: $582
- Date on market: 4/27/2026
- Cumulative days on market: 117 days
- Listing terms: Cash,Conventional,FHA,VA Loan
- Ownership: Fee Simple
- Total actual rent: 0
- Electric utility on property: Yes
- Road surface type: Asphalt
Estimated market value
Not available
Estimated sales range
Not available
Not available
Price history
| Date | Event | Price |
|---|---|---|
| 10/9/2026 | Listed for sale | $498,000$256/sqft |
Source:  Stellar MLS #O6402283 Report a problem Stellar MLS #O6402283 Report a problem | ||
| 8/19/2026 | Listing removed | $498,000$256/sqft |
Source: Stellar MLS #O6402283 Report a problem | ||
| 7/14/2026 | Price change | $498,000-2.4%$256/sqft |
Source: Stellar MLS #O6402283 Report a problem | ||
| 5/22/2026 | Price change | $510,000-2.9%$262/sqft |
Source: Stellar MLS #O6402283 Report a problem | ||
| 4/27/2026 | Listed for sale | $525,000+650%$270/sqft |
Source: Stellar MLS #O6402283 Report a problem | ||
| 8/16/2023 | Sold | $70,000$36/sqft |
Source: Public Record Report a problem | ||
Public tax history
| Year | Property taxes | Tax assessment |
|---|---|---|
| 2025 | $582 -13.1% | $47,400 -13.3% |
| 2024 | $670 +49.8% | $54,700 +269.9% |
| 2023 | $447 +5.6% | $14,786 +10% |
| 2022 | $423 +58.4% | $13,442 +10% |
| 2021 | $267 +2.4% | $12,220 +10% |
| 2020 | $261 +7.2% | $11,109 +10% |
| 2019 | $243 | $10,099 -49.5% |
| 2018 | $243 +9.9% | $20,000 +139.6% |
| 2017 | $221 +34.5% | $8,346 -49.7% |
| 2016 | $165 -18.4% | $16,600 +43.1% |
| 2015 | $202 +53.1% | $11,600 +103.5% |
| 2014 | $132 +5.8% | $5,700 |
| 2013 | $125 -0.5% | $5,700 +3.6% |
| 2012 | $125 -47.4% | $5,500 -60.4% |
| 2011 | $238 -3.2% | $13,900 -1.4% |
| 2010 | $246 -48% | $14,100 -28.8% |
| 2009 | $473 | $19,800 -39.6% |
| 2008 | $473 -19.5% | $32,800 -21.5% |
| 2007 | $587 | $41,800 +34% |
| 2006 | -- | $31,200 +34.5% |
| 2005 | -- | $23,200 +157.8% |
| 2004 | $180 -6.7% | $9,000 +25% |
| 2003 | $193 +7.9% | $7,200 +12.5% |
| 2002 | $179 +5.5% | $6,400 +4.9% |
| 2001 | $169 -0.7% | $6,100 |
| 2000 | $171 | $6,100 |
Find assessor info on the county website
Monthly payment
Est. payment
Payment breakdown
Explore the cost of this home by adjusting the details. Changes won't be saved.Climate risks
Neighborhood: 34293
Similar homes
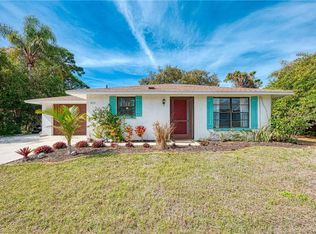
- $492,9003 bd2 ba1.6k sqft10185 COLUBRINA DRIVE, VENICE, FL 34293For Sale

 MLS ID #O6431681, Steven Koleno, BEYCOME OF FLORIDA LLC. Stellar MLS
 - $459,9003 bd2 ba1.8k sqft13235 AMERIGO LANE, VENICE, FL 34293For Sale
 MLS ID #N6143594, Karel Cabart, HACKWORTH REALTY GROUP LLC. Stellar MLS
 - $499,0003 bd2 ba1.7k sqft18604 DAYSPRING PLACE, VENICE, FL 34293For Sale
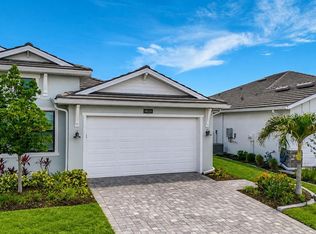 MLS ID #N6144509, Julie Willett, NEXTHOME EXCELLENCE. Stellar MLS
 - $499,0003 bd2 ba2k sqft2120 MATTAMY COURT, VENICE, FL 34292For Sale
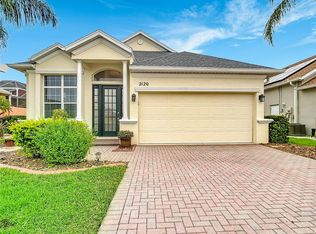 MLS ID #N6145816, Sue Tamberino, AMERICAN REALTY OF VENICE, INC. Stellar MLS
 - $480,0003 bd3 ba2.2k sqft11177 PINOT DRIVE, VENICE, FL 34293For SaleMLS ID #O6410141, Steven Koleno, BEYCOME OF FLORIDA LLC. Stellar MLS
- $439,9903 bd2 ba1.6k sqft19763 TORTUGA CAY DRIVE, VENICE, FL 34293For SaleMLS ID #A4706096, Justine Hoo, WILLS REAL ESTATE LLC. Stellar MLS
- $398,7003 bd3 ba2.3k sqft1009 INDIAN HILLS COURT, VENICE, FL 34293For SaleMLS ID #TB8543703, Tanja Cisliek, FUTURE HOME REALTY INC. Stellar MLS
- $359,0002 bd2 ba1.3k sqft10059 CROOKED CREEK DRIVE #102, VENICE, FL 34293For SaleMLS ID #N6146020, Marlena Rafalo, CENTURY 21 SCHMIDT REAL ESTATE. Stellar MLS
- $375,0002 bd2 ba1.7k sqft44 SANDSTONE CIRCLE, VENICE, FL 34293For SaleMLS ID #A4701377, Michael Klancnik, BRIGHT REALTY. Stellar MLS
- $475,0003 bd2 ba1.8k sqft18652 DAYSPRING PLACE, VENICE, FL 34293For SaleMLS ID #A4691456, Michael Ryan, KELLER WILLIAMS ISLAND LIFE REAL ESTATE. Stellar MLS
- $259,9003 bd2 ba1.3k sqft700 SOUTH VENICE BOULEVARD, VENICE, FL 34293For SaleMLS ID #D6148356, Kristen Conti, PA, PEACOCK PREMIER PROPERTIES LLC. Stellar MLS
- $519,0004 bd3 ba2k sqft1785 SADDLEWOOD CIRCLE, PORT CHARLOTTE, FL 33953For SaleMLS ID #O6447764, Steven Koleno, BEYCOME OF FLORIDA LLC. Stellar MLS
- $499,0003 bd2 ba1.9k sqft730 LOMOND DRIVE, PORT CHARLOTTE, FL 33953For SaleMLS ID #C7531024, Christopher Grant, GRANT TEAM REAL ESTATE, LLC. Stellar MLS
- $538,0004 bd3 ba2.3k sqft293 DAYLILY BOULEVARD, NOKOMIS, FL 34275For SaleMLS ID #N6144660, Tracy Jones, WHITE SANDS REALTY GROUP FL. Stellar MLS
- $425,0004 bd2 ba2.3k sqft3405 VIVIAN ROAD, NORTH PORT, FL 34288For SaleMLS ID #TB8554866, Janai Hernandez, REALTY ONE GROUP ADVANTAGE. Stellar MLS
- $389,9003 bd2 ba1.6k sqft18516 DAYSPRING PLACE, VENICE, FL 34293For SaleMLS ID #C7523814, Traci Creighton, KELLER WILLIAMS ISLAND LIFE REAL ESTATE. Stellar MLS
- $645,0004 bd3 ba2k sqft10852 SUN DROP STREET, VENICE, FL 34293For SaleMLS ID #O6419571, Steven Koleno, BEYCOME OF FLORIDA LLC. Stellar MLS
- $499,9003 bd2 ba1.8k sqft8610 QUINN COURT, NORTH PORT, FL 34287For SaleMLS ID #N6145339, Charlotte Clark, MEDWAY REALTY. Stellar MLS
- $254,0002 bd2 ba1.2k sqft1716 LAKESIDE DRIVE #1714B, VENICE, FL 34293For SaleMLS ID #N6145180, Arturo Caceres, COLDWELL BANKER REALTY. Stellar MLS
- $530,0003 bd4 ba2.4k sqft17204 BONNIE AVENUE, PORT CHARLOTTE, FL 33954For SaleMLS ID #A4707721, Victoria Shilenko, REALTY ONE GROUP MVP. Stellar MLS
