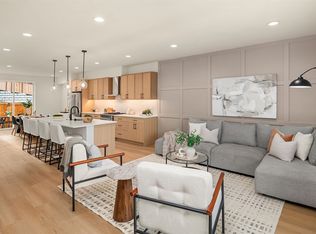
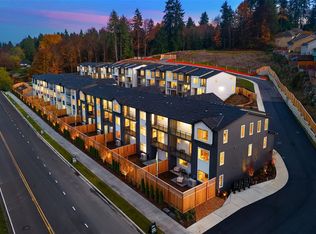
Why rent when you can own? A fresh start, a brand-new home and more time to enjoy life may be closer than you think. Welcome to Lowell Heights, where modern design, beautiful surroundings and low-maintenance living come together. Move in before the holidays and enjoy the comfort of new construction without the projects and repairs often associated with an older home. This thoughtfully designed 3-bedroom home offers inviting spaces to gather, entertain and unwind. At the heart of the home, a spacious entertainer's kitchen features quartz countertops, modern cabinetry and an oversized center island that opens to the living and dining areas. Start your mornings with coffee on your private deck, host friends for dinner or retreat to your primary suite's second deck with Snohomish Valley and Cascade Mountain views. Two additional bedrooms offer flexibility for guests, a home office or everyday living. A private fenced patio and yard extend your living space outdoors, while the oversized tandem garage provides room for vehicles, storage and weekend adventures. Beyond your front door, enjoy pickleball, an athletic court, dog park, playground and neighborhood walking trails. Just minutes from Historic Downtown Snohomish, with convenient access to Hwy 9 and I-5. Less upkeep, more freedom and a neighborhood designed for living. Come explore what's waiting for you at Lowell Heights!
Active
Listed by: FIRST AND MAIN • Brooklyn Biggerstaff • 509-991-3284
$775,000
5814 Lowell Larimer Rd #D3, Everett, WA 98208
3beds
1,819sqft
Townhouse, Single Family Residence
Built in 2026
1,319 Square Feet Lot
$-- Zestimate®
$426/sqft
$175/mo HOA
What's special
Modern cabinetryOversized center islandPrivate deckQuartz countertops
- --
- on Zillow
- 8
- views
- 0
- saves
Zillow last checked:
Listing updated:
Listed by:
Brooklyn Biggerstaff 509-991-3284 brook.biggerstaff@famagents.com,
FIRST AND MAIN,
Jillian Speed 206-769-3350,
FIRST AND MAIN
Source: NWMLS as distributed by MLS GRID,MLS#: 2601893
Facts & features
Interior
Bedrooms & bathrooms
- Bedrooms: 3
- Bathrooms: 3
- Full bathrooms: 2
- 1/2 bathrooms: 1
Primary bedroom
- Level: Third
Bedroom
- Level: Third
Bedroom
- Level: Third
Bathroom full
- Level: Third
Bathroom full
- Level: Third
Other
- Level: Second
Dining room
- Level: Second
Entry hall
- Level: Lower
Kitchen with eating space
- Level: Second
Living room
- Level: Second
Utility room
- Level: Third
Heating
- Ductless, Electric
Cooling
- Ductless
Appliances
- Included: Dishwasher, Disposal, Dryer, Microwave, Stove(s)/Range(s), Washer, Dishwasher(s), Dryer(s), Garbage Disposal, Microwave(s), Washer(s), Water Heater: Hybrid Heat Pump, Water Heater Location: Garage
Features
- Bath Off Primary, Dining Room, High Tech Cabling
- Flooring: Ceramic Tile, Engineered Hardwood, Carpet
- Windows: Dbl Pane/Storm Window
- Basement: None
- Has fireplace: No
Interior area
- Total structure area: 1,819
- Total interior livable area: 1,819 sqft
Property
Parking
- Total spaces: 3
- Parking features: Attached Garage
- Has attached garage: Yes
- Covered spaces: 3
Features
- Levels: Multi/Split
- Entry location: Lower
- Patio & porch: Bath Off Primary, Dbl Pane/Storm Window, Dining Room, High Tech Cabling, Walk-In Closet(s), Water Heater
- Has view: Yes
- View description: Mountain(s), Partial, Territorial
Lot
- Size: 1,319 Square Feet
- Features: Paved, Sidewalk, Cable TV, Deck, Electric Car Charging, Fenced-Fully, Gas Available, High Speed Internet, Patio
- Topography: Level
Details
- Parcel number: 28052200300400
- Special conditions: Standard
Construction
Type & style
- Home type: Townhouse
- Architectural style: Modern,Townhouse
- Property subtype: Townhouse, Single Family Residence
Materials
- Cement Planked, Wood Products, Cement Plank
- Foundation: Poured Concrete
- Roof: Composition
Condition
- Under Construction
- New construction: Yes
- Year built: 2026
- Major remodel year: 2026
Details
- Builder name: Greencity Homes
Utilities & green energy
- Electric: Company: Snohomish PUD
- Sewer: Sewer Connected, Company: Cross Valley Water District
- Water: Public, Company: Cross Valley Water District
Green energy
- Green verification: Other
Community & HOA
Community
- Features: Athletic Court, CCRs, Park, Playground, Trail(s)
- Subdivision: Seattle Hill
HOA
- Services included: Common Area Maintenance, Road Maintenance, Snow Removal
- HOA fee: $175 monthly
Location
- Region: Everett
Financial & listing details
- Price per square foot: $426/sqft
- Annual tax amount: $1
- Date on market: 11/7/2026
- Listing terms: Conventional,FHA,VA Loan
- Inclusions: Dishwasher(s), Dryer(s), Garbage Disposal, Microwave(s), Stove(s)/Range(s), Washer(s)
Estimated market value
Not available
Estimated sales range
Not available
Not available
Price history
| Date | Event | Price |
|---|---|---|
| 11/7/2026 | Listed for sale | $775,000$426/sqft |
Source:  NWMLS as distributed by MLS GRID #2601893 Report a problem | ||
Public tax history
Tax history is unavailable.
Monthly payment
Est. payment
Payment breakdown
Explore the cost of this home by adjusting the details. Changes won't be saved.Climate risks
Neighborhood: 98208
Nearby schools
Schools provided by the listing agent
- Elementary: Seattle Hill Elem
- Middle: Valley View Mid
- High: Glacier Peak
Source: NWMLS as distributed by MLS GRID. This data may not be complete. We recommend contacting the local school district to confirm school assignments for this home.
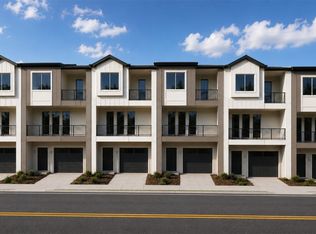
- $825,0003 bd3 ba1.8k sqft5814 Lowell Larimer Rd #C1, Everett, WA 98208New Construction
- $975,0004 bd4 ba2.6k sqft5814 Lowell Larimer Rd #B2, Everett, WA 98208New Construction
- $999,0004 bd4 ba2.6k sqft5814 Lowell Larimer Rd #B4, Everett, WA 98208New Construction

- $850,0003 bd3 ba1.8k sqft5814 Lowell Larimer Rd #C6, Everett, WA 98208Pending
Similar homes
- $825,0003 bd3 ba1.8k sqft5814 Lowell Larimer Rd #C1, Everett, WA 98208ActiveMLS ID #2601890, Brooklyn Biggerstaff. NWMLS as distributed by MLS GRID
- $799,9994 bd3 ba2.2k sqft12109 34th Avenue SE, Everett, WA 98208Active
 MLS ID #2601297, Amarpreet Ubbi. NWMLS as distributed by MLS GRID
- $740,0003 bd2 ba1.2k sqftPuget Park, Everett, WA 98208Active
 MLS ID #2600941, Dafna Shalev. NWMLS as distributed by MLS GRID
- $975,0004 bd4 ba2.6k sqft5814 Lowell Larimer Rd #B2, Everett, WA 98208ActiveMLS ID #2601886, Brooklyn Biggerstaff. NWMLS as distributed by MLS GRID
