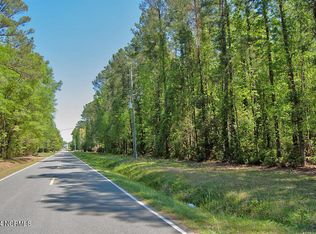
Beautifully Renovated Home on Over an Acre Outside City Limits! Welcome to this gorgeous, extensively renovated home offering the perfect combination of space, privacy, and modern updates--all outside the city limits! Situated on .52 acres and being sold with the adjoining parcel, this property offers slightly over an acre of land. Inside, a spacious great room flows into a comfortable den and formal dining room, creating plenty of room for both everyday living and entertaining. The den is cozy and so inviting with the stone fireplace and built-ins. The beautifully updated kitchen features all-new cabinetry, granite countertops, tile backsplash, and appliances, with a partially open design that keeps it connected to the main living spaces. The split-bedroom floor plan provides privacy, with a spacious primary suite featuring a huge walk-in closet and a stunning renovated bathroom complete with a double-sink vanity with granite countertop, stand-up shower, and relaxing soaking tub. Three additional bedrooms are located on the opposite side of the home along with a beautifully remodeled hall bathroom. A dedicated laundry room adds convenience, while sliding glass doors lead to a private backyard where you can enjoy the peaceful surroundings. Additional features include an oversized two-car garage, extra parking pads along the driveway, all-new LVP flooring throughout, updated lighting and plumbing fixtures, windows, and a new heat pump. With so many thoughtful updates, generous living spaces, and over an acre of land, this home is ready for you to move in and make it your own!
For sale
$229,900
5814 Marvin Taylor Road, Ayden, NC 28513
4beds
1,940sqft
Single Family Residence
Built in 1994
0.52 Acres Lot
$225,700 Zestimate®
$119/sqft
$-- HOA
What's special
Stunning renovated bathroomBeautifully updated kitchenBeautifully remodeled hall bathroomStand-up showerOversized two-car garageAll-new lvp flooring throughoutGenerous living spaces
- 3 days
- 687
- 88
Likely to sell faster than
Zillow last checked:
Listing updated:
Listed by:
Felecia Langley 252-347-4056,
Legacy Premier Real Estate, LLC
Source: Hive MLS,MLS#: 100605912 Originating MLS: Coastal Plains Association of Realtors
Originating MLS: Coastal Plains Association of RealtorsFacts & features
Interior
Bedrooms & bathrooms
- Bedrooms: 4
- Bathrooms: 2
- Full bathrooms: 2
Rooms
- Room types: Great Room, Den, Dining Room, Master Bedroom, Bedroom 2, Bedroom 3, Bedroom 4, Laundry
Heating
- Electric, Heat Pump
Cooling
- Central Air
Appliances
- Included: Built-In Microwave, Refrigerator, Dishwasher, Electric Range
- Laundry: Laundry Room
Features
- Master Downstairs, Walk-in Closet(s), High Ceilings, Ceiling Fan(s), Walk-in Shower, Blinds/Shades, Walk-In Closet(s)
- Flooring: LVT/LVP
- Has fireplace: No
Interior area
- Total structure area: 1,940
- Total interior livable area: 1,940 sqft
Video & virtual tour
Property
Parking
- Total spaces: 2
- Parking features: Concrete
- Attached garage spaces: 2
Features
- Levels: One
- Patio & porch: None
- Fencing: None
- View description: None
- Frontage type: See Remarks
Lot
- Size: 0.52 Acres
- Dimensions: 108 x 210
Details
- Parcel number: 034818
- Zoning: MH
- Special conditions: Standard
Construction
Type & style
- Home type: SingleFamily
- Property subtype: Single Family Residence
Materials
- Vinyl Siding, Steel Frame
- Foundation: Crawl Space
- Roof: Shingle,Composition
Condition
- New construction: No
- Year built: 1994
Utilities & green energy
- Sewer: Septic Tank
- Water: Public
- Utilities for property: Water Connected
Community & HOA
Community
- Subdivision: Not In Subdivision
HOA
- Has HOA: No
Location
- Region: Ayden
Financial & listing details
- Price per square foot: $119/sqft
- Tax assessed value: $136,208
- Annual tax amount: $169
- Date on market: 9/24/2026
- Cumulative days on market: 4 days
- Listing agreement: Exclusive Right To Sell
- Listing terms: Cash,Conventional,FHA,USDA Loan,VA Loan
- Road surface type: Paved
Estimated market value
$225,700
$214,000 - $237,000
Not available
Price history
| Date | Event | Price |
|---|---|---|
| 9/24/2026 | Listed for sale | $229,900$119/sqft |
Source:  Hive MLS #100605912 Report a problem Hive MLS #100605912 Report a problem | ||
Public tax history
| Year | Property taxes | Tax assessment |
|---|---|---|
| 2026 | $169 -84.9% | $20,000 -85.3% |
| 2025 | $1,122 +1.7% | $136,208 |
| 2024 | $1,103 +38.1% | $136,208 +73% |
| 2023 | $798 +1.5% | $78,725 |
| 2022 | $786 | $78,725 |
| 2021 | -- | $78,725 |
| 2020 | $771 +49.6% | $78,725 +53.9% |
| 2019 | $516 +3.5% | $51,162 |
| 2018 | $498 | $51,162 |
| 2017 | $498 | $51,162 |
| 2016 | $498 | $51,162 -4.8% |
| 2015 | $498 | $53,748 |
| 2014 | $498 | $53,748 |
| 2013 | -- | $53,748 |
| 2012 | -- | $53,748 -7.8% |
| 2011 | -- | $58,302 |
| 2010 | -- | $58,302 |
| 2009 | -- | $58,302 |
| 2008 | -- | $58,302 |
Find assessor info on the county website
Monthly payment
Est. payment
Payment breakdown
Explore the cost of this home by adjusting the details. Changes won't be saved.Climate risks
Neighborhood: 28513
Nearby schools
Schools provided by the listing agent
- Elementary: Grifton School K-
- Middle: Grifton School K-
- High: Ayden-Grifton High School
Source: Hive MLS. This data may not be complete. We recommend contacting the local school district to confirm school assignments for this home.
Similar homes
- $249,5003 bd2 ba1.8k sqft4163 Edgewood Drive, Ayden, NC 28513For Sale
 MLS ID #100605791, Melissa Nichols, eXp Realty. Hive MLS
 - $250,0002 bd2 ba1.6k sqft1330 E Hanrahan Rd, Winterville, NC 28513For Sale

 MLS ID #10185286, Saul Moyao Castillo. Doorify MLS
 - $224,9503 bd2 ba1.8k sqft4048 Pitt Street, Ayden, NC 28513For Sale
 MLS ID #100602350, Keagan Fisher, Berkshire Hathaway HomeServices Prime Properties. Hive MLS
 - $240,0003 bd2 ba1.2k sqft327 Tamarack Drive, Ayden, NC 28513For Sale
 MLS ID #100602583, Tami Brock, Tami Lynn Home Team. Hive MLS
 - $249,9003 bd2 ba1.3k sqft4138 W College Street, Ayden, NC 28513New ConstructionMLS ID #100605686, Madelyn D'Olive, Grimes Real Estate Group. Hive MLS
- $249,9003 bd2 ba1.4k sqft3870 Countryaire Drive, Ayden, NC 28513For SaleMLS ID #100602137, Jane Rolfe, Century 21 The Realty Group. Hive MLS
- $234,0003 bd2 ba1.5k sqft3675 Highland Drive, Ayden, NC 28513For SaleMLS ID #100584688, Jonathan Mills, United Real Estate East Carolina. Hive MLS
- $269,9003 bd3 ba2.3k sqft1978 E Hanrahan Road, Ayden, NC 28513For SaleMLS ID #100604310, The Carter Difference, Aldridge & Southerland. Hive MLS
- $250,0004 bd3 ba1.6k sqft4400 Bristlecone Drive, Ayden, NC 28513For SaleMLS ID #100578992, Jackie Morris, Keller Williams Realty Points East. Hive MLS
- $215,0003 bd2 ba1.6k sqft465 Third Street, Ayden, NC 28513For SaleMLS ID #100568623, Melissa Nichols, eXp Realty. Hive MLS
- $269,9993 bd3 ba1.5k sqft3809 Robin Road, Ayden, NC 28513For SaleMLS ID #100596024, Carter Hall, Turner Realty Team. Hive MLS
- $276,9003 bd2 ba1.6k sqft4144 W College Street, Ayden, NC 28513New ConstructionMLS ID #100605575, Madelyn D'Olive, Grimes Real Estate Group. Hive MLS
- $214,0003 bd2 ba1.3k sqft6618 Church Street, Grifton, NC 28530For SaleMLS ID #100600327, Josh B Croom, SECU*RE INC. Hive MLS
- $254,9003 bd2 ba1.3k sqft4373 Bristlecone Drive, Ayden, NC 28513For SaleMLS ID #100593361, Tamarah Taylor, Epique Realty. Hive MLS
- $220,0003 bd2 ba1.3k sqft3715 Highland Drive, Ayden, NC 28513For SaleMLS ID #100580236, Thomas Shoupe, Opendoor Brokerage LLC. Hive MLS
- $185,0003 bd1 ba1k sqft636 Hill Road Circle, Ayden, NC 28513For SaleMLS ID #100595925, Felecia Langley, Legacy Premier Real Estate, LLC. Hive MLS
- $264,5003 bd3 ba1.8k sqft3329 White Blossom Drive, Winterville, NC 28590For SaleMLS ID #100604857, Cristle M Bass, ENC Pirate Realty Greenville-Howard Hanna Allen Tate. Hive MLS
- $220,0003 bd2 ba1.1k sqft3670 Highland Dr, Ayden, NC 28513For SaleMLS ID #10145534, Nyia Alexis Johnson. Doorify MLS
- $265,0003 bd2 ba1.5k sqft4324 Bristlecone Drive, Ayden, NC 28513For SaleMLS ID #100595680, Phyllis Algood, All Good Real Estate LLC. Hive MLS
