PRICE IMPROVEMENT TO $2,495! Beautifully appointed all-brick 1-story home with 4 bedrooms, 3 full baths and TWO primary bedrooms with en-suite baths a rare, flexible layout offering extra privacy. Gated driveway leads to a detached oversized garage. Covered patio, sprinkler system and Generac whole-home generator add convenience and peace of mind. Inside, soaring ceilings, upgraded flooring and an open layout create a bright, spacious feel. French doors open to a private home office beside the formal dining room. The family room features high ceilings, walls of windows and a corner fireplace and flows into the kitchen with granite counters, custom cabinetry, stainless appliances, double ovens, gas range and breakfast area. Main primary retreat offers wood floors, fireplace, sitting area, walk-in closet and spa-like bath. Refrigerator included, bring your own washer/dryer.
Copyright notice - Data provided by HAR.com 2022 - All information provided should be independently verified.
House for rent
$2,495/moFees may apply
5815 Pheasant Ridge Ln, Houston, TX 77041
4beds
2,599sqft
Price may not include required fees and charges. Learn more|
Singlefamily
Available now
Gas
Electric dryer hookup laundry
2 Garage spaces parking
Natural gas
What's special
Corner fireplaceDetached oversized garageWalls of windowsFormal dining roomPrivate home officeUpgraded flooringStainless appliances
- 22 days |
- -- |
- -- |
Zillow last checked:
Listing updated:
Travel times

Let’s turn your rent into credit progress
Build credit history with every on-time payment and get credit for the payment you’re already making.
Facts & features
Interior
Bedrooms & bathrooms
- Bedrooms: 4
- Bathrooms: 3
- Full bathrooms: 3
Heating
- Natural Gas
Cooling
- Gas
Appliances
- Included: Convection Oven, Dishwasher, Double Oven, Garbage Disposal, Gas Oven, Gas Range, Microwave Oven, Oven, Refrigerator
- Laundry: Electric Dryer Hookup, Hookups, Washer Hookup
Features
- All Bedrooms Down, Ceiling Fan(s), Crown Molding, Formal Entry/Foyer, High Ceilings, Prewired for Alarm System, Primary Bed - 1st Floor, Sitting Area, Split Plan, Vaulted Ceiling, Walk In Closet, Walk-In Closet(s)
- Flooring: Tile, Vinyl, Wood
- Has fireplace: Yes
Interior area
- Total interior livable area: 2,599 sqft
Video & virtual tour
Property
Parking
- Total spaces: 2
- Parking features: Detached, Driveway, Garage, Open
- Has garage: Yes
- Has uncovered spaces: Yes
- Details: Contact manager
Features
- Stories: 1
- Exterior features: All Bedrooms Down, Formal Entry/Foyer, Gated Community, Jogging Track, Playground, Pond, Primary Bed - 1 St Floor, Sitting Area, Split Plan, Sport Court, Tennis Court(s), Trash Pick Up, Vaulted Ceiling
- Has private pool: Yes
- Pool features: Pool
Lot
- Features: Back Yard, Cul-De-Sac, Subdivided
Details
- Additional structures: Garage(s), Tennis Court(s)
- Parcel number: 1176750040004
Construction
Type & style
- Home type: SingleFamily
- Architectural style: Traditional
- Property subtype: SingleFamily
Condition
- Year built: 1998
Community & HOA
Community
- Features: Clubhouse, Gated, Park, Playground, Pool, Tennis Court(s)
- Security: Prewired, Security System
HOA
- Amenities included: Clubhouse, Tennis Court(s)
Location
- Region: Houston
Financial & listing details
- Lease term: Long Term
Nearby apartments for rent
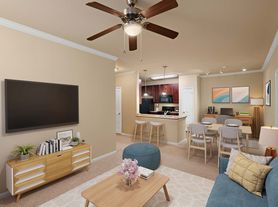

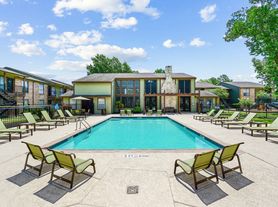
Price history
| Date | Event | Price |
|---|---|---|
| 9/23/2026 | Price change | $2,495-7.6%$1/sqft |
Source:  HAR #53584772 Report a problem HAR #53584772 Report a problem | ||
| 9/2/2026 | Listed for rent | $2,700$1/sqft |
Source: HAR #53584772 Report a problem | ||
| 8/13/2026 | Listing removed | $369,000$142/sqft |
Source:  HAR #18363171 Report a problem HAR #18363171 Report a problem | ||
| 7/13/2026 | Pending sale | $369,000$142/sqft |
Source: HAR #18363171 Report a problem | ||
| 7/2/2026 | Listed for sale | $369,000$142/sqft |
Source: HAR #18363171 Report a problem | ||
| 6/25/2026 | Pending sale | $369,000$142/sqft |
Source: HAR #18363171 Report a problem | ||
| 6/19/2026 | Listed for sale | $369,000+99.5%$142/sqft |
Source: HAR #18363171 Report a problem | ||
| 12/22/2010 | Listing removed | $185,000$71/sqft |
Source: Trillionaire Assets-Galveston #13592742 Report a problem | ||
| 9/8/2010 | Price change | $185,000-5.1%$71/sqft |
Source: Trillionaire Assets-Galveston #13592742 Report a problem | ||
| 7/27/2010 | Listed for sale | $195,000$75/sqft |
Source: Trillionaire Assets-Galveston #13592742 Report a problem | ||
Neighborhood: 77041
Nearby schools
GreatSchools rating
- 6/10Kirk Elementary SchoolGrades: PK-5Distance: 0.8 mi
- 5/10Truitt Middle SchoolGrades: 6-8Distance: 1.8 mi
- 5/10Cypress Ridge High SchoolGrades: 9-12Distance: 2.5 mi


