*** Highest & Best due by Sunday, July 26 at 2pm***
One-level living at its finest in Shoreview!
Step inside this beautifully updated home featuring a bright, open vaulted floor plan designed for effortless everyday living and easy entertaining.
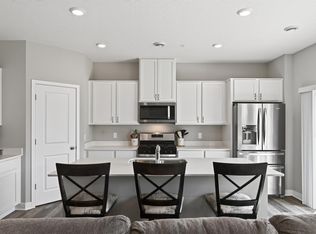
At the heart of the home is a fabulous kitchen loaded with cabinetry, a built-in workspace, and a center island finished with elegant granite countertops. The adjacent living room boasts soaring vaulted ceilings and a cozy gas fireplace, flowing seamlessly into a sunny 4-season porch that walks out directly to your private patio.
The home offers two spacious bedrooms, including a impressive primary suite complete with a walk-through closet and a gorgeous private bath. Convenience is key with main-floor laundry and a dedicated mudroom right off the kitchen offering ample storage. Finished off with an attached double garage packed with extra storage space and set in an unbeatable Shoreview location—this turn-key home is a must-see!
Pending
$359,000
5815 Prairie Ridge Dr, Shoreview, MN 55126
2beds
1,378sqft
(TH) Side x Side
Built in 2000
1,306 Square Feet Lot
$356,700 Zestimate®
$261/sqft
$360/mo HOA
What's special
Cozy gas fireplaceBuilt-in workspaceGorgeous private bathImpressive primary suiteTwo spacious bedroomsWalk-through closetMain-floor laundry
- 52 days
- 58
- 3
Likely to sell faster than
Zillow last checked:
Listing updated:
Listed by:
Max Havlish 612-418-2765,
RE/MAX Results,
Patricia L Havlish 612-418-2218
Source: NorthstarMLS as distributed by MLS GRID,MLS#: 7112782
Facts & features
Interior
Bedrooms & bathrooms
- Bedrooms: 2
- Bathrooms: 2
- 3/4 bathrooms: 2
Bedroom
- Level: Main
- Area: 192 Square Feet
- Dimensions: 16x12
Bedroom 2
- Level: Main
- Area: 121 Square Feet
- Dimensions: 11x11
Dining room
- Level: Main
- Area: 135 Square Feet
- Dimensions: 15x9
Family room
- Level: Main
- Area: 225 Square Feet
- Dimensions: 15x15
Kitchen
- Level: Main
- Area: 180 Square Feet
- Dimensions: 15x12
Heating
- Forced Air
Cooling
- Central Air
Appliances
- Included: Dishwasher, Disposal, Dryer, Microwave, Range, Refrigerator, Washer
Features
- Basement: None
- Number of fireplaces: 1
- Fireplace features: Gas, Living Room
Interior area
- Total structure area: 1,378
- Total interior livable area: 1,378 sqft
- Finished area above ground: 1,378
- Finished area below ground: 0
Property
Parking
- Total spaces: 2
- Parking features: Attached
- Attached garage spaces: 2
Accessibility
- Accessibility features: Doors 36"+, Hallways 42"+, No Stairs External, No Stairs Internal
Features
- Levels: One
- Stories: 1
- Patio & porch: Patio
Lot
- Size: 1,306 Square Feet
Details
- Foundation area: 1378
- Parcel number: 043023240037
- Zoning description: Residential-Single Family
Construction
Type & style
- Home type: Townhouse
- Property subtype: (TH) Side x Side
- Attached to another structure: Yes
Condition
- New construction: No
- Year built: 2000
Utilities & green energy
- Gas: Natural Gas
- Sewer: City Sewer/Connected
- Water: City Water/Connected
Community & HOA
Community
- Subdivision: Cic 379 Vilge At Rice Creek
HOA
- Has HOA: Yes
- Services included: Maintenance Structure, Hazard Insurance, Maintenance Grounds, Sanitation
- HOA fee: $360 monthly
- HOA name: First Service Residential
- HOA phone: 952-277-2700
Location
- Region: Shoreview
Financial & listing details
- Price per square foot: $261/sqft
- Tax assessed value: $361,000
- Annual tax amount: $4,230
- Date on market: 7/24/2026
- Cumulative days on market: 37 days
Estimated market value
$356,700
$339,000 - $375,000
$2,086/mo
Price history
| Date | Event | Price |
|---|---|---|
| 8/11/2026 | Pending sale | $359,000$261/sqft |
Source:  NorthstarMLS as distributed by MLS GRID #7112782 Report a problem NorthstarMLS as distributed by MLS GRID #7112782 Report a problem | ||
| 7/24/2026 | Listed for sale | $359,000+52.8%$261/sqft |
Source: NorthstarMLS as distributed by MLS GRID #7112782 Report a problem | ||
| 9/12/2022 | Listing removed | -- |
Source: Zillow Rental Network Premium Report a problem | ||
| 7/11/2022 | Listed for rent | $2,450+69.6%$2/sqft |
Source: Zillow Rental Network Premium Report a problem | ||
| 12/29/2016 | Sold | $235,000$171/sqft |
Source: NorthstarMLS as distributed by MLS GRID #4761273 Report a problem | ||
| 12/13/2016 | Pending sale | $235,000$171/sqft |
Source: Edina Realty, Inc., a Berkshire Hathaway affiliate #4761273 Report a problem | ||
| 11/18/2016 | Price change | $235,000+2.2%$171/sqft |
Source: Edina Realty, Inc., a Berkshire Hathaway affiliate #4761273 Report a problem | ||
| 9/14/2016 | Pending sale | $230,000$167/sqft |
Source: Edina Realty, Inc., a Berkshire Hathaway affiliate #4761273 Report a problem | ||
| 9/14/2016 | Listed for sale | $230,000+35.3%$167/sqft |
Source: Edina Realty, Inc., a Berkshire Hathaway affiliate #4761273 Report a problem | ||
| 4/23/2016 | Listing removed | $1,445+3.6%$1/sqft |
Source: RentFeeder Report a problem | ||
| 4/22/2015 | Listing removed | $1,395$1/sqft |
Source: RentFeeder Report a problem | ||
| 4/5/2015 | Listed for rent | $1,395$1/sqft |
Source: RentFeeder Report a problem | ||
| 5/20/2014 | Sold | $170,000-4.8%$123/sqft |
Source: Public Record Report a problem | ||
| 11/30/2009 | Sold | $178,500-17.4%$130/sqft |
Source:  Lake Superior Area Realtors as distributed by MLS GRID #1316009 Report a problem Lake Superior Area Realtors as distributed by MLS GRID #1316009 Report a problem | ||
| 8/6/2004 | Sold | $216,000+36.9%$157/sqft |
Source: Public Record Report a problem | ||
| 7/7/2000 | Sold | $157,805$115/sqft |
Source: Public Record Report a problem | ||
Public tax history
| Year | Property taxes | Tax assessment |
|---|---|---|
| 2025 | $4,230 +10.7% | $361,000 +13.8% |
| 2024 | $3,820 +0.2% | $317,200 +8.7% |
| 2023 | $3,812 +2.6% | $291,900 -2% |
| 2022 | $3,714 +3.3% | $297,900 +15% |
| 2021 | $3,596 +4.4% | $259,000 +1.2% |
| 2020 | $3,444 +16.7% | $256,000 +19.2% |
| 2019 | $2,952 | $214,700 |
| 2018 | $2,952 -1.6% | $214,700 +5% |
| 2017 | $3,000 | $204,500 |
| 2016 | $3,000 +9% | -- |
| 2015 | $2,752 +9.6% | $177,800 |
| 2014 | $2,510 -6.4% | -- |
| 2013 | $2,682 +5.6% | -- |
| 2012 | $2,540 +4.4% | -- |
| 2011 | $2,432 | -- |
| 2010 | -- | -- |
| 2009 | $2,452 +0.9% | -- |
| 2008 | $2,430 -3.3% | -- |
| 2007 | $2,514 +9.5% | -- |
| 2006 | $2,296 +10.9% | -- |
| 2005 | $2,070 +8.7% | -- |
| 2004 | $1,904 +21.6% | -- |
| 2003 | $1,566 +4.7% | -- |
| 2002 | $1,496 +626.2% | -- |
| 2001 | $206 | -- |
Find assessor info on the county website
Monthly payment
Est. payment
Payment breakdown
Explore the cost of this home by adjusting the details. Changes won't be saved.Climate risks
Neighborhood: 55126
- $328,9002 bd2 ba1.4k sqft5819 Prairie Ridge Dr, Shoreview, MN 55126Off Market
- $326,9002 bd2 ba1.3k sqft5813 Prairie Ridge Dr, Shoreview, MN 55126Off Market
- $333,8002 bd2 ba1.4k sqft5817 Prairie Ridge Dr, Shoreview, MN 55126Off Market
- $323,9002 bd2 ba1.4k sqft5823 Prairie Ridge Dr, Shoreview, MN 55126Off Market
Similar homes
- $--2 bd2 ba1.2k sqft1239 Hillwind Rd NE, Fridley, MN 55432AuctionAuction.com 2
- $375,0003 bd3 ba1.9k sqft1470 Old Highway 8, New Brighton, MN 55112For Sale

 MLS ID #7108701, Danie Lo, Keller Williams Realty Integrity Lakes. NorthstarMLS as distributed by MLS GRID
 - $385,0004 bd3 ba1.9k sqft12536 Guadalcanal Cir NE #E, Blaine, MN 55449For Sale
 MLS ID #7144379, Kerby & Cristina Real Estate Experts, RE/MAX Results. NorthstarMLS as distributed by MLS GRID
 - $364,9993 bd2 ba1.9k sqft211 92nd Ave NE, Blaine, MN 55434For Sale
 MLS ID #7141363, William Yang, William Yang Real Estate. NorthstarMLS as distributed by MLS GRID
 - $350,0003 bd3 ba1.8k sqft4306 122nd Ln NE Unit E, Blaine, MN 55449For SaleMLS ID #7058194, Peter T. Heryla, GRI, RE/MAX Synergy. NorthstarMLS as distributed by MLS GRID
- $349,5003 bd2 ba1.7k sqft3218 Old Highway 8, Saint Anthony, MN 55418For SaleMLS ID #7120705, Arthur D Hays, Lakes Sotheby's International Realty. NorthstarMLS as distributed by MLS GRID
- $260,0002 bd2 ba1.3k sqft1302 123rd Dr NE, Blaine, MN 55434For SaleMLS ID #7142607, Rodney Schimmel, Weichert, Realtors-Integrity. NorthstarMLS as distributed by MLS GRID
- $369,0002 bd2 ba1.6k sqft10920 Xeon St NW, Coon Rapids, MN 55433For SaleMLS ID #7115988, Jarae Tolman, Keller Williams Classic Realty. NorthstarMLS as distributed by MLS GRID
- $315,0002 bd2 ba1.7k sqft6420 Christenson Ln NE, Fridley, MN 55432For SaleMLS ID #7050026, Terri Rezac, Realty ONE Group Choice. NorthstarMLS as distributed by MLS GRID
- $364,9902 bd2 ba1.6k sqft6801 24th St N, Oakdale, MN 55128For SaleMLS ID #7124559, Jason T. Davids, LPT Realty, LLC. NorthstarMLS as distributed by MLS GRID
- $360,0003 bd2 ba1.4k sqft14333 91st Pl N, Maple Grove, MN 55369For SaleMLS ID #7119982, Sandra W Cleland, RE/MAX Results. NorthstarMLS as distributed by MLS GRID
- $220,0002 bd2 ba1.3k sqft7735 York Ln N, Brooklyn Park, MN 55443For SaleMLS ID #7141980, Tam Le, eXp Realty. NorthstarMLS as distributed by MLS GRID
- $305,0002 bd3 ba1.8k sqft2479 121st Cir NE Unit A, Blaine, MN 55449For SaleMLS ID #7132658, Louann Cherrier, LPT Realty, LLC. NorthstarMLS as distributed by MLS GRID
- $360,0003 bd3 ba1.8k sqft7161 Walnut Grove Way N, Maple Grove, MN 55311For SaleMLS ID #7140525, Connor Cisewski, Coldwell Banker Realty. NorthstarMLS as distributed by MLS GRID
- $285,9002 bd2 ba1.6k sqft8459 Forestview Ln N #15, Maple Grove, MN 55369For SaleMLS ID #7120402, Jamie J Kenton, Pemberton RE. NorthstarMLS as distributed by MLS GRID
- $325,0002 bd3 ba1.6k sqft1208 Timber Way, Stillwater, MN 55082For SaleMLS ID #7114544, Colin Burkholder, Pemberton RE. NorthstarMLS as distributed by MLS GRID
- $299,7002 bd3 ba1.5k sqft12563 Okinawa Cir NE #B, Blaine, MN 55449For SaleMLS ID #7092646, Jon Olson, Realty ONE Group Choice. NorthstarMLS as distributed by MLS GRID
- $285,0002 bd2 ba1.5k sqft1711 Elm St, White Bear Lake, MN 55110For SaleMLS ID #7140853, Bradley Adam, Fathom Realty MN, LLC. NorthstarMLS as distributed by MLS GRID
- $379,9002 bd2 ba1.5k sqft1623 Highway 96 E, White Bear Lake, MN 55110For SaleMLS ID #7116333, Joseph P. Torkildson, eXp Realty. NorthstarMLS as distributed by MLS GRID
- $300,0003 bd4 ba1.9k sqft611 Whitall St, Saint Paul, MN 55130For SaleMLS ID #7143790, Tim Sheetz, CRS, CLHMS, RE/MAX Results. NorthstarMLS as distributed by MLS GRID
