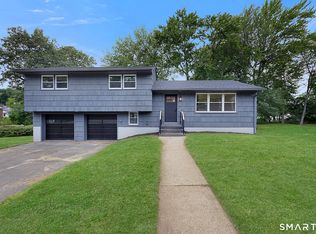
Don't miss this beautifully renovated premium ranch,offering modern updates,versatile living space,and peace of mind for years to come!This gorgeous 4-bedroom,3-bath home also features a dedicated office/study,the washer and drier hooks up at the both floors making it ideal for a large or multigenerational family.The main level offers two bedrooms,two full baths,and an office.The inviting living room features updated flooring and flows seamlessly into the completely renovated kitchen,showcasing brand-new appliances,cabinetry, and elegant granite countertops.The stunning new common bath adds a luxurious touch,while the primary bedroom features an updated private bath and spacious closet.A charming sunroom conveniently located off the bedroom provides the perfect space to relax and enjoy the natural surroundings.The lower level offers two additional bedrooms,a full bath, and a spacious living area accessible from both bedrooms-an excellent setup for an in-law suite, guests,or extended family.The walkout leads to a covered patio, creating an inviting space to enjoy the outdoors.The generously sized backyard is surrounded by nature and provides plenty of room for entertaining,gatherings,and enjoying time with family and friends.With extensive updates completed throughout the home,this property is truly move-in ready and has been thoughtfully renovated from top to bottom.A rare opportunity to own a beautifully updated ranch with flexible living arrangements and space for everyone!
For sale
$399,000
1178 Poquonock Avenue, Windsor, CT 06095
4beds
2,167sqft
Single Family Residence
Built in 1824
0.68 Acres Lot
$396,500 Zestimate®
$184/sqft
$-- HOA
What's special
- 3 days |
- 957 |
- 66 |
Zillow last checked:
Listing updated:
Listed by:
Himanshu Singh (860)805-8314,
Singh Realty 860-805-8314
Source: Smart MLS,MLS#: 24193927
Facts & features
Interior
Bedrooms & bathrooms
- Bedrooms: 4
- Bathrooms: 3
- Full bathrooms: 3
Primary bedroom
- Level: Main
Bedroom
- Level: Main
Bedroom
- Level: Lower
Bedroom
- Level: Lower
Dining room
- Level: Main
Living room
- Level: Main
Living room
- Level: Lower
Study
- Level: Main
Sun room
- Level: Main
Heating
- Forced Air, Natural Gas
Cooling
- Central Air
Appliances
- Included: Electric Cooktop, Electric Range, Microwave, Refrigerator, Dishwasher, Disposal, Gas Water Heater, Water Heater
Features
- Basement: Full,Finished,Walk-Out Access
- Attic: Pull Down Stairs
- Has fireplace: No
Interior area
- Total structure area: 2,167
- Total interior livable area: 2,167 sqft
- Finished area above ground: 1,164
- Finished area below ground: 1,003
Property
Parking
- Total spaces: 3
- Parking features: Driveway, Paved
- Has uncovered spaces: Yes
Features
- On waterfront: Yes
- Waterfront features: Waterfront, Brook
Lot
- Size: 0.68 Acres
- Features: Few Trees, Sloped
Details
- Parcel number: 772812
- Zoning: Residential
Construction
Type & style
- Home type: SingleFamily
- Architectural style: Antique
- Property subtype: Single Family Residence
Materials
- Vinyl Siding
- Foundation: Stone
- Roof: Asphalt
Condition
- New construction: No
- Year built: 1824
Utilities & green energy
- Sewer: Public Sewer
- Water: Public
Community & HOA
Community
- Subdivision: Poquonock
HOA
- Has HOA: No
Location
- Region: Windsor
Financial & listing details
- Price per square foot: $184/sqft
- Tax assessed value: $155,540
- Annual tax amount: $4,425
- Date on market: 8/12/2026
Estimated market value
$396,500
$377,000 - $416,000
$2,397/mo
Price history
| Date | Event | Price |
|---|---|---|
| 8/13/2026 | Listed for sale | $399,000+166%$184/sqft |
Source:  Smart MLS #24193927 Report a problem Smart MLS #24193927 Report a problem | ||
| 5/23/2025 | Sold | $150,000-9.1%$69/sqft |
Source: Smart MLS #24083326 Report a problem | ||
| 5/16/2025 | Pending sale | $165,000$76/sqft |
Source: Smart MLS #24083326 Report a problem | ||
| 4/26/2025 | Price change | $165,000-7.8%$76/sqft |
Source: Smart MLS #24083326 Report a problem | ||
| 4/15/2025 | Price change | $179,000-5.3%$83/sqft |
Source: Smart MLS #24083326 Report a problem | ||
| 3/26/2025 | Listed for sale | $189,000$87/sqft |
Source: Smart MLS #24083326 Report a problem | ||
Public tax history
| Year | Property taxes | Tax assessment |
|---|---|---|
| 2025 | $4,425 -6.2% | $155,540 |
| 2024 | $4,716 +34.4% | $155,540 +48.9% |
| 2023 | $3,509 +1% | $104,440 |
| 2022 | $3,475 | $104,440 |
| 2021 | $3,475 +0.5% | $104,440 |
| 2020 | $3,458 +2.2% | $104,440 |
| 2019 | $3,382 -4.9% | $104,440 -3.2% |
| 2018 | $3,558 +1.6% | $107,940 |
| 2017 | $3,503 +3% | $107,940 |
| 2016 | $3,402 +1.9% | $107,940 |
| 2015 | $3,338 +1.5% | $107,940 |
| 2014 | $3,289 +6.8% | $107,940 -4.2% |
| 2013 | $3,080 -2.2% | $112,700 |
| 2012 | $3,150 -0.3% | $112,700 |
| 2011 | $3,159 +10.8% | $112,700 +12.2% |
| 2010 | $2,852 -10.7% | $100,478 -10.8% |
| 2009 | $3,194 +18.1% | $112,700 +22.1% |
| 2008 | $2,705 | $92,330 |
| 2007 | $2,705 | $92,330 |
| 2006 | $2,705 +2% | $92,330 |
| 2005 | $2,653 -0.3% | $92,330 |
| 2004 | $2,662 +3.5% | $92,330 +20.5% |
| 2003 | $2,573 +7.6% | $76,650 |
| 2001 | $2,391 +5% | $76,650 |
| 2000 | $2,277 -19.3% | $76,650 -41.3% |
| 1996 | $2,821 | $130,600 |
Find assessor info on the county website
Monthly payment
Est. payment
Payment breakdown
Explore the cost of this home by adjusting the details. Changes won't be saved.Climate risks
Neighborhood: 06095
Nearby schools
GreatSchools rating
- NAOliver Ellsworth SchoolGrades: PK-2Distance: 1.7 mi
- 6/10Sage Park Middle SchoolGrades: 6-8Distance: 3.1 mi
- 3/10Windsor High SchoolGrades: 9-12Distance: 3.1 mi
Schools provided by the listing agent
- High: Windsor
Source: Smart MLS. This data may not be complete. We recommend contacting the local school district to confirm school assignments for this home.
- $380,0003 bd2 ba1.4k sqft1190 Poquonock Ave, Windsor, CT 06095Off Market
- $365,0003 bd2 ba1.4k sqft6 Apple Tree Ln, Windsor, CT 06095Off Market
- $462,7004 bd3 ba1.9k sqft11 Apple Tree Ln, Windsor, CT 06095Off Market
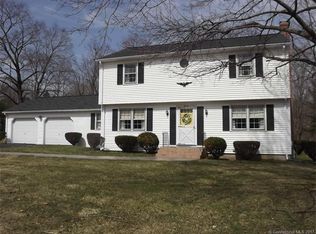
- $348,4003 bd2 ba1.5k sqft1198 Poquonock Ave, Windsor, CT 06095Off Market
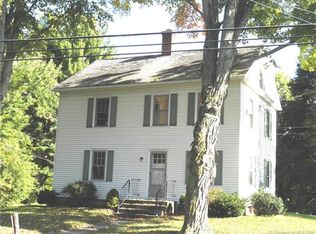
- $289,2003 bd1 ba1.3k sqft1158 Poquonock Ave, Windsor, CT 06095Off Market
- $467,8004 bd2 ba2.3k sqft1207 Poquonock Ave, Windsor, CT 06095Off Market
- $411,3004 bd2 ba2.2k sqft1183 Poquonock Ave, Windsor, CT 06095Off Market
- $368,3003 bd1 ba1.5k sqft4 Eastview Dr, Windsor, CT 06095Off Market
A local agent can set up tours, give advice and negotiate with sellers.
Similar homes
- $449,0004 bd3 ba2.6k sqft61 Broadleaf Circle, Windsor, CT 06095For Sale
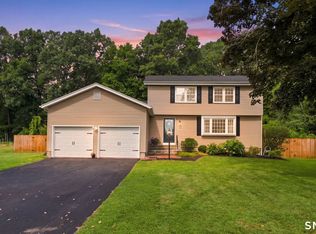
 MLS ID #24195908, Kathryn Owens, eXp Realty. Smart MLS
 - $379,0002 bd2 ba1.1k sqft34 Eastview Drive, Windsor, CT 06095For Sale
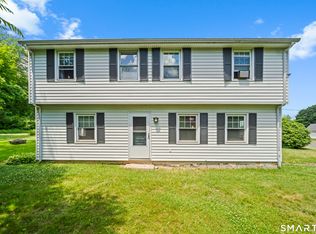 MLS ID #24183564, Kristel Bolden-Gray, eXp Realty. Smart MLS
 - $509,9004 bd4 ba2.8k sqft110 Orchard Hill Drive, Windsor Locks, CT 06096For Sale
 MLS ID #24198055, Cheryl Bergeron, LPT Realty - IConn Team. Smart MLS
 - $399,0003 bd3 ba1.3k sqft37 Skyview Lane, Waterbury, CT 06708For Sale
 MLS ID #24198332, Arthur J. Spector, Regency Real Estate, LLC. Smart MLS
 - $389,9504 bd2 ba1.8k sqft76 Griffin Road, East Windsor, CT 06016For SaleMLS ID #24171397, Alex King, Lock and Key Realty, Inc. Smart MLS
- $399,9004 bd2 ba1.9k sqft43 Sunset Road, Newington, CT 06111For SaleMLS ID #24198464, Reza Abbassi, New Door Realty. Smart MLS
- $429,0007 bd3 ba2.8k sqft76 Rockville Road, East Windsor, CT 06016For SaleMLS ID #24197717, Michael Calabro, Coldwell Banker Calabro. Smart MLS
- $380,0003 bd2 ba1.7k sqft432 South Main Street, West Hartford, CT 06110For SaleMLS ID #24198621, Jia Wu, JJ HOMES REAL ESTATE, LLC. Smart MLS
- $409,9003 bd2 ba2.1k sqft1 Autumn Drive, Enfield, CT 06082For SaleMLS ID #24196469, Michelle H. Travali, Century 21 AllPoints Realty. Smart MLS
- $474,9003 bd3 ba1.6k sqft7 Field Drive, Simsbury, CT 06070For SaleMLS ID #24198040, Stephanie Daley, Berkshire Hathaway NE Prop.. Smart MLS
- $349,0002 bd3 ba1.5k sqftWalden Woods, Windsor, CT 06095For SaleMLS ID #24196960, Konrad Krukowski, Ryze Realty Group LLC. Smart MLS
- $415,0003 bd2 ba1.2k sqft40 Woodside Lane, Plainville, CT 06062For SaleMLS ID #24196395, William D. Stiles, Coldwell Banker Realty. Smart MLS
- $449,9004 bd3 ba2.1k sqft228 Echo Drive, Vernon, CT 06066For SaleMLS ID #24197596, Emily Braman, Berkshire Hathaway NE Prop.. Smart MLS
- $399,9003 bd3 ba2.4k sqft275 Winthrop Street, New Britain, CT 06052For SaleMLS ID #24197966, Maria G. Esposito, Premier Re Group LLC. Smart MLS
- $384,9004 bd3 ba2.1k sqft2 Broad Brook Road, Enfield, CT 06082For SaleMLS ID #24194739, Ileana Sybert, Berkshire Hathaway NE Prop.. Smart MLS
- $429,9003 bd2 ba1.4k sqft10 Lox Lane, Enfield, CT 06082For SaleMLS ID #24197330, Chris Piccoli, Christopher Piccoli, Broker. Smart MLS
- $399,9004 bd2 ba1.6k sqft53 Jan Drive, Hebron, CT 06248For SaleMLS ID #24195802, Adrian Scarpa, Marino Realty LLC. Smart MLS
- $474,9004 bd3 ba2.1k sqft346 Long Hill Road, South Windsor, CT 06074For SaleMLS ID #24190291, Michael D. Long, Roundtree Realty LLC. Smart MLS
- $410,0003 bd2 ba1.8k sqft18 Crestwood Trail, East Hartford, CT 06118For SaleMLS ID #24195819, Andrea Rodriguez, Eagle Eye Realty PLLC. Smart MLS
- $400,0005 bd2 ba3.2k sqft5 Redwood Street, Enfield, CT 06082For SaleMLS ID #24195325, Michael Albert, RE/MAX RISE. Smart MLS
