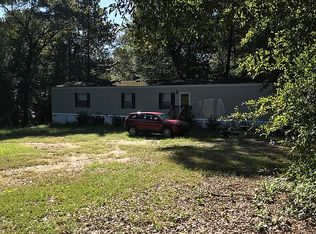
Welcome to the country living! This 1,936 sq. ft. manufactued home has a split floorplan with 4 bedrooms and 2 1/2 bathrooms on 1.46 acres. The living room has a wood burning fireplace with built in bookcases. The dining room is perfect for special occasions or every day use. In the kitchen you will love the large window above the sink that lets natural light illuminate the space. The open concept between the kitchen and family room allows friends and family to enjoy each others company while preparing meals or hanging out. The main bedroom has a walk in closet and en suite bathroom. The main bathroom has a nice soaking tub, seperate shower and double sinks. There is also a flex space off the main bedroom that can be used as an additonal bedroom, office, nursery or whatever you need it to function as. The large front porch is screened in and has two ceiling fans to enjoy the beautiful outdoors. Out the back door is a large deck, perfect for grilling or enjoying the view and possible deer sightings. The back yard is completely fenced. There are also pecan trees that produe tons of pecans and other fruit trees on the property. Metal Roof, 2004. Updated Plumbing, 2022. HVAC Replaced, 2025. Hotwater Heater, 2017. All of this on ONE AND A HALF ACRES!
Sold for $181,000
Zillow last checked:
Listing updated:
Bought with:
Edward Bogden
Coldwell Banker Realty
Source: PAR,MLS#: 685435
Price history
| Date | Event | Price |
|---|---|---|
| 8/21/2026 | Sold | $181,000+6.5%$93/sqft |
Source:  PAR #685435 Report a problem PAR #685435 Report a problem | ||
| 8/20/2026 | Pending sale | $170,000$88/sqft |
Source: PAR #685435 Report a problem | ||
| 7/23/2026 | Contingent | $170,000$88/sqft |
Source: PAR #685435 Report a problem | ||
| 7/4/2026 | Listed for sale | $170,000$88/sqft |
Source: PAR #685435 Report a problem | ||
| 12/29/2022 | Sold | $170,000+3%$88/sqft |
Source: PAR #617965 Report a problem | ||
| 10/29/2022 | Contingent | $165,000$85/sqft |
Source: PAR #617965 Report a problem | ||
| 10/25/2022 | Listed for sale | $165,000+153.8%$85/sqft |
Source: PAR #617965 Report a problem | ||
| 9/11/2018 | Sold | $65,000+8.3%$34/sqft |
Source: Public Record Report a problem | ||
| 6/27/2016 | Sold | $60,000$31/sqft |
Source: PAR #491903 Report a problem | ||
Sell for more on Zillow
Get a Zillow Showcase℠ listing at no additional cost and you could sell for .
$182,400
2% more
+$3,648
With Zillow Showcase(estimated)
$186,048
