Enjoy the space and flexibility of country living with this spacious 3-bedroom, 2-bath ranch situated on 4 acres! The open floor plan offers an easy flow for everyday living and entertaining, with fresh paint and a cozy gas fireplace adding to the welcoming feel of the main level. The kitchen features a large pantry with plenty of storage, while the expansive deck provides the perfect spot to relax, entertain, or simply enjoy the peaceful surroundings. An attached garage plus an additional detached garage provide plenty of room for vehicles, hobbies, toys, or extra storage. The full unfinished basement offers even more possibilities and features a wood-burning fireplace. Additional highlights include a large circular driveway and wiring for a home generator. Major updates include a roof in 2021 and furnace in 2013. With 4 acres, generous living space, multiple garages, and room to make it your own, this property offers a great combination of comfort, function, and space!
For sale
$335,000
5816 W Britton Rd, Perry, MI 48872
3beds
1,800sqft
Single Family Residence
Built in 1977
4.02 Acres Lot
$-- Zestimate®
$186/sqft
$-- HOA
What's special
Cozy gas fireplaceFresh paintMultiple garagesLarge circular drivewayGenerous living space
- 5 hours
- 185
- 22
Zillow last checked:
Listing updated:
Listed by:
Christina Bahr 517-294-4203,
Coldwell Banker Professionals-Delta 517-321-1000
Source: Greater Lansing AOR,MLS#: 299492
Facts & features
Interior
Bedrooms & bathrooms
- Bedrooms: 3
- Bathrooms: 2
- Full bathrooms: 2
Primary bedroom
- Level: First
- Area: 165 Square Feet
- Dimensions: 11 x 15
Bedroom 2
- Level: First
- Area: 106.25 Square Feet
- Dimensions: 8.5 x 12.5
Bedroom 3
- Level: First
- Area: 104.5 Square Feet
- Dimensions: 9.5 x 11
Dining room
- Level: First
- Area: 121.5 Square Feet
- Dimensions: 9 x 13.5
Kitchen
- Level: First
- Area: 148.5 Square Feet
- Dimensions: 11 x 13.5
Living room
- Level: First
- Area: 252 Square Feet
- Dimensions: 12 x 21
Heating
- Forced Air, Natural Gas
Cooling
- Central Air
Appliances
- Included: Dishwasher, Dryer, Range, Refrigerator, Washer
- Laundry: Main Level
Features
- Central Vacuum, Smart Thermostat
- Flooring: Tile
- Windows: Double Pane Windows
- Basement: Full
- Has fireplace: Yes
- Fireplace features: Basement, Gas Log, Living Room, Wood Burning
Interior area
- Total structure area: 3,600
- Total interior livable area: 1,800 sqft
- Finished area above ground: 1,800
- Finished area below ground: 0
Property
Parking
- Total spaces: 2
- Parking features: Attached, Garage
- Attached garage spaces: 2
Features
- Levels: One
- Stories: 1
- Patio & porch: Deck
- Fencing: Privacy
Lot
- Size: 4.02 Acres
- Dimensions: 250 x 700
- Features: Many Trees
Details
- Additional structures: Garage(s)
- Foundation area: 1800
- Parcel number: 7801407300003
- Zoning description: Zoning
Construction
Type & style
- Home type: SingleFamily
- Architectural style: Ranch
- Property subtype: Single Family Residence
Materials
- Vinyl Siding
- Foundation: Block
- Roof: Shingle
Condition
- Year built: 1977
Utilities & green energy
- Electric: 150 Amp Service
- Sewer: Septic Tank
- Water: Well
Community & HOA
Community
- Security: Security Lights
- Subdivision: None
Location
- Region: Perry
Financial & listing details
- Price per square foot: $186/sqft
- Annual tax amount: $2,443
- Date on market: 9/28/2026
- Listing terms: VA Loan,Cash,Conventional,FHA
- Road surface type: Paved
Estimated market value
Not available
Estimated sales range
Not available
Not available
Price history
| Date | Event | Price |
|---|---|---|
| 9/28/2026 | Listed for sale | $335,000$186/sqft |
Source:  Greater Lansing AOR #299492 Report a problem Greater Lansing AOR #299492 Report a problem | ||
Public tax history
Tax history is unavailable.
Monthly payment
Est. payment
Payment breakdown
Explore the cost of this home by adjusting the details. Changes won't be saved.Climate risks
Neighborhood: 48872
Nearby schools
Schools provided by the listing agent
- High: Perry
Source: Greater Lansing AOR. This data may not be complete. We recommend contacting the local school district to confirm school assignments for this home.
Similar homes
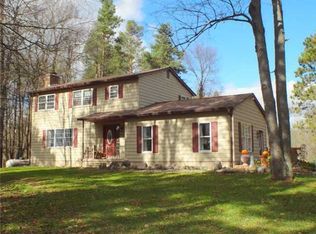
- $339,9003 bd2 ba1.7k sqft11935 Beardslee Rd, Perry, MI 48872For Sale
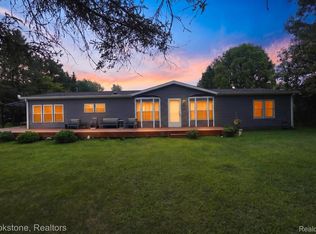
 MLS ID #20261061975, Stephan Sanders, Brookstone, Realtors LLC. Realcomp II
 - $220,0003 bd1 ba1.1k sqft12239 S Ruppert Rd, Perry, MI 48872For Sale

 MLS ID #50222958, Samuel Koresky, Exp Realty, LLC. MiRealSource
 - $399,9003 bd3 ba1.5k sqft8320 Colby Lake Rd, Laingsburg, MI 48848For Sale
 MLS ID #299440, Robin Ryan, Zie Realty. Greater Lansing AOR
 - $235,0003 bd2 ba1.6k sqft103 S Washington St, Perry, MI 48872For Sale
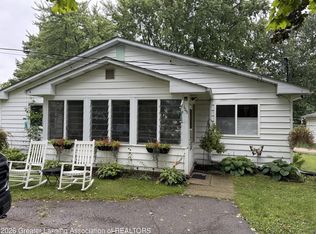 MLS ID #299031, Angelica N Gamez, Keller Williams Realty Lansing. Greater Lansing AOR
 - $325,0002 bd1 ba1.1k sqft1730 Haslett Rd, Haslett, MI 48840For SaleMLS ID #20261076043, David Binkley Jr, Real Broker LLC - The Binkley Group. Realcomp II
- $324,9003 bd1 ba2.5k sqft11028 Brimley Rd, Webberville, MI 48892For SaleMLS ID #20261060798, Stephen J Kashat, Real Estate One-W Blmfld. Realcomp II
- $315,0004 bd3 ba1.4k sqft8886 Coleman Rd, Haslett, MI 48840For Sale
 MLS ID #26040972, Christian Michael Braun, Re/Max Real Estate Professionals. MichRIC
 - $325,0004 bd3 ba1.8k sqft5844 Green Rd, Haslett, MI 48840For SaleMLS ID #20261072992, Brandon Johnson, eXp Realty Best Life and Company. Realcomp II
- $219,9003 bd2 ba1.8k sqft158 W 1st St, Perry, MI 48872For SaleMLS ID #20261069795, Tina M Peterson, Real Estate One. Realcomp II
- $325,0003 bd1 ba960 sqft11580 Bell Oak Rd, Webberville, MI 48892For SaleMLS ID #26017906, Nichole McCaig, Visible Homes, LLC. MichRIC
- $495,0003 bd2 ba1.4k sqft5569 S Corey Rd, Perry, MI 48872For SaleMLS ID #26025426, Christian Michael Braun, Re/Max Real Estate Professionals. MichRIC
