CRUTCHFIELD FARMS All brick 4 Bedroom 3.5 Bath with pool! Kitchen features granite countertops, stainless steel appliances, under-cabinet lighting, and abundant cabinet space. Living room offers hardwood flooring, crown molding, and an inviting layout for everyday living and entertaining. Main-level primary suite features a tray ceiling, en-suite bath with granite countertops and separate shower. Large office with built-in shelving. Upstairs includes spacious secondary bedrooms and a large loft ideal for a family room, playroom, or media space. Backyard and pool have been beautifully updated, featuring a saltwater pool with zero-depth entry, waterfall, hot tub, cool deck coating, fire pit, and outdoor lighting. Brick storage building. Conveniently located near shopping, dining, and major highways.
Sold for $665,000
Zillow last checked:
Listing updated:
Bought with:
Jessica Ussery, 281139
Re/Max Realty Consultants
Source: Triad MLS,MLS#: 1230091
Price history
| Date | Event | Price |
|---|---|---|
| 9/14/2026 | Sold | $665,000 |
Source:  Triad MLS #1230091 Report a problem Triad MLS #1230091 Report a problem | ||
| 8/12/2026 | Pending sale | $665,000 |
Source: Triad MLS #1230091 Report a problem | ||
| 8/5/2026 | Listed for sale | $665,000+50.3% |
Source: Triad MLS #1230091 Report a problem | ||
| 6/8/2017 | Sold | $442,500-1.7% |
Source: Triad MLS #829376 Report a problem | ||
| 4/15/2017 | Pending sale | $450,000$148/sqft |
Source: HELP-U-SELL OF GREENSBORO #829376 Report a problem | ||
| 3/31/2017 | Listed for sale | $450,000+10%$148/sqft |
Source: HELP-U-SELL OF GREENSBORO #829376 Report a problem | ||
| 6/20/2013 | Sold | $409,000-3.8% |
Source: Triad MLS #669198 Report a problem | ||
| 5/14/2013 | Pending sale | $425,000$140/sqft |
Source: Prudential Yost & Little Realty #669198 Report a problem | ||
| 5/7/2013 | Price change | $425,000-2.3%$140/sqft |
Source: Prudential Yost & Little Realty #669198 Report a problem | ||
| 4/4/2013 | Listed for sale | $434,900-2.5%$143/sqft |
Source: Prudential Yost & Little Realty #669198 Report a problem | ||
| 3/29/2011 | Listing removed | $3,000$1/sqft |
Source: Marathon Property Solutions Report a problem | ||
| 1/29/2011 | Listed for rent | $3,000$1/sqft |
Source: Marathon Property Solutions Report a problem | ||
| 10/30/2010 | Listing removed | $445,900$147/sqft |
Source: Allen Tate Realtors #590161 Report a problem | ||
| 8/28/2010 | Listed for sale | $445,900+25.6%$147/sqft |
Source: Allen Tate Realtors #590161 Report a problem | ||
| 9/30/2005 | Sold | $354,900+446% |
Source: Triad MLS #G347384 Report a problem | ||
| 8/23/2004 | Sold | $65,000$21/sqft |
Source: Public Record Report a problem | ||
Nearby homes
- $784,8004 bd3 ba3.9k sqft5819 Crutchfield Farm Rd, Oak Ridge, NC 27310Off Market
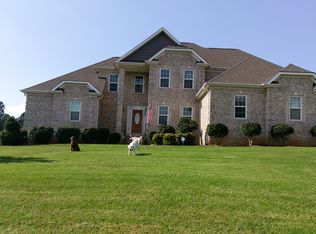
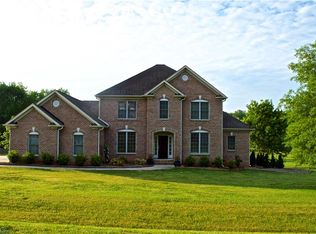
- $740,8004 bd3 ba4.2k sqft5815 Crutchfield Farm Rd, Oak Ridge, NC 27310Off Market
- $1,226,0006 bd3 ba6.2k sqft7805 Irene Ln, Oak Ridge, NC 27310Off Market
- $619,1004 bd4 ba3k sqft5816 Crutchfield Farm Rd, Oak Ridge, NC 27310Off Market
Get a cash offer in 3 minutes
Find out how much your home could sell for in as little as 3 minutes with a no-obligation cash offer.
Estimated market value
$665,100
