ROOM TO LIVE, SPACE TO DREAM, AND NO HOA! Discover the possibilities at this beautiful one owner BRICK HOME, situated on a spacious 1.31-acre lot. Featuring three bedrooms, two baths and more than 2,200 square feet of living space, this inviting residence also offers an additional 400-square-feet enclosed patio/porch with its own HVAC system. A large pool (18'x42') and and an expansive outdoor space complete the setting for enjoying the Florida lifestyle. Inside, formal living and dining rooms complement a spacious family room with a wood-burning fireplace, providing welcoming spaces for everyday living and entertaining. The kitchen features a dinette area, breakfast bar and NEWLY installed APPLIANCES. A split-bedroom floor plan offers added privacy, while luxury vinyl wood-look flooring enhances the main living areas and carpeting adds comfort to the bedrooms. Ceiling fans throughout provide an additional touch of comfort. Step outside to enjoy the pool, sunshine and generous grounds, with chain-link fencing enclosing the rear portion of the property and the property has city water and also a deep 4" well. With no HOA, there is room to imagine a vegetable garden, a guest cottage, a garage for your motorcoach or a storage/garage for your classic cars, subject to applicable zoning, permitting. Additional highlights include a side-entry two-car garage, newer architectural roof shingles and newer Andersen double pane windows. A generator wired to supply power to select areas of the home is also included in the sale. The home is conveniently located near medical facilities, shopping and a variety of restaurants, this property offers easy access to major highways connecting you to Tampa and Orlando. Offered at $599,000, with a recent professional appraisal at $625,000. Please schedule your private showing and explore the space, comfort and possibilities that this property has to offer YOU!
For sale
$599,000
5817 YATES ROAD, LAKELAND, FL 33811
3beds
2,229sqft
Single Family Residence
Built in 1977
1.31 Acres Lot
$496,700 Zestimate®
$269/sqft
$-- HOA
What's special
Breakfast barThree bedroomsExpansive outdoor spaceTwo bathsNewly installed appliancesSplit-bedroom floor planNewer architectural roof shingles
- 14 hours
- 142
- 18
Zillow last checked:
Listing updated:
Listed by:
Joe Christian 863-286-5829,
KELLER WILLIAMS REALTY 863-577-1234
Source: Stellar MLS,MLS#: L4966133 Originating MLS: Lakeland
Facts & features
Interior
Bedrooms & bathrooms
- Bedrooms: 3
- Bathrooms: 2
- Full bathrooms: 2
Rooms
- Room types: Family Room, Utility Room
Primary bedroom
- Features: Walk-In Closet(s)
- Level: First
- Area: 224 Square Feet
- Dimensions: 16x14
Bedroom 1
- Features: Ceiling Fan(s), Built-in Closet
- Level: First
- Area: 195 Square Feet
- Dimensions: 15x13
Bedroom 2
- Features: Ceiling Fan(s), Walk-In Closet(s)
- Level: First
- Area: 156 Square Feet
- Dimensions: 13x12
Balcony porch lanai
- Level: First
- Area: 128 Square Feet
- Dimensions: 4x32
Balcony porch lanai
- Features: Ceiling Fan(s)
- Level: First
- Area: 377 Square Feet
- Dimensions: 13x29
Dinette
- Features: Breakfast Bar, Pantry
- Level: First
- Area: 80 Square Feet
- Dimensions: 8x10
Dining room
- Level: First
- Area: 143 Square Feet
- Dimensions: 11x13
Family room
- Features: Ceiling Fan(s)
- Level: First
- Area: 324 Square Feet
- Dimensions: 18x18
Foyer
- Level: First
- Area: 72 Square Feet
- Dimensions: 6x12
Kitchen
- Features: Pantry
- Level: First
- Area: 165 Square Feet
- Dimensions: 11x15
Living room
- Level: First
- Area: 176 Square Feet
- Dimensions: 16x11
Workshop
- Level: First
- Area: 224 Square Feet
- Dimensions: 14x16
Heating
- Central, Electric
Cooling
- Central Air
Appliances
- Included: Convection Oven, Dishwasher, Microwave, Range, Refrigerator
- Laundry: Inside, Laundry Room
Features
- Cathedral Ceiling(s), Ceiling Fan(s), Crown Molding, Eating Space In Kitchen, High Ceilings, Kitchen/Family Room Combo, Living Room/Dining Room Combo, Open Floorplan, Pull Down Stairs, Solid Surface Counters, Split Bedroom, Walk-In Closet(s)
- Flooring: Carpet, Ceramic Tile, Luxury Vinyl
- Windows: Skylight(s), Window Treatments
- Has fireplace: Yes
- Fireplace features: Family Room, Stone, Wood Burning
Interior area
- Total structure area: 3,528
- Total interior livable area: 2,229 sqft
Property
Parking
- Parking features: Driveway, Garage Door Opener, Garage Faces Side, Guest, Off Street, Open, Oversized, Parking Pad
- Has attached garage: Yes
- Has uncovered spaces: Yes
- Details: Garage Dimensions: 23x24
Features
- Levels: One
- Stories: 1
- Patio & porch: Covered, Front Porch, Rear Porch
- Exterior features: Lighting, Private Mailbox, Storage
- Has private pool: Yes
- Pool features: In Ground
- Fencing: Chain Link,Wood
- Has view: Yes
- View description: Pool, Trees/Woods
Lot
- Size: 1.31 Acres
- Dimensions: 176 x 308
- Features: Cleared, In County, Landscaped, Level, Oversized Lot
- Residential vegetation: Mature Landscaping, Oak Trees, Trees/Landscaped
Details
- Additional structures: Shed(s), Workshop
- Parcel number: 232916000000014140
- Zoning: RC
- Special conditions: None
Construction
Type & style
- Home type: SingleFamily
- Architectural style: Traditional
- Property subtype: Single Family Residence
Materials
- Brick, Wood Frame
- Foundation: Slab
- Roof: Shingle
Condition
- Completed
- New construction: No
- Year built: 1977
Utilities & green energy
- Sewer: Septic Tank
- Water: Public, Well
- Utilities for property: Cable Connected, Electricity Connected, Public
Green energy
- Energy efficient items: Appliances, Doors, Thermostat, Windows
Community & HOA
Community
- Security: Security System Owned
- Pet fee: $0 monthly
- Subdivision: OAK VIEW ESTS UN #3
HOA
- Has HOA: No
Location
- Region: Lakeland
Financial & listing details
- Price per square foot: $269/sqft
- Tax assessed value: $408,821
- Annual tax amount: $2,536
- Date on market: 11/2/2026
- Listing terms: Cash,Conventional,FHA,USDA Loan,VA Loan
- Ownership: Fee Simple
- Total actual rent: 0
- Electric utility on property: Yes
- Road surface type: Asphalt
Estimated market value
$496,700
$442,000 - $551,000
$3,026/mo
Price history
| Date | Event | Price |
|---|---|---|
| 11/2/2026 | Listed for sale | $599,000$269/sqft |
Source:  Stellar MLS #L4966133 Report a problem | ||
Public tax history
| Year | Property taxes | Tax assessment |
|---|---|---|
| 2025 | $1,734 +3.4% | $174,289 +2.9% |
| 2024 | $1,677 +2.5% | $169,377 +3% |
| 2023 | $1,637 +2.6% | $164,444 +3% |
| 2022 | $1,595 -0.4% | $159,654 +3% |
| 2021 | $1,600 +0.9% | $155,004 +1.4% |
| 2020 | $1,586 +1% | $152,864 +3% |
| 2019 | $1,569 -20.4% | $148,450 +1.9% |
| 2018 | $1,972 +2.1% | $145,682 +2.1% |
| 2017 | $1,930 +29% | $142,686 +2.1% |
| 2016 | $1,497 -1.8% | $139,751 +0.7% |
| 2015 | $1,524 -13.4% | $138,780 +0.8% |
| 2014 | $1,759 +15.8% | $137,679 +1.5% |
| 2013 | $1,519 +3.3% | $135,644 +1.7% |
| 2012 | $1,470 +2.9% | $133,377 +3% |
| 2011 | $1,429 +0.1% | $129,492 +1.5% |
| 2010 | $1,428 -1.1% | $127,578 +2.7% |
| 2009 | $1,444 +6.4% | $124,224 +0.1% |
| 2008 | $1,357 | $124,100 |
| 2007 | -- | -- |
| 2006 | $1,634 | -- |
| 2005 | -- | -- |
| 2004 | -- | -- |
| 2003 | $1,395 +0.7% | $108,732 +2.4% |
| 2002 | $1,385 +2.1% | $106,184 +1.6% |
| 2001 | $1,357 | $104,512 |
Find assessor info on the county website
Monthly payment
Est. payment
Payment breakdown
Explore the cost of this home by adjusting the details. Changes won't be saved.Climate risks
Neighborhood: 33811
Nearby schools
Schools provided by the listing agent
- Elementary: R. Bruce Wagner Elem
- Middle: Southwest Middle School
- High: George Jenkins High
Source: Stellar MLS. This data may not be complete. We recommend contacting the local school district to confirm school assignments for this home.
Similar homes
- $549,9004 bd3 ba2.5k sqft5907 TROPHY LOOP, LAKELAND, FL 33811For Sale
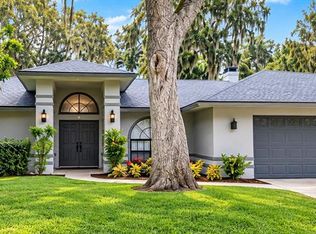
 MLS ID #L4966147, Russ Rhoads, EXP REALTY LLC. Stellar MLS
- $479,0004 bd3 ba2.2k sqft2607 TWELVE POINT DRIVE, LAKELAND, FL 33811For Sale
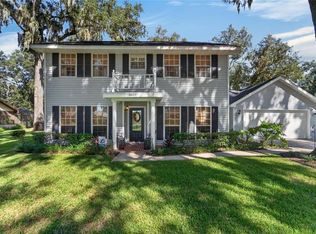 MLS ID #L4965766, Mollie Simpson, SERHANT. Stellar MLS
- $635,0004 bd2 ba2.2k sqft6206 FORESTWOOD DRIVE W, LAKELAND, FL 33811For Sale
 MLS ID #L4965735, Matthew Kish, 54 REALTY LLC. Stellar MLS
- $--4 bd2 ba1.8k sqft4444 Quartz Ct, Lakeland, FL 33811Auction
 Xome
- $520,0003 bd2 ba2.5k sqft2720 EWELL ROAD, LAKELAND, FL 33811For SaleMLS ID #O6444364, Sandra Arbelaez, JASON MITCHELL REAL ESTATE FLO. Stellar MLS
- $565,0004 bd3 ba2.7k sqft6282 FORESTWOOD DRIVE E, LAKELAND, FL 33811For SaleMLS ID #TB8539113, David Willison, LUGO REALTY & ASSOCIATES, LLC. Stellar MLS
- $464,9003 bd2 ba1.7k sqft6505 LUNN ROAD, LAKELAND, FL 33811For SaleMLS ID #TB8312162, Nes Zuluaga, KELLER WILLIAMS TAMPA CENTRAL. Stellar MLS
- $425,0003 bd2 ba1.5k sqft6118 CARLA CIRCLE, LAKELAND, FL 33811For SaleMLS ID #O6446667, Tony Hernandez, TRUVISION REAL ESTATE LLC. Stellar MLS
- $468,9903 bd3 ba2.3k sqft2610 TWELVE POINT DRIVE, LAKELAND, FL 33811For SaleMLS ID #G5112977, Kristi Quick, RE/MAX TITANIUM GROUP. Stellar MLS
- $450,0003 bd2 ba1.8k sqft5294 HIDDEN OAKS DRIVE, LAKELAND, FL 33811For SaleMLS ID #TB8561902, Levi Stubbs, GREEN STAR REALTY, INC.. Stellar MLS
- $549,0003 bd2 ba1.6k sqft6325 OAKVIEW LANE, LAKELAND, FL 33811For SaleMLS ID #TB8534735, Brandon Rimes, KELLER WILLIAMS REALTY- PALM HARBOR. Stellar MLS
- $499,9994 bd2 ba1.9k sqft5937 TROPHY LOOP, LAKELAND, FL 33811For SaleMLS ID #O6438954, Kevin Asenjo, COLDWELL BANKER REALTY. Stellar MLS
- $499,9004 bd2 ba2.2k sqft6093 VELVET LOOP, LAKELAND, FL 33811For SaleMLS ID #R4911917, Tony Pray, PERFECT DREAM REALTY. Stellar MLS
- $385,0005 bd3 ba2.5k sqft5911 SHINGLE CREEK ROAD, LAKELAND, FL 33811For SaleMLS ID #L4966092, Michael Jimenez, PROPERTY SHOPPE OF CENTRAL FL. Stellar MLS
- $775,0003 bd4 ba2.3k sqft2628 LONGWOOD DRIVE, LAKELAND, FL 33811For SaleMLS ID #L4964424, Steve Harvey, RE/MAX EXPERTS. Stellar MLS
- $299,9003 bd2 ba1.4k sqft5745 ARLINGTON RIVER DRIVE, LAKELAND, FL 33811For SaleMLS ID #TB8561020, Renee Corzine, KELLER WILLIAMS-PLANT CITY. Stellar MLS
- $379,9003 bd2 ba2.3k sqft5614 TREE STAND LANE, LAKELAND, FL 33811For SaleMLS ID #P4940065, Bill Hardy, BOARDWALK REALTY ASSOCIATES LLC. Stellar MLS
- $335,0003 bd2 ba1.4k sqft6739 FARRIS DRIVE, LAKELAND, FL 33811For SaleMLS ID #L4965939, Shawn Pugh, S & D REAL ESTATE SERVICE LLC. Stellar MLS
- $574,9905 bd3 ba2.8k sqft4303 TOKOSE PLACE, LAKELAND, FL 33811For SaleMLS ID #TB8525567, Candy Smith, RE/MAX REALTY UNLIMITED. Stellar MLS
- $380,0003 bd2 ba2.2k sqft6050 LUNN ROAD, LAKELAND, FL 33811For SaleMLS ID #L4964530, Kelley Blackburn, COLDWELL BANKER REALTY. Stellar MLS
