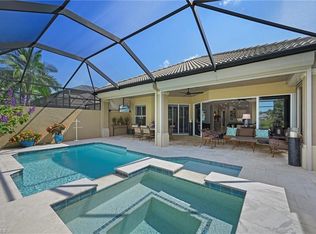
Located in the gated community of Rookery Pointe in Estero, this single-story San Marco IV floor plan by Arthur Rutenberg offers 2,169 square feet of living space with three bedrooms, a den, and two full bathrooms. The home enjoys a lakefront setting with a western rear exposure, providing water views and sunset light from the screened lanai. Interior finishes include tile flooring throughout, crown molding, tray ceilings, plantation shutters on all windows and doors, and French doors. The kitchen offers natural gas cooking and a Kinetico water filtration system, with stainless steel appliances replaced in 2020. Additional updates include a whole-home generator installed in 2023, a new hot water tank and washer, rain gutters around the entire home, a paver driveway, a painted garage floor, and an enclosed entry porch leading to a glass front door. Rookery Pointe is a natural gas community with a clubhouse, community pool and spa, exercise room, bocce court, pickleball, and a play area. The quarterly association fee covers cable, high-speed internet, lawn and land maintenance, irrigation water, pest control, and professional management. The pristine community sits in Estero, west of I-75 positioned between Naples and Fort Myers with convenient access to the highway. Nearby shopping and dining include Coconut Point, Miromar Outlets, and Gulf Coast Town Center, Southwest Florida International Airport, Florida Gulf Coast University, and the beaches of Bonita Springs and Fort Myers Beach are all within a short drive.
For sale
$543,000
9640 Raven CT, ESTERO, FL 33928
3beds
2,169sqft
Single Family Residence
Built in 2002
9,931 Square Feet Lot
$516,500 Zestimate®
$250/sqft
$515/mo HOA
What's special
Lakefront settingThree bedroomsWestern rear exposurePainted garage floorFrench doorsWater viewsKinetico water filtration system
- 1 day |
- 688 |
- 38 |
Likely to sell faster than
Zillow last checked:
Listing updated:
Listed by:
Kim Amstutz 239-825-1602,
Royal Shell Real Estate, Inc.
Source: SWFLMLS,MLS#: 226028387 Originating MLS: Naples
Originating MLS: NaplesFacts & features
Interior
Bedrooms & bathrooms
- Bedrooms: 3
- Bathrooms: 2
- Full bathrooms: 2
Rooms
- Room types: Den - Study, Screened Lanai/Porch, 3 Bedrooms Plus Den
Dining room
- Features: Breakfast Room, Formal
Heating
- Central
Cooling
- Central Air
Appliances
- Included: Gas Cooktop, Dishwasher, Disposal, Dryer, Microwave, Range, Refrigerator/Freezer, Refrigerator/Icemaker, Washer, Water Treatment Owned
- Laundry: Laundry Tub
Features
- Foyer, French Doors, Laundry Tub, Pull Down Stairs, Smoke Detectors, Tray Ceiling(s), Volume Ceiling, Walk-In Closet(s), Window Coverings, Den - Study, Screened Lanai/Porch
- Flooring: Tile
- Doors: French Doors
- Windows: Window Coverings, Impact Resistant Windows, Shutters Electric, Shutters - Manual
- Has fireplace: No
- Furnished: Yes
Interior area
- Total structure area: 3,681
- Total interior livable area: 2,169 sqft
Video & virtual tour
Property
Parking
- Total spaces: 2
- Parking features: Attached
- Attached garage spaces: 2
Features
- Stories: 1
- Patio & porch: Screened Lanai/Porch
- Exterior features: Outdoor Kitchen
- Has private pool: Yes
- Pool features: Community, In Ground, Concrete, Equipment Stays, Electric Heat, Screen Enclosure
- Has view: Yes
- View description: Lake
- Has water view: Yes
- Water view: Lake
- Waterfront features: Lake
- Frontage type: Lakefront
Lot
- Size: 9,931 Square Feet
- Features: Irregular Lot
Details
- Additional structures: Tennis Court(s), Outdoor Kitchen
- Parcel number: 274625E210009.1070
- Zoning: RPD
- Other equipment: Generator
Construction
Type & style
- Home type: SingleFamily
- Architectural style: Ranch
- Property subtype: Single Family Residence
Materials
- Block, Stucco
- Foundation: Concrete Block
- Roof: Tile
Condition
- New construction: No
- Year built: 2002
Utilities & green energy
- Gas: Natural
- Water: Central
Community & HOA
Community
- Features: Clubhouse, Pool, Fitness Center, Sidewalks, Street Lights, Tennis Court(s), Gated
- Security: Gated Community, Smoke Detector(s)
- Subdivision: ROOKERY POINTE
HOA
- Has HOA: Yes
- Amenities included: Basketball Court, Bocce Court, Clubhouse, Pool, Community Room, Fitness Center, Pickleball, Play Area, Sidewalk, Streetlight, Tennis Court(s), Underground Utility
- HOA fee: $6,180 annually
Location
- Region: Estero
Financial & listing details
- Price per square foot: $250/sqft
- Tax assessed value: $553,071
- Annual tax amount: $6,960
- Date on market: 8/13/2026
- Lease term: Buyer Finance/Cash,FHA,VA
Estimated market value
$516,500
$491,000 - $542,000
$6,907/mo
Price history
| Date | Event | Price |
|---|---|---|
| 8/13/2026 | Listed for sale | $543,000+41%$250/sqft |
Source:  SWFLMLS #226028387 Report a problem SWFLMLS #226028387 Report a problem | ||
| 8/21/2019 | Sold | $385,000-1%$178/sqft |
Source: Public Record Report a problem | ||
| 7/2/2019 | Pending sale | $389,000$179/sqft |
Source: Igoe Realty, P.A. #219036494 Report a problem | ||
| 5/19/2019 | Listed for sale | $389,000-7.4%$179/sqft |
Source: Igoe Realty, P.A. #219036494 Report a problem | ||
| 2/26/2019 | Listing removed | $419,900$194/sqft |
Source: Premier Sotheby's International Realty #219015872 Report a problem | ||
| 2/22/2019 | Listed for sale | $419,900$194/sqft |
Source: Premier Sotheby's Int'l Realty #219015872 Report a problem | ||
Public tax history
| Year | Property taxes | Tax assessment |
|---|---|---|
| 2025 | $6,961 +3.9% | $474,208 +10% |
| 2024 | $6,696 +8.9% | $431,098 +10% |
| 2023 | $6,151 +17.2% | $391,907 +10% |
| 2022 | $5,247 +12% | $356,279 +10% |
| 2021 | $4,683 +3.7% | $323,890 +6.7% |
| 2020 | $4,517 -1% | $303,632 -0.5% |
| 2019 | $4,562 | $305,240 -0.8% |
| 2018 | $4,562 -2.6% | $307,675 -1.5% |
| 2017 | $4,683 -2.3% | $312,506 -0.7% |
| 2016 | $4,792 +7.5% | $314,826 +12.6% |
| 2015 | $4,457 | $279,587 |
Find assessor info on the county website
Monthly payment
Est. payment
Payment breakdown
Explore the cost of this home by adjusting the details. Changes won't be saved.Climate risks
Neighborhood: 33928
Nearby schools
GreatSchools rating
- 8/10Three Oaks Elementary SchoolGrades: PK-5Distance: 0.6 mi
- 8/10Three Oaks Middle SchoolGrades: 6-8Distance: 1.8 mi
- 4/10Estero High SchoolGrades: 9-12Distance: 1.7 mi
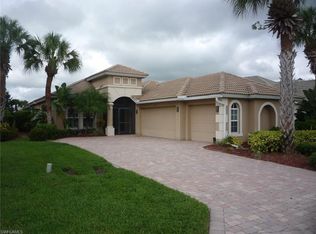
- $559,3003 bd2 ba1.9k sqft9650 Raven Ct, Estero, FL 33928Off Market

- $621,0003 bd2 ba2.3k sqft9620 Raven Ct, Estero, FL 33928Off Market
- $520,6003 bd2 ba1.8k sqft9660 Raven Ct, Estero, FL 33928Off Market

- $539,7003 bd2 ba2k sqft20120 Rookery Dr, Estero, FL 33928Off Market
- $451,2003 bd2 ba2k sqft9641 Raven Ct, Estero, FL 33928Off Market
- $523,8003 bd2 ba2k sqft9631 Raven Ct, Estero, FL 33928Off Market
- $566,7003 bd2 ba2.1k sqft9670 Raven Ct, Estero, FL 33928Off Market
- $593,0003 bd3 ba2.8k sqft9621 Raven Ct, Estero, FL 33928Off Market
A local agent can set up tours, give advice and negotiate with sellers.
Similar homes
- $480,0003 bd2 ba1.6k sqft20940 Persimmon PL, ESTERO, FL 33928For Sale
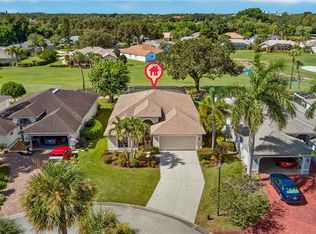
 MLS ID #226028951, Patricia Dimitroff, Local Real Estate LLC. SWFLMLS
 - $555,0003 bd2 ba2.2k sqft20515 Foxworth CIR, ESTERO, FL 33928For Sale
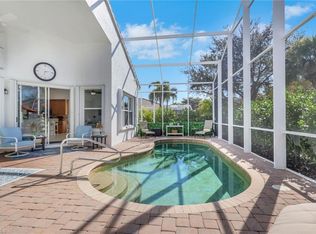 MLS ID #226006359, Isabella Fuerst Taylor, Compass Florida LLC. SWFLMLS
 - $--4 bd3 ba2.5k sqft9064 Astonia Way, Estero, FL 33967Auction
 ServiceLink Auction
 - $649,0003 bd2 ba2k sqft20080 Saraceno DR, ESTERO, FL 33928For Sale
 MLS ID #226029256, Stacey Reed, DomainRealty.com LLC. SWFLMLS
 - $599,9003 bd3 ba2.6k sqft9057 Whitfield DR, ESTERO, FL 33928For SaleMLS ID #226025695, Paul Fonseca, Berkshire Hathaway FL Realty. SWFLMLS
- $495,0002 bd2 ba1.6k sqft8901 Cascades Isle BLVD, ESTERO, FL 33928For SaleMLS ID #226028293, Jayson Matthews, Downing-Frye Realty Inc. SWFLMLS
- $495,0003 bd2 ba2.1k sqft20751 Rivers Ford, ESTERO, FL 33928For SaleMLS ID #225066787, Elizabeth Hoffmann, Bonnycastle Realty. SWFLMLS
- $535,0002 bd3 ba1.9k sqft21279 Estero Vista CT, ESTERO, FL 33928For SaleMLS ID #226023735, Elaine O'Connor, John R Wood Properties. SWFLMLS
- $359,9003 bd3 ba2k sqft10221 Olivewood WAY #157, ESTERO, FL 33928For SaleMLS ID #226029282, Patrick B Reinert, Baybeach Realty. SWFLMLS
- $539,9993 bd4 ba1.9k sqft20230 Trailside Dr, Estero, FL 33928For Sale
 MLS ID #2026022141, Estefany Martin Del Campo, RE/MAX Realty Team. Florida Gulf Coast MLS
 - $699,0003 bd3 ba2.6k sqft20441 Rookery DR, ESTERO, FL 33928For SaleMLS ID #226019771, William F Ross, Premiere Plus Realty Company. SWFLMLS
- $399,0003 bd2 ba1.8k sqft20261 Estero Gardens CIR #207, ESTERO, FL 33928For SaleMLS ID #226021454, Shannon Schaffer, Keller Williams Elite Realty. SWFLMLS
- $569,0002 bd2 ba1.8k sqft21490 Strada Nuova CIR #D306, ESTERO, FL 33928For SaleMLS ID #225069461, Xiomara Anderson, William Raveis Real Estate. SWFLMLS
- $499,0004 bd3 ba2.3k sqft9026 Astonia WAY, ESTERO, FL 33967For SaleMLS ID #226024492, Zachary Rosen, Compass Florida, LLC. SWFLMLS
- $429,0003 bd2 ba1.6k sqft20721 Country Walk WAY, ESTERO, FL 33928For SaleMLS ID #226017674, Freddy Garcia, Keller Williams Realty Naples. SWFLMLS
- $495,0004 bd3 ba2.7k sqft21790 Sunset Lake CT, ESTERO, FL 33928For SaleMLS ID #226025396, Mariia Margolych, Realty One Group MVP. SWFLMLS
- $429,9002 bd2 ba1.8k sqft20047 Castlemaine AVE, ESTERO, FL 33928For SaleMLS ID #226006380, Courtney Becker, Golf Life Properties LLC. SWFLMLS
- $494,0003 bd3 ba2.4k sqft9429 La Bianco ST, ESTERO, FL 33967For SaleMLS ID #226013570, Lance Martinicchio, Compass Florida, LLC. SWFLMLS
- $525,0003 bd2 ba1.8k sqft9910 Laketree CT, FORT MYERS, FL 33967For SaleMLS ID #226021788, Raymond Rodriguez, PA, Realty One Group MVP. SWFLMLS
- $375,0003 bd2 ba1.4k sqft19674 Villa Rosa LOOP, ESTERO, FL 33967For SaleMLS ID #226028960, Brittany Skotak, PA, Douglas Elliman Florida,LLC. SWFLMLS
