Welcome home to this well-maintained 3-bedroom, 2.5-bath home in the sought-after community of Victoria Park. Tile flooring runs throughout the main living areas. Downstairs includes all living areas and a convenient half bath. The spacious kitchen offers rich dark cabinetry, light countertops, stainless steel appliances, and a large breakfast bar overlooking the living and dining areas. The owner's suite provides a private place to unwind, while two additional bedrooms offer space for guests, an office, or hobbies. Recent improvements include a newer roof and exterior paint completed in 2023, along with a newer AC and a hot water heater installed in 2018. Outside, mature landscaping adds to the curb appeal, while the private fenced backyard offers space to relax or gather. The home is connected to the two-car garage via a breezeway through the backyard, and access is through a private rear entrance. Victoria Park is well known for its tree-lined streets, community amenities, and a lake connected by walking trails. Residents enjoy access to a community pool and tennis courts. With a multitude of shops, restaurants, and medical offices nearby, this community is a unique city within a city that must be seen to be appreciated.
Schedule a private showing today!
Active
$375,000
239 W Tarrington Dr, Deland, FL 32724
3beds
1,920sqft
Single Family Residence, Residential
Built in 2001
9,583 Square Feet Lot
$367,100 Zestimate®
$195/sqft
$215/mo HOA
What's special
- 3 days |
- 444 |
- 10 |
Zillow last checked:
Listing updated:
Listed by:
Jonathan B Owens 386-281-9310,
Keller Williams Realty Florida Partners
Source: DBAMLS,MLS#: 1229583
Facts & features
Interior
Bedrooms & bathrooms
- Bedrooms: 3
- Bathrooms: 3
- Full bathrooms: 2
- 1/2 bathrooms: 1
Bedroom 1
- Level: Second
- Area: 203.28 Square Feet
- Dimensions: 12.10 x 16.80
Bedroom 2
- Level: Second
- Area: 130.98 Square Feet
- Dimensions: 11.80 x 11.10
Bedroom 3
- Level: Second
- Area: 130.98 Square Feet
- Dimensions: 11.80 x 11.10
Dining room
- Level: Main
- Area: 146.32 Square Feet
- Dimensions: 11.80 x 12.40
Kitchen
- Level: Main
- Area: 157.48 Square Feet
- Dimensions: 12.70 x 12.40
Living room
- Level: Main
- Area: 195.88 Square Feet
- Dimensions: 11.80 x 16.60
Heating
- Central
Cooling
- Central Air
Appliances
- Included: Refrigerator, Gas Water Heater, Gas Range, Gas Oven, Dishwasher
- Laundry: Gas Dryer Hookup, In Unit, Lower Level, Washer Hookup
Features
- Breakfast Bar, Ceiling Fan(s), Eat-in Kitchen, Primary Bathroom - Shower No Tub, Walk-In Closet(s)
- Flooring: Carpet, Tile
Interior area
- Total structure area: 2,628
- Total interior livable area: 1,920 sqft
Video & virtual tour
Property
Parking
- Total spaces: 2
- Parking features: Detached, Garage
- Garage spaces: 2
Features
- Levels: Two
- Stories: 2
- Patio & porch: Front Porch, Porch, Rear Porch
- Fencing: Back Yard
Lot
- Size: 9,583 Square Feet
- Dimensions: 80.0 ft x 121.0 ft
- Features: Corner Lot, Few Trees, Sprinklers In Front, Sprinklers In Rear
Details
- Parcel number: 703501010590
- Zoning description: Residential
Construction
Type & style
- Home type: SingleFamily
- Property subtype: Single Family Residence, Residential
Materials
- Foundation: Slab
- Roof: Shingle
Condition
- New construction: No
- Year built: 2001
Utilities & green energy
- Sewer: Public Sewer
- Water: Public
- Utilities for property: Electricity Connected, Sewer Connected, Water Connected
Community & HOA
Community
- Subdivision: Victoria Park Increment 02
HOA
- Has HOA: Yes
- Amenities included: Children's Pool, Clubhouse, Fitness Center, Golf Course, Pickleball, Playground, Pool, Tennis Court(s)
- Services included: Cable TV, Internet
- HOA fee: $215 monthly
- HOA name: Victoria Park
- HOA phone: 386-693-1653
Location
- Region: Deland
Financial & listing details
- Price per square foot: $195/sqft
- Tax assessed value: $313,979
- Annual tax amount: $1,907
- Date on market: 8/12/2026
- Listing terms: Cash,Conventional,FHA,VA Loan
- Electric utility on property: Yes
- Road surface type: Paved
Estimated market value
$367,100
$349,000 - $385,000
$2,419/mo
Price history
| Date | Event | Price |
|---|---|---|
| 8/12/2026 | Listed for sale | $375,000-2.6%$195/sqft |
Source:  DBAMLS #1229583 Report a problem DBAMLS #1229583 Report a problem | ||
| 6/22/2026 | Listing removed | $385,000$201/sqft |
Source:  Stellar MLS #V4949132 Report a problem Stellar MLS #V4949132 Report a problem | ||
| 5/16/2026 | Listed for sale | $385,000+28.4%$201/sqft |
Source: Stellar MLS #V4949132 Report a problem | ||
| 5/4/2008 | Listing removed | $299,900$156/sqft |
Source: NCI #v4609792 Report a problem | ||
| 2/1/2008 | Listed for sale | $299,900+80.2%$156/sqft |
Source: NCI #v4609792 Report a problem | ||
| 4/8/2002 | Sold | $166,400$87/sqft |
Source: Public Record Report a problem | ||
Public tax history
| Year | Property taxes | Tax assessment |
|---|---|---|
| 2025 | $1,907 +2.8% | $152,888 +2.9% |
| 2024 | $1,855 +2.6% | $148,580 +3% |
| 2023 | $1,809 -2% | $144,253 +3% |
| 2022 | $1,847 | $140,051 +3% |
| 2021 | -- | $135,972 +1.4% |
| 2020 | $1,870 | $134,095 +2.3% |
| 2019 | $1,870 -1.7% | $131,080 +1.9% |
| 2018 | $1,902 -1.3% | $128,636 +2.1% |
| 2017 | $1,927 -0.4% | $125,990 +2.1% |
| 2016 | $1,935 +4.2% | $123,399 +0.7% |
| 2015 | $1,857 -3.3% | $122,541 +0.8% |
| 2014 | $1,921 | $121,568 +1.5% |
| 2013 | -- | $119,771 +1.7% |
| 2012 | -- | $117,769 +3% |
| 2011 | -- | $114,339 -13.5% |
| 2010 | -- | $132,150 -10.2% |
| 2009 | -- | $147,229 -34.6% |
| 2007 | -- | $225,002 -14.6% |
| 2006 | -- | $263,425 +68.6% |
| 2005 | -- | $156,260 +3% |
| 2004 | -- | $151,709 +1.9% |
| 2003 | -- | $148,880 -2.1% |
| 2002 | -- | $152,058 +2941.2% |
| 2001 | -- | $5,000 |
Find assessor info on the county website
Monthly payment
Est. payment
Payment breakdown
Explore the cost of this home by adjusting the details. Changes won't be saved.Climate risks
Neighborhood: 32724
Nearby schools
GreatSchools rating
- 5/10Freedom Elementary SchoolGrades: PK-5Distance: 1 mi
- 4/10Deland Middle SchoolGrades: 6-8Distance: 2.6 mi
- 6/10Deland High SchoolGrades: PK,9-12Distance: 4.3 mi
Schools provided by the listing agent
- Elementary: Freedom
- Middle: Deland
- High: Deland
Source: DBAMLS. This data may not be complete. We recommend contacting the local school district to confirm school assignments for this home.
- $316,2002 bd2 ba1.5k sqft237 W Tarrington Dr, Deland, FL 32724Off Market
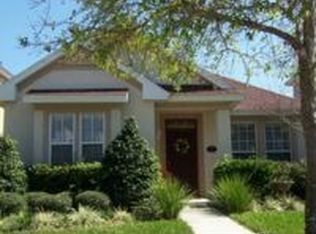
- $381,4004 bd2 ba2.2k sqft235 W Tarrington Dr, Deland, FL 32724Off Market

- $415,9004 bd2 ba2.5k sqft208 W Lake Victoria Cir, Deland, FL 32724Off Market
- $363,0003 bd3 ba1.9k sqft209 Addington Dr, Deland, FL 32724Off Market
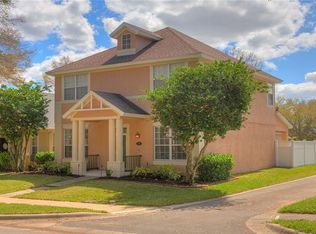
- $450,5004 bd3 ba2.5k sqft206 W Lake Victoria Cir, Deland, FL 32724Off Market
- $375,0004 bd2 ba1.9k sqft204 W Tarrington Dr, Deland, FL 32724Off Market
- $363,0003 bd2 ba-- sqft207 Addington Dr, Deland, FL 32724Off Market
- $422,5003 bd2 ba2.2k sqft238 W Tarrington Dr, Deland, FL 32724Off Market
A local agent can set up tours, give advice and negotiate with sellers.
Similar homes
- $370,0004 bd2 ba1.8k sqft2220 CANOPY TERRACE BOULEVARD, DELAND, FL 32724For Sale

 MLS ID #V4950554, Candiss Lunsford, KELLER WILLIAMS HERITAGE REALTY. Stellar MLS
 - $379,0004 bd3 ba2.2k sqft213 VICTORIA TRAILS BOULEVARD, DELAND, FL 32724For Sale
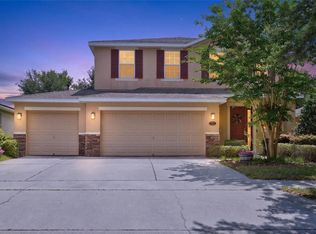 MLS ID #O6409664, Erica Martin, KGV REALTY GROUP. Stellar MLS
 - $349,0003 bd2 ba1.8k sqft2117 YORKSHIRE DRIVE, DELAND, FL 32724For Sale
 MLS ID #O6431868, Ryan Long, XCELLENCE. Stellar MLS
 - $349,9003 bd2 ba1.6k sqft561 Astoria Dr, Deland, FL 32724For Sale
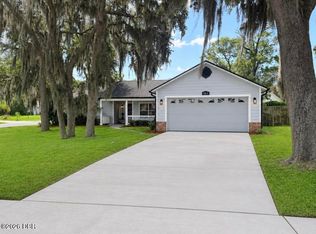
 MLS ID #1229057, Donna Rose, DR Properties of Volusia County LLC. DBAMLS
 - $354,9003 bd2 ba1.7k sqft2358 KENNINGTON COVE, DELAND, FL 32724For SaleMLS ID #O6424444, Terry Le, HOMESMART. Stellar MLS
- $370,0003 bd2 ba1.9k sqft958 COMPASS LANDING DRIVE, ORANGE CITY, FL 32763For SaleMLS ID #O6410723, Cindy Fenty, BETTER HOMES AND GARDENS REAL ESTATE MANN GLOBAL P. Stellar MLS
- $379,9003 bd2 ba1.7k sqft940 FALLBROOKE AVENUE, DELTONA, FL 32725For SaleMLS ID #G5116266, Patti Pate, WATSON REALTY CORP. Stellar MLS
- $369,9004 bd3 ba2.3k sqft2248 CANOPY TERRACE BOULEVARD, DELAND, FL 32724For SaleMLS ID #V4946035, William Horne, LA ROSA REALTY CW PROPERTIES L. Stellar MLS
- $349,9003 bd2 ba1.6k sqft532 EMILY GLEN STREET, DELAND, FL 32724For SaleMLS ID #R4910828, Mercedes Charneco, LAWHUN ENTERPRISES IV, LLC DBA: FLORIDA REALTY INVESTMENTS IV. Stellar MLS
- $309,9992 bd2 ba1.5k sqft109 AVENHAM DRIVE, DELAND, FL 32724For SaleMLS ID #O6385448, Pedro Aguilar, NONA LEGACY POWERED BY LA ROSA. Stellar MLS
- $499,9993 bd4 ba2.6k sqft171 BIRCHMONT DRIVE, DELAND, FL 32724For SaleMLS ID #O6427003, Michael Domi, COMPASS FLORIDA LLC. Stellar MLS
- $359,9003 bd2 ba1.8k sqft474 W OAKWOOD AVENUE, ORANGE CITY, FL 32763For SaleMLS ID #V4950266, Kelly D'Errico, WATSON REALTY CORP. Stellar MLS
- $275,0002 bd3 ba1.5k sqft224 WOODHOUSE LANE, DELAND, FL 32724For SaleMLS ID #V4948709, Terry Bailey, CHARLES RUTENBERG REALTY ORLANDO. Stellar MLS
- $470,0005 bd3 ba2.5k sqft325 CHARLES DRIVE, DELAND, FL 32724For SaleMLS ID #O6409581, Emily Galucho, PETER DIETZEL PROPERTIES LLC. Stellar MLS
- $330,0004 bd2 ba1.8k sqft507 LADY IRELYN COURT, DELAND, FL 32724For SaleMLS ID #O6392464, Kavita Uttamchandani, CENTURY 21 CARIOTI. Stellar MLS
- $330,0003 bd2 ba1.6k sqft1040 W VILLAGE GREEN ROAD, DELAND, FL 32720For SaleMLS ID #V4950522, Jessica Thomas, LIVELY REAL ESTATE. Stellar MLS
- $320,0003 bd2 ba1.8k sqft3244 FIELDCREST TERRACE, DELTONA, FL 32725For SaleMLS ID #R4911704, Patrick Westervelt, LLC, VINTAGE REALTY SOLUTIONS. Stellar MLS
- $304,9003 bd2 ba1.3k sqft118 HURST CT, DELAND, FL 32724For SaleMLS ID #O6398360, Ariadne Bernal, ONE45 REALTY LLC. Stellar MLS
- $370,0004 bd2 ba2.1k sqft1610 HANOVER AVENUE, DELTONA, FL 32725For SaleMLS ID #O6344393, Sirsy Greig, NORKIS & CO REALTY. Stellar MLS
- $322,0004 bd2 ba1.9k sqft3143 BOXELDER STREET, DELTONA, FL 32725For SaleMLS ID #O6420286, Karen Albright, OPENDOOR BROKERAGE LLC. Stellar MLS
