Welcome to this well-maintained, thoughtfully designed split-foyer home offering four bedrooms, three full bathrooms, and a flexible floor plan suited for comfortable everyday living. Seller may contribute toward a lender-approved temporary interest-rate buydown with an acceptable offer. The upper level features an oversized primary suite with a spacious private bathroom and a walk-in closet. A second bedroom and full bathroom are conveniently located across the hall. The eat-in kitchen offers abundant countertop and cabinet space, while the adjoining living room provides a bright and inviting area for relaxing or entertaining. The fully finished lower level expands the home’s living space with two additional bedrooms, a third full bathroom, a versatile bonus room ideal for a home office, fitness area, or hobby space, highlighted by a gas fireplace. The generous laundry and utility area also provides ample room for additional storage. Recent improvements include the HVAC system, water heater, roof, and fresh interior paint. Outside, enjoy an oversized deck overlooking the spacious, fenced backyard—perfect for entertaining, gardening, pets, or quiet relaxation. A detached outbuilding with electricity offers additional storage or workspace. With no HOA, there is added flexibility for RVs, boats, ATVs, and other recreational vehicles. Conveniently located near shopping, dining, schools, park-and-ride options, and major commuter routes including Route 301 and Route 5, with easy access to Washington, D.C., National Harbor, Joint Base Andrews, Joint Base Anacostia-Bolling, Fort Belvoir, and surrounding employment hubs.
For sale
$455,000
2075 Matta View Pl, Waldorf, MD 20601
4beds
1,796sqft
Single Family Residence
Built in 2002
0.42 Acres Lot
$-- Zestimate®
$253/sqft
$-- HOA
What's special
Gas fireplaceWalk-in closetSpacious private bathroomFresh interior paintOversized primary suiteFour bedrooms
- 3 days |
- 293 |
- 20 |
Zillow last checked:
Listing updated:
Listed by:
Brian Crayton 240-473-3426,
CENTURY 21 Envision 2402327005,
Listing Team: The Crayton Group Of Century 21 Envision
Source: Bright MLS,MLS#: MDCH2058268
Facts & features
Interior
Bedrooms & bathrooms
- Bedrooms: 4
- Bathrooms: 3
- Full bathrooms: 3
- Main level bathrooms: 2
- Main level bedrooms: 2
Heating
- Forced Air, Electric
Cooling
- Central Air, Electric
Appliances
- Included: Electric Water Heater
Features
- Has basement: No
- Number of fireplaces: 1
- Fireplace features: Gas/Propane
Interior area
- Total structure area: 1,796
- Total interior livable area: 1,796 sqft
- Finished area above ground: 1,796
Property
Parking
- Total spaces: 1
- Parking features: Garage Faces Front, Attached
- Attached garage spaces: 1
Accessibility
- Accessibility features: None
Features
- Levels: Split Foyer,Two
- Stories: 2
- Pool features: None
Lot
- Size: 0.42 Acres
Details
- Additional structures: Above Grade
- Parcel number: 0906288367
- Zoning: R
- Special conditions: Standard
Construction
Type & style
- Home type: SingleFamily
- Property subtype: Single Family Residence
Materials
- Aluminum Siding
- Foundation: Concrete Perimeter
Condition
- New construction: No
- Year built: 2002
Utilities & green energy
- Sewer: Public Sewer
- Water: Public
Community & HOA
Community
- Subdivision: Brooks Haven
HOA
- Has HOA: No
Location
- Region: Waldorf
Financial & listing details
- Price per square foot: $253/sqft
- Tax assessed value: $369,333
- Annual tax amount: $4,798
- Date on market: 8/12/2026
- Listing agreement: Exclusive Right To Sell
- Listing terms: Cash,Conventional,FHA,VA Loan
- Ownership: Fee Simple
Estimated market value
Not available
Estimated sales range
Not available
Not available
Price history
| Date | Event | Price |
|---|---|---|
| 8/12/2026 | Listed for sale | $455,000+106.9%$253/sqft |
Source:  Bright MLS #MDCH2058268 Report a problem Bright MLS #MDCH2058268 Report a problem | ||
| 7/22/2002 | Sold | $219,900+14.5%$122/sqft |
Source: Public Record Report a problem | ||
| 1/24/2002 | Sold | $192,000$107/sqft |
Source: Public Record Report a problem | ||
Public tax history
| Year | Property taxes | Tax assessment |
|---|---|---|
| 2025 | $193 +16.3% | $347,667 +6.6% |
| 2024 | $166 -95.6% | $326,000 +7.3% |
| 2023 | $3,808 +21.5% | $303,933 -6.8% |
| 2022 | $3,134 -3.7% | $326,000 +25.5% |
| 2021 | $3,255 +3.1% | $259,800 +3.1% |
| 2020 | $3,156 -1.8% | $251,867 -3.1% |
| 2019 | $3,213 +3.4% | $259,800 +10.1% |
| 2018 | $3,108 +2.3% | $236,000 +2.3% |
| 2017 | $3,038 -1.4% | $230,667 +2.4% |
| 2016 | $3,080 | $225,333 +2.4% |
| 2015 | $3,080 | $220,000 |
| 2014 | $3,080 | $220,000 |
| 2013 | -- | $220,000 -13.8% |
| 2012 | -- | $255,100 |
| 2011 | -- | $255,100 |
| 2010 | -- | $255,100 -31.1% |
| 2009 | -- | $370,270 +16.3% |
| 2008 | -- | $318,320 +19.5% |
| 2007 | -- | $266,370 +24.2% |
| 2006 | -- | $214,420 +11.1% |
| 2005 | -- | $192,942 +12.5% |
| 2004 | -- | $171,466 +14.3% |
| 2003 | -- | $149,990 +1.6% |
| 2002 | -- | $147,612 |
Find assessor info on the county website
Monthly payment
Est. payment
Payment breakdown
Explore the cost of this home by adjusting the details. Changes won't be saved.Climate risks
Neighborhood: 20601
Nearby schools
GreatSchools rating
- 3/10Berry Elementary SchoolGrades: PK-5Distance: 0.9 mi
- 6/10Theodore G. Davis Middle SchoolGrades: 6-8Distance: 1.9 mi
- 4/10North Point High SchoolGrades: 9-12Distance: 1.9 mi
Schools provided by the listing agent
- District: Charles County Public Schools
Source: Bright MLS. This data may not be complete. We recommend contacting the local school district to confirm school assignments for this home.
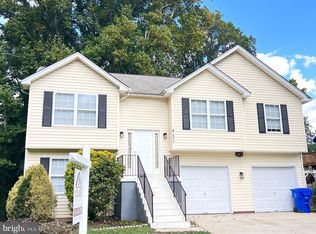
- $452,3004 bd3 ba2k sqft2070 Matta View Pl, Waldorf, MD 20601Off Market
- $435,0005 bd4 ba1.7k sqft10430 Mark Dr, Waldorf, MD 20601Sold
- $391,1003 bd2 ba1.2k sqft10450 Mark Dr, Waldorf, MD 20601Off Market
- $529,1005 bd4 ba2.1k sqft2065 Matta View Pl, Waldorf, MD 20601Off Market
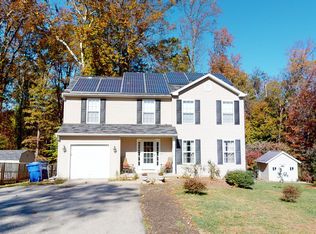
- $498,300-- bd2 ba2.1k sqft2060 Matta View Pl, Waldorf, MD 20601Off Market
- $433,5003 bd3 ba1.6k sqft10424 Mark Dr, Waldorf, MD 20601Off Market
- $343,500-- bd1 ba1.1k sqft10445 Mark Dr, Waldorf, MD 20601Off Market
- $430,700-- bd2 ba1.6k sqft10431 Mark Dr, Waldorf, MD 20601Off Market
A local agent can set up tours, give advice and negotiate with sellers.
Similar homes
- $450,0004 bd4 ba2k sqft11904 Shoveler Ct, Waldorf, MD 20601For Sale
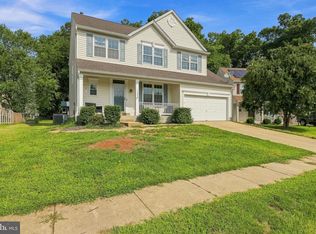
 MLS ID #MDCH2057898, Terry Upshaw, Samson Properties. Bright MLS
 - $--5 bd3 ba1.3k sqft11582 Lantern Ln, Waldorf, MD 20601Auction
 ServiceLink Auction
 - $419,9993 bd2 ba1.5k sqft2761 Pinewood Dr, Waldorf, MD 20601For Sale
 MLS ID #MDCH2058222, James Armel, JPAR Real Estate Professionals. Bright MLS
 - $--4 bd3 ba2.3k sqft7061 Heather Dr, Bryans Road, MD 20616Auction
 Auction.com 2
 - $410,0005 bd2 ba1.6k sqft20 Mooncoin Cir, Waldorf, MD 20602For SaleMLS ID #MDCH2056592, JL Ascenzo, JPAR Real Estate Professionals. Bright MLS
- $425,0003 bd2 ba1.4k sqft15900 Menk Rd, Accokeek, MD 20607For SaleMLS ID #MDPG2210746, David Allen, Blue Crab Real Estate, LLC.. Bright MLS
- $485,0006 bd3 ba2.5k sqft880 Copley Ave, Waldorf, MD 20602For SaleMLS ID #MDCH2057804, DIANA CARRASCO, RLAH @properties. Bright MLS
- $435,0003 bd3 ba2k sqft12615 Indian Ln, Waldorf, MD 20601For SaleMLS ID #MDCH2053502, Floretta Davis, Samson Properties. Bright MLS
- $--4 bd3 ba2k sqft6308 Cheetah Ct, Waldorf, MD 20603AuctionServiceLink Auction
- $494,9004 bd4 ba1.9k sqft5724 Middleton Ln, Temple Hills, MD 20748For SaleMLS ID #MDPG2215044, Lisa Rosser, Keller Williams Preferred Properties. Bright MLS
- $475,0004 bd3 ba2.3k sqft10017 Wamsley Ct, White Plains, MD 20695For SaleMLS ID #MDCH2056824, Akin Falodun, Samson Properties. Bright MLS
- $425,0003 bd3 ba2k sqft6103 Gray Wolf Ct, Waldorf, MD 20603For SaleMLS ID #MDCH2056862, Lauren Jaynes, Samson Properties. Bright MLS
- $--4 bd3 ba2k sqft11407 Cheryl Dr, Upper Marlboro, MD 20772AuctionAuction.com 2
- $468,0004 bd3 ba2.4k sqft5521 Tinkers Creek Pl, Clinton, MD 20735For SaleMLS ID #MDPG2213768, Janell McIlwain, Samson Properties. Bright MLS
- $--2 bd2 ba1.1k sqft206 Westdale Dr, Waldorf, MD 20601AuctionAuction.com 1
- $485,0003 bd3 ba2k sqft29671 Dogwood Cir, Mechanicsville, MD 20659For SaleMLS ID #MDSM2032912, Kara Bogusky, The Southside Group Real Estate. Bright MLS
- $--3 bd2 ba1.3k sqft3419 Walnut Ct Unit B, Waldorf, MD 20602AuctionAuction.com 1
- $420,0005 bd2 ba1.5k sqft5709 Janice Ln, Temple Hills, MD 20748For SaleMLS ID #MDPG2213088, Natalia WINFFEL, Samson Properties. Bright MLS
- $--3 bd2 ba1.1k sqft4647 Grosbeak Pl, Waldorf, MD 20603AuctionAuction.com 1
- $450,0004 bd3 ba2k sqft1100 Station Dr, La Plata, MD 20646For SaleMLS ID #MDCH2052496, Joseph spoltore, Dehanas Real Estate Services. Bright MLS
