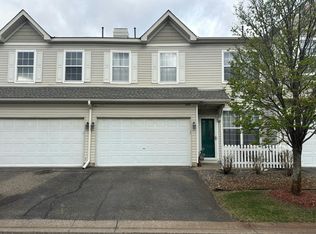
Beautiful One Level Living Townhome that backs up to the Rice Creek Park Trails and an abundance of natural light and nature views. The main level offers a large Primary Bedroom, nicely organized walk-in closet, recently updated Primary Bath with soaking tub and separate shower and dual sinks. There is a 1/2 bath, Laundry area, a very spacious Living Room, Informal Dining area as well as a sun filled Sunroom with an attached Deck. The Kitchen offers a gas stove/oven, center island and ample cabinets. The main level was also updated with luxury vinyl flooring. The Lower Level has new LPV flooring, a great sized Family Room with lookout windows, the Second Bedroom, 3/4 Bath and Storage room. The Furnace and A/C are new and the Association replaced the roof, gutters and siding in 2023. This is a very well established Association. Schedule your showing today, and Welcome Home!
Active
$450,000
5818 Prairie Ridge Dr, Shoreview, MN 55126
2beds
2,212sqft
:
Get pre-qualified$3,208/mo
(TH) Side x Side
Built in 2000
2,613 Square Feet Lot
$-- Zestimate®
$203/sqft
$360/mo HOA
What's special
Center islandNature viewsSun filled sunroomAbundance of natural lightSeparate showerSoaking tubAttached deck
- 3 days |
- 241 |
- 6 |
Zillow last checked:
Listing updated:
Listed by:
Gina Serra 612-282-9537,
Edina Realty, Inc.
Source: NorthstarMLS as distributed by MLS GRID,MLS#: 7047378
Facts & features
Interior
Bedrooms & bathrooms
- Bedrooms: 2
- Bathrooms: 3
- Full bathrooms: 1
- 3/4 bathrooms: 1
- 1/2 bathrooms: 1
Bedroom
- Level: Main
- Area: 256.5 Square Feet
- Dimensions: 19x13.5
Bedroom 2
- Level: Lower
- Area: 182 Square Feet
- Dimensions: 14x13
Bathroom
- Level: Main
- Area: 117 Square Feet
- Dimensions: 13x9
Bathroom
- Level: Main
- Area: 26 Square Feet
- Dimensions: 6.5x4
Family room
- Level: Lower
- Area: 621 Square Feet
- Dimensions: 27x23
Kitchen
- Level: Main
- Area: 232.5 Square Feet
- Dimensions: 15.5x15
Laundry
- Level: Main
- Area: 22 Square Feet
- Dimensions: 5.5x4
Living room
- Level: Main
- Area: 405 Square Feet
- Dimensions: 27x15
Storage
- Level: Lower
- Area: 336 Square Feet
- Dimensions: 21x16
Sun room
- Level: Main
- Area: 144 Square Feet
- Dimensions: 12x12
Utility room
- Level: Lower
- Area: 104 Square Feet
- Dimensions: 13x8
Walk in closet
- Level: Main
- Area: 74.25 Square Feet
- Dimensions: 13.5x5.5
Heating
- Forced Air
Cooling
- Central Air
Appliances
- Included: Dishwasher, Disposal, Dryer, Exhaust Fan, Freezer, Gas Water Heater, Microwave, Range, Refrigerator, Washer
- Laundry: Main Level
Features
- Basement: Daylight,Drain Tiled,Egress Window(s),Finished,Full,Concrete,Storage Space,Sump Basket,Tile Shower
- Has fireplace: No
- Fireplace features: Gas, Living Room
Interior area
- Total structure area: 2,212
- Total interior livable area: 2,212 sqft
- Finished area above ground: 1,368
- Finished area below ground: 844
Property
Parking
- Total spaces: 2
- Parking features: Attached, Asphalt
- Attached garage spaces: 2
- Details: Garage Door Height (7), Garage Door Width (14)
Accessibility
- Accessibility features: Doors 36"+, Accessible Electrical and Environmental Controls
Features
- Levels: One
- Stories: 1
- Patio & porch: Deck
Lot
- Size: 2,613 Square Feet
- Features: Property Adjoins Public Land
Details
- Foundation area: 1368
- Parcel number: 043023240032
- Zoning description: Residential-Single Family
Construction
Type & style
- Home type: Townhouse
- Property subtype: (TH) Side x Side
- Attached to another structure: Yes
Materials
- Roof: Age 8 Years or Less,Architectural Shingle,Pitched
Condition
- New construction: No
- Year built: 2000
Utilities & green energy
- Electric: Power Company: Xcel Energy
- Gas: Natural Gas
- Sewer: City Sewer/Connected
- Water: City Water/Connected
Community & HOA
HOA
- Has HOA: Yes
- Services included: Maintenance Structure, Hazard Insurance, Lawn Care, Maintenance Grounds, Professional Mgmt, Sanitation, Sewer, Snow Removal, Water
- HOA fee: $360 monthly
- HOA name: First Service Residential
- HOA phone: 952-277-2700
Location
- Region: Shoreview
Financial & listing details
- Price per square foot: $203/sqft
- Tax assessed value: $405,200
- Annual tax amount: $5,730
- Date on market: 7/24/2026
Estimated market value
Not available
Estimated sales range
Not available
Not available
Price history
| Date | Event | Price |
|---|---|---|
| 7/24/2026 | Listed for sale | $450,000+13.9%$203/sqft |
Source:  NorthstarMLS as distributed by MLS GRID #7047378 Report a problem NorthstarMLS as distributed by MLS GRID #7047378 Report a problem | ||
| 11/24/2024 | Listing removed | $2,450$1/sqft |
Source: Zillow Rentals Report a problem | ||
| 11/14/2024 | Price change | $2,450-5.8%$1/sqft |
Source: Zillow Rentals Report a problem | ||
| 10/21/2024 | Price change | $2,600-3.7%$1/sqft |
Source: Zillow Rentals Report a problem | ||
| 10/4/2024 | Listed for rent | $2,700$1/sqft |
Source: Zillow Rentals Report a problem | ||
| 6/28/2024 | Sold | $395,000-1.3%$179/sqft |
Source: NorthstarMLS as distributed by MLS GRID #6549572 Report a problem | ||
| 6/21/2024 | Pending sale | $400,000$181/sqft |
Source: NorthstarMLS as distributed by MLS GRID #6549572 Report a problem | ||
| 6/12/2024 | Listed for sale | $400,000+89.7%$181/sqft |
Source: NorthstarMLS as distributed by MLS GRID #6549572 Report a problem | ||
| 7/6/2000 | Sold | $210,835$95/sqft |
Source: Public Record Report a problem | ||
Public tax history
| Year | Property taxes | Tax assessment |
|---|---|---|
| 2025 | $4,894 +5.7% | $405,200 +10% |
| 2024 | $4,628 +7.5% | $368,400 +2.5% |
| 2023 | $4,304 -3.2% | $359,300 +5% |
| 2022 | $4,448 +1.6% | $342,200 +7.6% |
| 2021 | $4,378 -0.4% | $318,100 -0.5% |
| 2020 | $4,396 +20.4% | $319,800 +12.4% |
| 2019 | $3,652 | $284,600 |
| 2018 | $3,652 -1.3% | $284,600 +7.6% |
| 2017 | $3,700 | $264,600 |
| 2016 | $3,700 -1.9% | -- |
| 2015 | $3,772 +22.3% | $256,900 |
| 2014 | $3,084 -1.7% | -- |
| 2013 | $3,136 -7.3% | -- |
| 2012 | $3,382 +55% | -- |
| 2011 | $2,182 | -- |
| 2010 | -- | -- |
| 2009 | $2,270 -5.3% | -- |
| 2008 | $2,398 -4.2% | -- |
| 2007 | $2,504 +3.6% | -- |
| 2006 | $2,416 +12.4% | -- |
| 2005 | $2,150 +8.8% | -- |
| 2004 | $1,976 +4.2% | -- |
| 2003 | $1,896 +4.8% | -- |
| 2002 | $1,810 +738% | -- |
| 2001 | $216 | -- |
Find assessor info on the county website
Monthly payment
Est. payment
Payment breakdown
Explore the cost of this home by adjusting the details. Changes won't be saved.Climate risks
Neighborhood: 55126
Nearby schools
GreatSchools rating
- 4/10Pinewood Elementary SchoolGrades: 1-5Distance: 0.8 mi
- 6/10Edgewood Middle SchoolGrades: 6-8Distance: 1.7 mi
- 8/10Irondale Senior High SchoolGrades: 9-12Distance: 2.1 mi
- $410,0003 bd3 ba1.9k sqft5814 Prairie Ridge Dr, Shoreview, MN 55126Off Market
- $405,3003 bd3 ba2.3k sqft5814 Prairie Ridge Dr #171, Saint Paul, MN 55126Off Market
- $364,6002 bd2 ba1.3k sqft5816 Prairie Ridge Dr, Shoreview, MN 55126Off Market
- $423,1002 bd2 ba2.2k sqft5812 Prairie Ridge Dr, Shoreview, MN 55126Off Market
- $371,2002 bd2 ba1.3k sqft5810 Prairie Ridge Dr, Shoreview, MN 55126Off Market
- $335,4002 bd2 ba1.4k sqft5817 Prairie Ridge Dr, Shoreview, MN 55126Off Market
- $326,3002 bd2 ba1.3k sqft5813 Prairie Ridge Dr, Shoreview, MN 55126Off Market
- $307,4002 bd2 ba1.4k sqft5799 Prairie Ridge Dr, Saint Paul, MN 55126Off Market
A local agent can set up tours, give advice and negotiate with sellers.
Similar homes
- $359,0002 bd2 ba1.3k sqft5815 Prairie Ridge Dr, Shoreview, MN 55126For Sale

 MLS ID #7112782, Max Havlish, RE/MAX Results. NorthstarMLS as distributed by MLS GRID
 - $445,9002 bd2 ba1.8k sqft1123 Lois Ct, Shoreview, MN 55126For Sale
 MLS ID #7111425, Jeff Tollefson, RE/MAX Advantage Plus. NorthstarMLS as distributed by MLS GRID
 - $--2 bd3 ba1.5k sqft1874 Bluestem Ln, Shoreview, MN 55126Auction
 Auction.com 2
 - $425,0004 bd2 ba1.9k sqft5570 Schutta Rd, Shoreview, MN 55126For Sale
 MLS ID #7106078, Katie Troye, RE/MAX Results. NorthstarMLS as distributed by MLS GRID
 - $459,7953 bd2 ba2.1k sqft5881 Lexington Ave N, Shoreview, MN 55126For SaleMLS ID #7070233, Lana Cook, Coldwell Banker Realty. NorthstarMLS as distributed by MLS GRID
- $504,9005 bd3 ba2.3k sqft715 Tanglewood Dr, Shoreview, MN 55126For SaleMLS ID #7114653, Hannah Johnson GRI, Carriage Realty, Inc.. NorthstarMLS as distributed by MLS GRID
- $468,0002 bd2 ba1.9k sqft5619 Dunlap Ave N, Saint Paul, MN 55126For SaleMLS ID #7058123, Daniel Fort, eXp Realty. NorthstarMLS as distributed by MLS GRID
- $449,9003 bd2 ba1.9k sqft654 Tanglewood Dr, Shoreview, MN 55126For SaleMLS ID #7113413, Sean Ecklin, Edina Realty, Inc.. NorthstarMLS as distributed by MLS GRID
- $239,9002 bd2 ba1.1k sqft1947 Bluestem Ln, Shoreview, MN 55126For SaleMLS ID #7101915, Thomas Strelow, JPS Pro Realty. NorthstarMLS as distributed by MLS GRID
- $449,9003 bd2 ba1.6k sqft5919 Carlson St, Shoreview, MN 55126For SaleMLS ID #7106229, Elizabeth "Betsy" Hartmann, RE/MAX Results. NorthstarMLS as distributed by MLS GRID
- $434,9004 bd2 ba1.7k sqft5700 Deer Trl E, Shoreview, MN 55126For SaleMLS ID #7109425, Desrochers Realty Group, eXp Realty. NorthstarMLS as distributed by MLS GRID
- $279,9002 bd2 ba1.4k sqft5662 Royal Oaks Dr, Shoreview, MN 55126For SaleMLS ID #7114780, Julia Wang, Keller Williams Classic Realty. NorthstarMLS as distributed by MLS GRID
- $--2 bd2 ba1.3k sqft2334 14th St NW, New Brighton, MN 55112AuctionAuction.com 2
- $429,9004 bd3 ba2.6k sqft7849 Monroe St NE, Spring Lake Park, MN 55432For SaleMLS ID #7115623, Sabby Group, Real Broker, LLC. NorthstarMLS as distributed by MLS GRID
- $499,9004 bd3 ba2.5k sqft240 Woodridge Ln, Lino Lakes, MN 55014For SaleMLS ID #7112823, Nicholas (Nick) Junker, Redfin Corporation. NorthstarMLS as distributed by MLS GRID
- $439,9004 bd2 ba1.7k sqft5721 Quincy St, Saint Paul, MN 55112For SaleMLS ID #7100733, Angela P. Larson, Tangletown Realty. NorthstarMLS as distributed by MLS GRID
- $424,9003 bd2 ba1.7k sqft6347 Ware Rd, Lino Lakes, MN 55014For SaleMLS ID #7113908, Linda Garrity, Songbird Realty MN. NorthstarMLS as distributed by MLS GRID
- $469,9004 bd2 ba2.2k sqft7989 Eastwood Rd, Mounds View, MN 55112For SaleMLS ID #7111356, Tab Nesser, RE/MAX Results. NorthstarMLS as distributed by MLS GRID
- $515,0002 bd3 ba2k sqft1368 32nd Ave NW, New Brighton, MN 55112For SaleMLS ID #7028870, Margaret Taylor, Edina Realty, Inc.. NorthstarMLS as distributed by MLS GRID
- $300,0002 bd2 ba1.5k sqft5688 Royal Oaks Dr, Shoreview, MN 55126For SaleMLS ID #7100431, Julia Russell, West and Main Homes MN. NorthstarMLS as distributed by MLS GRID
