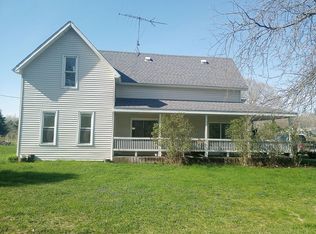
Bordered by a picturesque row of mature pines along its long private drive and framed by a sweeping farm field on the opposite side, this nearly 50-acre one-owner retreat offers an immediate sense of seclusion and the quiet beauty of Michigan’s countryside. The well-kept home features 3 bedrooms, 2 full bathrooms, a spacious kitchen, dedicated dining room, and a comfortable living room overlooking serene rural views with abundant wildlife, complemented by first-floor laundry, an attached garage, and a pole building with full electric. A partially finished basement family room with an egress window provides flexible additional space, while the land itself is exceptional trails thoughtfully cut throughout, multiple hunting blinds, and a gorgeous mix of hardwoods including oak, maple, and walnut. Just 2.5 hours north of metro Detroit and minutes from US-10, this property delivers a true up-north vibe with the convenience of easy access, offering a rare blend of privacy, recreation, and comfort ideal for hunters and outdoor enthusiasts with the 39.91 acres sitting behind the 10-acre parcel with the home and pole barn.
5 days
|
930
|
85
|
Zillow last checked:
Listing updated:
Listed by:
KATHRYN DOWNING989-329-4083,
RE/MAX RIVER HAVEN989-426-6893
Source: MiRealSource,MLS#: 50215135Originating MLS: Clare Gladwin Board of REALTORS
Facts & features
Interior
Bedrooms & bathrooms
Bedrooms: 3
Bathrooms: 2
Full bathrooms: 2
Main level bathrooms: 2
Main level bedrooms: 3
Rooms
Room types: Bedroom, Laundry, Master Bedroom, Living Room, Master Bathroom
Primary bedroom
Level: First
Bedroom 1
Features: Carpet
Level: Main
Area: 132
Dimensions: 11 x 12
Bedroom 2
Features: Carpet
Level: Main
Area: 132
Dimensions: 11 x 12
Bedroom 3
Features: Carpet
Level: Main
Area: 168
Dimensions: 14 x 12
Bathroom 1
Features: Vinyl
Level: Main
Area: 40
Dimensions: 8 x 5
Bathroom 2
Features: Vinyl
Level: Main
Area: 35
Dimensions: 7 x 5
Dining room
Features: Vinyl
Level: Main
Area: 143
Dimensions: 13 x 11
Family room
Features: Carpet
Level: Lower
Area: 841
Dimensions: 29 x 29
Kitchen
Features: Vinyl
Level: Main
Area: 143
Dimensions: 13 x 11
Living room
Features: Carpet
Level: Main
Area: 256
Dimensions: 16 x 16
Heating
Forced Air, Propane
Cooling
Central Air
Appliances
Included: Dishwasher, Dryer, Microwave, Range/Oven, Refrigerator, Washer, Electric Water Heater
Laundry: First Floor Laundry, Main Level
Features
Sump Pump, Eat-in Kitchen
Flooring: Ceramic Tile, Carpet, Vinyl
Windows: Window Treatments, Storms/Screens
Basement: Block,Finished,Full,Partially Finished
Has fireplace: No
Interior area
Total structure area: 3,000
Total interior livable area: 2,374 sqft
Finished area above ground: 1,500
Finished area below ground: 874
Property
Parking
Total spaces: 3
Parking features: 3 or More Spaces, Covered, Garage, Attached, Detached, Electric in Garage
Attached garage spaces: 2.5
Features
Levels: One
Stories: 1
Patio & porch: Deck, Porch
Has view: Yes
View description: Rural View
Frontage type: Road
Frontage length: 327
Lot
Size: 49.91 Acres
Dimensions: 327 x 1320 x 1320 x 1320
Features: Deep Lot - 150+ Ft., Wooded, Cleared, Graded, Rural
Details
Additional structures: Garage(s), Pole Barn
Parcel number: 16001830005100
Zoning description: Residential
Special conditions: Private
Construction
Type & style
Home type: SingleFamily
Architectural style: Ranch
Property subtype: Single Family Residence
Materials
Vinyl Siding, Vinyl Trim
Foundation: Basement
Condition
New construction: No
Year built: 1999
Utilities & green energy
Electric: Circuit Breakers
Sewer: Septic Tank
Water: Private Well
Utilities for property: Electricity Connected, Propane, Propane Tank Leased, Water Connected
Explore the cost of this home by adjusting the details. Changes won't be saved.
Principal & interest
$1,547
Mortgage insurance
$0
Property taxes
$170
Home insurance
$105
HOA fees
$0
Utilities
Not included
All calculations are estimates and provided by Zillow, Inc. for informational purposes only. Actual amounts may vary.
HOA fees may include property taxes on listings classified as Co-Ops. Contact the listing agent and/or owner for fee details.
Mortgage interest rates are dependent on a number of factors, including credit score, down payment, and repayment length. Interest rate data provided by Zillow Group Marketplace, Inc. as of 1/1/1970 from various mortgage lenders with which we have lead or other similar arrangements; the Estimated Payment is an average of those rates.
See how much you could borrow to make a competitive offer.