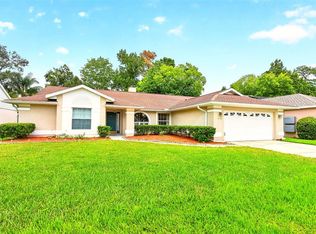
Nestled on a desirable corner lot in the established Chase Groves community, this beautifully maintained 4-bedroom, 2-bath Lake Mary home offers the perfect combination of comfort, functionality, and location. With nearly 2,000 square feet of living space, the thoughtfully designed split-bedroom floor plan provides privacy for the primary suite while maintaining inviting spaces for family gatherings and entertaining.Architectural details including graceful archways, upgraded oversized baseboards, and an open, flowing layout add warmth and character throughout. Porcelain tile flooring extends throughout the home, creating a clean and cohesive look. The bright kitchen features granite countertops, stainless steel appliances, abundant cabinet space, and a breakfast nook that overlooks the family room, making it the natural gathering place of the home.The spacious primary suite offers a comfortable retreat, while the formal living room, dining area, and family room provide flexibility for both everyday living and special occasions. Step outside to the large covered and screened porch, perfect for enjoying morning coffee, outdoor dining, or relaxing evenings year-round.Additional highlights include a roof replaced in 2018, a two-car garage, and a prime location within one of Lake Mary's most desirable communities. Residents enjoy access to top-rated Seminole County schools and convenient proximity to shopping, dining, Seminole Towne Center, Colonial TownPark, I-4, and SR-417.This home is ready for its next owner to enjoy everything that makes Lake Mary one of Central Florida's most sought-after places to live.
For sale
$420,000
2512 ABACUS COURT, LAKE MARY, FL 32746
4beds
1,960sqft
Single Family Residence
Built in 2000
9,847 Square Feet Lot
$410,600 Zestimate®
$214/sqft
$25/mo HOA
What's special
Two-car garageFamily room provide flexibilityGranite countertopsOpen flowing layoutGraceful archwaysDesirable corner lotDining area
- 3 days |
- 474 |
- 20 |
Likely to sell faster than
Zillow last checked:
Listing updated:
Listed by:
Barbara Claudio Garcia 727-642-1968,
MY REALTY GROUP, LLC. 786-847-7421
Source: Stellar MLS,MLS#: TB8537903 Originating MLS: Osceola
Originating MLS: Osceola
Facts & features
Interior
Bedrooms & bathrooms
- Bedrooms: 4
- Bathrooms: 2
- Full bathrooms: 2
Rooms
- Room types: Family Room
Primary bedroom
- Description: Room4
- Features: Walk-In Closet(s)
- Level: First
Bedroom 2
- Description: Room5
- Features: Built-in Closet
- Level: First
Bedroom 3
- Description: Room6
- Features: Built-in Closet
- Level: First
Bedroom 4
- Description: Room7
- Features: Built-in Closet
- Level: First
Balcony porch lanai
- Description: Room9
- Level: First
Dining room
- Description: Room3
- Level: First
Family room
- Description: Room8
- Level: First
Kitchen
- Description: Room2
- Level: First
Living room
- Description: Room1
- Level: First
Heating
- Central
Cooling
- Central Air
Appliances
- Included: Dishwasher, Disposal, Dryer, Microwave, Range, Refrigerator, Washer
- Laundry: Laundry Room
Features
- Ceiling Fan(s), Eating Space In Kitchen, Living Room/Dining Room Combo, Open Floorplan, Stone Counters, Walk-In Closet(s)
- Flooring: Porcelain Tile
- Has fireplace: No
Interior area
- Total structure area: 2,400
- Total interior livable area: 1,960 sqft
Video & virtual tour
Property
Parking
- Total spaces: 2
- Parking features: Garage Door Opener
- Attached garage spaces: 2
Features
- Levels: One
- Stories: 1
- Patio & porch: Covered, Rear Porch, Screened
- Exterior features: Irrigation System, Sidewalk
Lot
- Size: 9,847 Square Feet
- Features: Corner Lot, Sidewalk
Details
- Parcel number: 03203052400002770
- Zoning: PUD
- Special conditions: None
Construction
Type & style
- Home type: SingleFamily
- Property subtype: Single Family Residence
Materials
- Concrete
- Foundation: Slab
- Roof: Shingle
Condition
- New construction: No
- Year built: 2000
Utilities & green energy
- Sewer: Public Sewer
- Water: Public
- Utilities for property: BB/HS Internet Available, Cable Available, Electricity Connected, Public, Water Connected
Community & HOA
Community
- Features: Deed Restrictions, Playground, Tennis Court(s)
- Pet fee: $0 monthly
- Subdivision: CHASE GROVES UNIT 3
HOA
- Has HOA: Yes
- HOA fee: $25 monthly
- HOA name: Vista Community Association Management
- HOA phone: 407-682-3443
Location
- Region: Lake Mary
Financial & listing details
- Price per square foot: $214/sqft
- Tax assessed value: $352,482
- Annual tax amount: $1,591
- Date on market: 8/11/2026
- Cumulative days on market: 4 days
- Listing terms: Cash,Conventional,FHA,VA Loan
- Ownership: Fee Simple
- Total actual rent: 0
- Electric utility on property: Yes
- Road surface type: Paved, Asphalt
Estimated market value
$410,600
$390,000 - $431,000
$2,445/mo
Price history
| Date | Event | Price |
|---|---|---|
| 8/12/2026 | Listed for sale | $420,000+228.4%$214/sqft |
Source:  Stellar MLS #TB8537903 Report a problem Stellar MLS #TB8537903 Report a problem | ||
| 11/13/2000 | Sold | $127,900$65/sqft |
Source: Public Record Report a problem | ||
Public tax history
| Year | Property taxes | Tax assessment |
|---|---|---|
| 2025 | $1,972 +32.4% | $157,152 +2.9% |
| 2024 | $1,489 +3.2% | $152,723 +3% |
| 2023 | $1,442 +3.3% | $148,275 +3% |
| 2022 | $1,396 -16.6% | $143,956 +3% |
| 2021 | $1,675 +1.4% | $139,763 +1.4% |
| 2020 | $1,651 +0.9% | $137,833 +2.3% |
| 2019 | $1,636 | $134,734 +1.9% |
| 2018 | $1,636 +1.9% | $132,222 +2.1% |
| 2017 | $1,606 +1% | $129,502 +1.4% |
| 2016 | $1,590 -1.9% | $127,726 +1.4% |
| 2015 | $1,621 | $125,956 +0.8% |
| 2014 | $1,621 +17.5% | $124,956 +1.5% |
| 2013 | $1,379 +7.7% | $123,109 +1.7% |
| 2012 | $1,281 -19.1% | $121,051 -13.2% |
| 2011 | $1,582 -18% | $139,410 -13.2% |
| 2010 | $1,931 -9.6% | $160,526 -7.9% |
| 2009 | $2,136 -30.6% | $174,363 -14.7% |
| 2008 | $3,078 +95.5% | $204,384 +55.3% |
| 2007 | $1,575 -5.5% | $131,631 +2.5% |
| 2006 | $1,667 +2% | $128,420 +3% |
| 2005 | $1,633 +0.6% | $124,680 +3% |
| 2004 | $1,623 +1% | $121,049 +1.9% |
| 2003 | $1,608 +5.9% | $118,792 +5.9% |
| 2002 | $1,519 | $112,156 |
Find assessor info on the county website
Monthly payment
Est. payment
Payment breakdown
Explore the cost of this home by adjusting the details. Changes won't be saved.Climate risks
Neighborhood: 32746
Nearby schools
GreatSchools rating
- 2/10Wicklow Elementary SchoolGrades: PK-5Distance: 0.8 mi
- 3/10Millennium Middle SchoolGrades: 6-8Distance: 3.9 mi
- 5/10Seminole High SchoolGrades: 9-12Distance: 1.4 mi
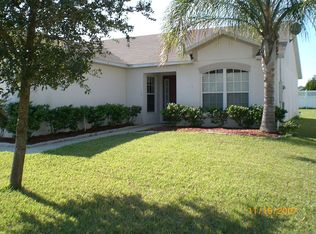
- $355,9003 bd2 ba1.4k sqft2516 Abacus Ct, Lake Mary, FL 32746Off Market
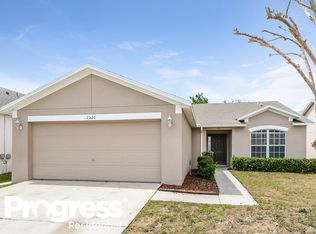
- $350,8003 bd2 ba1.4k sqft2520 Abacus Ct, Lake Mary, FL 32746Off Market
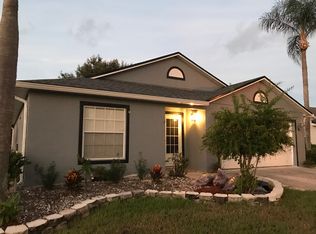
- $382,8003 bd2 ba1.5k sqft2511 Fletch Ct, Lake Mary, FL 32746Off Market
- $356,5003 bd2 ba1.4k sqft2515 Fletch Ct, Lake Mary, FL 32746Off Market

- $396,8004 bd2 ba1.9k sqft122 Brightview Dr, Lake Mary, FL 32746Off Market
- $436,2003 bd2 ba1.9k sqft2511 Abacus Ct, Lake Mary, FL 32746Off Market
- $397,1004 bd2 ba1.9k sqft2524 Abacus Ct, Lake Mary, FL 32746Off Market
- $433,2004 bd3 ba2.2k sqft126 Brightview Dr, Lake Mary, FL 32746Off Market
A local agent can set up tours, give advice and negotiate with sellers.
Similar homes
- $419,9994 bd2 ba1.9k sqft105 MIRROR DRIVE, SANFORD, FL 32773For Sale

 MLS ID #O6432395, Yokasta Fernandez, LPT REALTY, LLC. Stellar MLS
 - $399,9004 bd2 ba1.7k sqft2679 ALAMOSA PLACE, LAKE MARY, FL 32746For Sale
 MLS ID #O6398712, Debi Wagner, OPEN HOME REALTY, LLC. Stellar MLS
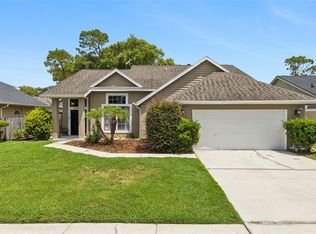
 - $424,9004 bd3 ba2.2k sqft1513 OBERLIN TERRACE, LAKE MARY, FL 32746For Sale
 MLS ID #O6424960, Tamara Martin, INFINITY REAL ESTATE GROUP. Stellar MLS
 - $525,0004 bd2 ba2k sqft259 SILK BAY PLACE, LONGWOOD, FL 32750For Sale
 MLS ID #O6430428, Jenny Wemert, WEMERT GROUP REALTY LLC. Stellar MLS
 - $379,9003 bd2 ba1.7k sqft940 FALLBROOKE AVENUE, DELTONA, FL 32725For SaleMLS ID #G5116266, Patti Pate, WATSON REALTY CORP. Stellar MLS
- $425,0003 bd2 ba1.5k sqft2440 VINEYARD CIRCLE, SANFORD, FL 32771For SaleMLS ID #O6425775, Mariana Wartella, LPT REALTY, LLC. Stellar MLS
- $370,0004 bd2 ba1.8k sqft971 WAVERLY DRIVE, LONGWOOD, FL 32750For SaleMLS ID #O6431167, Mark Adams, KELLER WILLIAMS REALTY AT THE PARKS. Stellar MLS
- $460,0004 bd3 ba2.3k sqft458 WOODFORD DRIVE, DEBARY, FL 32713For SaleMLS ID #V4950382, Matthew Buckley, LPT REALTY, LLC. Stellar MLS
- $350,0003 bd2 ba1.2k sqft139 PLACID WOODS COURT, SANFORD, FL 32773For SaleMLS ID #O6381966, Ivonne Montalvo Ramirez, CHARLES RUTENBERG REALTY ORLANDO. Stellar MLS
- $345,9003 bd2 ba1.4k sqft108 WESTWIND COURT, SANFORD, FL 32773For SaleMLS ID #O6411545, Ariel Senderowsky, REALTY HUB. Stellar MLS
- $405,0005 bd3 ba2.3k sqft367 HICKORY SPRINGS PLACE, DEBARY, FL 32713For SaleMLS ID #O6383121, Adam Stone, COLDWELL BANKER REALTY. Stellar MLS
- $399,8004 bd2 ba1.8k sqft1610 GLADIOLAS DRIVE, WINTER PARK, FL 32792For SaleMLS ID #O6420292, Jasmin Cabral, LIFESTYLE INTERNATIONAL REALTY. Stellar MLS
- $319,0003 bd2 ba1.3k sqft253 WILLIAMS AVENUE, ORANGE CITY, FL 32763For SaleMLS ID #O6429289, Jose Diaz, ALLIANCE REALTY ENTERPRISES INC. Stellar MLS
- $425,0004 bd2 ba2.1k sqft21315 SORRAIA COVE, MOUNT DORA, FL 32757For SaleMLS ID #G5114847, Linda Bokland, HOMESTEAD REAL ESTATE LLC. Stellar MLS
- $450,0003 bd2 ba2.2k sqft619 NEWHALL LANE, DEBARY, FL 32713For SaleMLS ID #V4950349, Gernelle Bokuniewicz, LIVELY REAL ESTATE. Stellar MLS
- $451,9004 bd3 ba2.2k sqft973 RADFORD DRIVE, DELTONA, FL 32738For SaleMLS ID #V4943540, Beth Marotte, RE/MAX ADVANTAGE. Stellar MLS
- $479,0003 bd2 ba1.8k sqft114 STONE GABLE CIRCLE, WINTER SPRINGS, FL 32708For SaleMLS ID #O6417280, Kathy Williams, REAL BROKER, LLC. Stellar MLS
- $499,0004 bd3 ba2.5k sqft2060 DOYLE ROAD, DELTONA, FL 32738For SaleMLS ID #V4945344, Jason Voelz, COLDWELL BANKER COAST REALTY. Stellar MLS
- $569,9994 bd4 ba2.9k sqft2408 CIMMARON ASH WAY, APOPKA, FL 32703For SaleMLS ID #O6432882, Tamara Mazo Ferro, COLDWELL BANKER REALTY. Stellar MLS
- $479,0004 bd2 ba2.5k sqft625 QUAIL LAKE DRIVE, DEBARY, FL 32713For SaleMLS ID #NS1088530, Candace Cecil, LOCAL LIVING REALTY GROUP. Stellar MLS
