Welcome to your Dream Home in gated, sought-after Parkstone…where the living is easy with the lawn mowing and trimming all taken care of for you! Nestled on a quiet CUL-DE-SAC street with direct access to the Cross Seminole Trail and walking distance to Central Winds Park, this METICULOUSLY RENOVATED, GORGEOUS 4-bedroom, 2-bath POOL/SPA home offers the perfect blend of luxury, comfort, and convenience. Every detail has been thoughtfully upgraded — just bring your toothbrush and swimsuit! Gourmet Kitchen & Spa-Inspired Baths: A totally remodeled kitchen showcases gleaming stainless steel appliances and Granite counters, as well as a brand-new refrigerator, gorgeous 42 inch solid-wood cabinetry, and elegant finishes that flow seamlessly into the home's open, airy layout. Both bathrooms have been completely remodeled with new solid wood cabinetry, granite counters, porcelain tile, modern fixtures and designer touches. The Primary Bath feels like a 5-Star hotel spa with a sleek Garden Tub & separate rimless shower! Flooring & Finishes: Stylish DRIVEWAY PAVERS set the stage from the moment you drive up to the home. Rich ENGINEERED HARDWOOD FLOORS (2022) flow through the Living & Family Rooms and Primary Bedroom, with tile floors throughout the remaining living areas and baths. Newer sculptured carpeting adds warmth to the bedrooms. Fresh INTERIOR & EXTERIOR PAINT, PLANTATION SHUTTERS, and a stunning wood-look fiberglass front door greet you the moment you arrive. Your Private Backyard Oasis: Step outside on the beautiful, covered, screened lanai, and enjoy your recently RESURFACED & RENOVATED ABSOLUTELY STUNNING, TOP-OF-THE-LINE POOL & SPA (each separately heated) for year-round enjoyment. Upgraded automated lighting and dancing fountains create a resort-style ambiance — perfect for entertaining or unwinding under the stars. Advanced Comfort & Efficiency: A NEWER CARRIER INFINITY AC SYSTEM (2022) features humidity control, UV lamps, and an air scrubber for pristine indoor air quality. Additional upgrades include a TANKLESS WATER HEATER (2022), NEWER ROOF (2021) new sliding glass doors, new ceiling fans and light fixtures, epoxy garage floor coating, new vinyl fencing, updated landscaping, new gutters with French drains, driveway pavers, and a Rain Soft whole-house water treatment system. Community & Location: Enjoy a low HOA that includes lawn mowing and shrub trimming, plus access to a community pool, splashpad, tennis courts, playground, and fishing pier. Located just moments from the 417, 434, and 17-92 for effortless commuting, and minutes from the Winter Springs Towne Center, shopping, dining, and major medical facilities. All this and it’s zoned for TOP-RATED WINTER SPRINGS SCHOOLS! Don't miss this rare opportunity for a gorgeous, turn-key home…schedule your private tour today!
Coming soon
$620,000
1230 STONE HARBOUR ROAD, WINTER SPRINGS, FL 32708
4beds
2,050sqft
Single Family Residence
Built in 2002
6,850 Square Feet Lot
$531,400 Zestimate®
$302/sqft
$150/mo HOA
What's special
- 6 days
- 503
- 92
Zillow last checked:
Listing updated:
Listed by:
Diane Sterling 407-761-0512,
KELLER WILLIAMS ADVANTAGE REALTY 407-977-7600
Source: Stellar MLS,MLS#: O6442706 Originating MLS: Orlando Regional
Originating MLS: Orlando Regional
Facts & features
Interior
Bedrooms & bathrooms
- Bedrooms: 4
- Bathrooms: 2
- Full bathrooms: 2
Rooms
- Room types: Attic, Family Room, Dining Room, Living Room, Utility Room
Primary bedroom
- Features: Ceiling Fan(s), Dual Sinks, En Suite Bathroom, Exhaust Fan, Garden Bath, Granite Counters, Tall Countertops, Tub with Separate Shower Stall, Walk-In Closet(s)
- Level: First
- Area: 195 Square Feet
- Dimensions: 15x13
Bedroom 2
- Features: Ceiling Fan(s), Built-in Closet
- Level: First
- Area: 120 Square Feet
- Dimensions: 12x10
Bedroom 3
- Features: Ceiling Fan(s), Built-in Closet
- Level: First
- Area: 110 Square Feet
- Dimensions: 11x10
Bedroom 4
- Features: Ceiling Fan(s), Built-in Closet
- Level: First
- Area: 100 Square Feet
- Dimensions: 10x10
Balcony porch lanai
- Level: First
- Area: 160 Square Feet
- Dimensions: 20x8
Dinette
- Level: First
- Area: 90 Square Feet
- Dimensions: 10x9
Dining room
- Level: First
- Area: 120 Square Feet
- Dimensions: 12x10
Family room
- Features: Ceiling Fan(s)
- Level: First
- Area: 247 Square Feet
- Dimensions: 19x13
Kitchen
- Features: Breakfast Bar, Exhaust Fan, Granite Counters, Kitchen Island, Pantry
- Level: First
- Area: 168 Square Feet
- Dimensions: 14x12
Laundry
- Level: First
- Area: 42 Square Feet
- Dimensions: 7x6
Living room
- Features: Ceiling Fan(s)
- Level: First
- Area: 169 Square Feet
- Dimensions: 13x13
Heating
- Central, Electric, Heat Pump
Cooling
- Central Air, Humidity Control
Appliances
- Included: Dishwasher, Disposal, Microwave, Range, Refrigerator, Tankless Water Heater
- Laundry: Inside, Laundry Room
Features
- Accessibility Features, Built-in Features, Cathedral Ceiling(s), Ceiling Fan(s), Crown Molding, Eating Space In Kitchen, High Ceilings, Kitchen/Family Room Combo, Open Floorplan, Pest Guard System, Primary Bedroom Main Floor, Solid Wood Cabinets, Stone Counters, Thermostat, Tray Ceiling(s), Vaulted Ceiling(s), Walk-In Closet(s)
- Flooring: Carpet, Engineered Hardwood, Tile
- Doors: Sliding Doors
- Windows: Window Treatments
- Has fireplace: No
Interior area
- Total structure area: 2,638
- Total interior livable area: 2,050 sqft
Video & virtual tour
Property
Parking
- Total spaces: 2
- Parking features: Driveway, Garage Door Opener, Ground Level, On Street
- Attached garage spaces: 2
- Has uncovered spaces: Yes
- Details: Garage Dimensions: 20x18
Accessibility
- Accessibility features: Accessible Approach with Ramp, Accessible Common Area, Accessible Entrance, Accessible Kitchen, Accessible Central Living Area, Central Living Area
Features
- Levels: One
- Stories: 1
- Patio & porch: Covered, Enclosed, Patio, Rear Porch, Screened
- Exterior features: Irrigation System, Lighting, Private Entrance, Private Mailbox, Rain Gutters, Sidewalk
- Has private pool: Yes
- Pool features: Deck, Gunite, Heated, In Ground, Lighting, Pool Sweep, Salt Water, Screen Enclosure
- Has spa: Yes
- Spa features: Heated, In Ground
- Fencing: Vinyl
- Has view: Yes
- View description: Pool
- Waterfront features: Lake, Lake Privileges, Fishing Pier
- Body of water: LAKE JESSUP
Lot
- Size: 6,850 Square Feet
- Dimensions: 110 x 62
- Features: Cul-De-Sac, City Lot, Landscaped, Near Golf Course, Near Public Transit, Sidewalk
- Residential vegetation: Mature Landscaping, Trees/Landscaped
Details
- Parcel number: 3520305QB00002600
- Zoning: PUD
- Special conditions: None
Construction
Type & style
- Home type: SingleFamily
- Architectural style: Contemporary
- Property subtype: Single Family Residence
Materials
- Block, Concrete, Stucco
- Foundation: Slab
- Roof: Shingle
Condition
- New construction: No
- Year built: 2002
Utilities & green energy
- Sewer: Public Sewer
- Water: Public
- Utilities for property: Cable Connected, Electricity Connected, Public, Sewer Connected, Street Lights, Water Connected
Community & HOA
Community
- Features: Dock, Fishing, Lake, Water Access, Deed Restrictions, Gated Community - No Guard, Playground, Pool, Sidewalks, Tennis Court(s)
- Security: Gated Community, Security Lights, Security System, Security System Owned, Smoke Detector(s)
- Pet fee: $0 monthly
- Subdivision: PARKSTONE UNIT 3
HOA
- Has HOA: Yes
- Amenities included: Fence Restrictions, Gated, Playground, Pool, Tennis Court(s), Vehicle Restrictions
- Services included: Common Area Taxes, Community Pool, Reserve Fund, Insurance, Manager, Pool Maintenance, Private Road, Recreational Facilities, Sewer
- HOA fee: $150 monthly
- HOA name: Parkstone Community Asso/Stacey Loureiro
- HOA phone: 407-333-7787
Location
- Region: Winter Springs
Financial & listing details
- Price per square foot: $302/sqft
- Tax assessed value: $464,809
- Annual tax amount: $3,178
- Date on market: 9/18/2026
- Listing terms: Cash,Conventional,FHA,VA Loan
- Ownership: Fee Simple
- Total actual rent: 0
- Electric utility on property: Yes
- Road surface type: Paved
Estimated market value
$531,400
$505,000 - $558,000
$3,101/mo
Price history
| Date | Event | Price |
|---|---|---|
| 4/12/2012 | Sold | $203,342-6.3%$99/sqft |
Source: Public Record Report a problem | ||
| 12/4/2011 | Listed for sale | $217,000$106/sqft |
Source: RE/MAX CENTRAL REALTY #O5063336 Report a problem | ||
| 9/23/2011 | Listing removed | $217,000$106/sqft |
Source: RE/MAX CENTRAL REALTY #O5063336 Report a problem | ||
| 9/13/2011 | Listed for sale | $217,000+20.5%$106/sqft |
Source: RE/MAX CENTRAL REALTY #O5063336 Report a problem | ||
| 5/14/2002 | Sold | $180,014$88/sqft |
Source: Public Record Report a problem | ||
Public tax history
| Year | Property taxes | Tax assessment |
|---|---|---|
| 2025 | $3,179 +6.2% | $238,733 +2.9% |
| 2024 | $2,993 +4.3% | $232,005 +3% |
| 2023 | $2,870 +3% | $225,248 +3% |
| 2022 | $2,786 +1% | $218,687 +3% |
| 2021 | $2,758 +0.9% | $212,317 +1.4% |
| 2020 | $2,732 +1.3% | $209,386 +2.3% |
| 2019 | $2,697 | $204,678 +1.9% |
| 2018 | $2,697 +0.8% | $200,862 +2.1% |
| 2017 | $2,676 +0.8% | $196,731 +1.4% |
| 2016 | $2,654 -1.4% | $194,034 +1.4% |
| 2015 | $2,693 | $191,346 +0.8% |
| 2014 | $2,693 -1.5% | $189,827 +1.5% |
| 2013 | $2,735 +3.3% | $187,022 -0.6% |
| 2012 | $2,647 +2.5% | $188,095 +2.9% |
| 2011 | $2,582 -4.8% | $182,780 -3% |
| 2010 | $2,712 -9% | $188,506 -7.6% |
| 2009 | $2,980 +3.3% | $204,015 +0.1% |
| 2008 | $2,885 +6.4% | $203,811 +3% |
| 2007 | $2,711 -9.2% | $197,875 +2.5% |
| 2006 | $2,985 0% | $193,049 +3% |
| 2005 | $2,985 +1.7% | $187,426 +3% |
| 2004 | $2,934 +16.8% | $181,967 +15.4% |
| 2003 | $2,513 +394.1% | $157,685 +484% |
| 2002 | $509 | $27,000 |
Find assessor info on the county website
Monthly payment
Est. payment
Payment breakdown
Explore the cost of this home by adjusting the details. Changes won't be saved.Climate risks
Neighborhood: 32708
Nearby schools
Schools provided by the listing agent
- Elementary: Layer Elementary
- Middle: Indian Trails Middle
- High: Winter Springs High
Source: Stellar MLS. This data may not be complete. We recommend contacting the local school district to confirm school assignments for this home.
- $602,0004 bd3 ba2.6k sqft1228 Stone Harbour Rd, Winter Springs, FL 32708Off Market
- $512,3004 bd2 ba2k sqft1232 Stone Harbour Rd, Winter Springs, FL 32708Off Market
- $520,5004 bd2 ba2k sqft724 Seneca Meadows Rd, Winter Springs, FL 32708Off Market
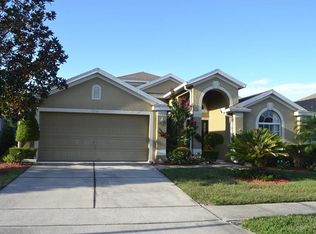
- $587,6004 bd4 ba2.6k sqft722 Seneca Meadows Rd, Winter Springs, FL 32708Off Market
Similar homes
- $559,9004 bd4 ba2.5k sqft731 SENECA MEADOWS ROAD, WINTER SPRINGS, FL 32708For Sale

 MLS ID #O6438784, Andreas Kunert, KUNERT REALTY INC. Stellar MLS
 - $605,0005 bd2 ba2.3k sqft216 TAVESTOCK LOOP, WINTER SPRINGS, FL 32708For Sale
 MLS ID #O6419655, Jessica Gallant, CREEGAN GROUP. Stellar MLS
 - $575,0004 bd2 ba1.9k sqft943 MARCH HARE COURT, WINTER SPRINGS, FL 32708For Sale
 MLS ID #O6440902, Kristin Dobo, SCHMITT REALTY PLLC. Stellar MLS
 - $635,0004 bd3 ba3k sqft201 BURGESS DRIVE, WINTER SPRINGS, FL 32708For Sale
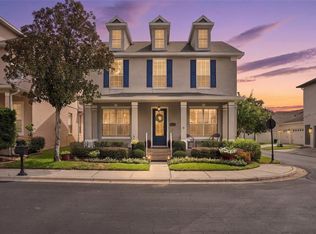 MLS ID #O6442700, Dawn Tinder, KELLER WILLIAMS WINTER PARK. Stellar MLS
 - $499,9004 bd3 ba2.2k sqft909 DEVON CREEK ROAD, WINTER SPRINGS, FL 32708For SaleMLS ID #O6440367, David DeCristo, MARK SPAIN REAL ESTATE. Stellar MLS
- $650,0004 bd2 ba2.6k sqft4901 PETRA COURT, WINTER SPRINGS, FL 32708For SaleMLS ID #O6442247, Amaal Barakat, KELLER WILLIAMS ADVANTAGE III. Stellar MLS
- $557,9004 bd3 ba2.4k sqft268 TAVESTOCK LOOP, WINTER SPRINGS, FL 32708For SaleMLS ID #O6407307, Zep Bholai-Lawrence, FUSILIER REALTY GROUP. Stellar MLS
- $629,9994 bd2 ba2.7k sqft116 AVERY LAKE DRIVE, WINTER SPRINGS, FL 32708For SaleMLS ID #O6438183, Dominick Florio, RE/MAX TOWN & COUNTRY REALTY. Stellar MLS
- $624,5003 bd3 ba2.2k sqft116 PARTRIDGE CIRCLE, WINTER SPRINGS, FL 32708For SaleMLS ID #O6439706, Christine Schneider, RE/MAX TOWN & COUNTRY REALTY. Stellar MLS
- $647,5004 bd3 ba2.5k sqft156 SEVILLE CHASE DRIVE, WINTER SPRINGS, FL 32708For SaleMLS ID #O6394958, Cyndy Valence, VALENCE REALTY GROUP. Stellar MLS
- $525,0004 bd2 ba1.9k sqft699 N ENDEAVOUR DRIVE, WINTER SPRINGS, FL 32708For SaleMLS ID #O6439293, Dominick Florio, RE/MAX TOWN & COUNTRY REALTY. Stellar MLS
- $550,0003 bd2 ba1.7k sqft766 ANDOVER CIRCLE, WINTER SPRINGS, FL 32708For SaleMLS ID #O6442226, Alex Jerez, MILLENIUM REALTY GROUP. Stellar MLS
- $539,0004 bd2 ba2k sqft1114 SEAFARER LANE, WINTER SPRINGS, FL 32708For SaleMLS ID #O6429908, Danny Stewart, ROBERT SLACK LLC. Stellar MLS
- $615,0004 bd3 ba2.8k sqft1488 BARN OWL LOOP, SANFORD, FL 32773For SaleMLS ID #S5157063, Linda Sosa, LPT REALTY, LLC. Stellar MLS
- $500,0003 bd2 ba2.1k sqft615 ANHINGA ROAD, WINTER SPRINGS, FL 32708For SaleMLS ID #O6443237, Steven Koleno, BEYCOME OF FLORIDA LLC. Stellar MLS
- $484,9004 bd3 ba1.9k sqft632 BLENHEIM LOOP, WINTER SPRINGS, FL 32708For SaleMLS ID #O6386347, Susan Young, REALTY HUB. Stellar MLS
- $600,0005 bd3 ba2.5k sqft1015 ANTELOPE TRAIL, WINTER SPRINGS, FL 32708For SaleMLS ID #O6426569, Larissa Suggs, KELLER WILLIAMS ADVANTAGE REALTY. Stellar MLS
- $450,0003 bd2 ba1.6k sqft1044 FOREST CIRCLE, WINTER SPRINGS, FL 32708For SaleMLS ID #O6444036, David Bollet, REDFIN CORPORATION. Stellar MLS
- $490,0004 bd3 ba2.3k sqft1142 ODAY DRIVE, WINTER SPRINGS, FL 32708For SaleMLS ID #O6436090, Alvin Moore, MOREHOUSE REALTY INC. Stellar MLS
- $610,0004 bd2 ba2.1k sqft633 PUGH STREET, LAKE MARY, FL 32746For SaleMLS ID #O6435948, Ozzie Quiroz, COLDWELL BANKER REALTY. Stellar MLS
