Skip main navigation
For sale
  • $350,000

    582 Eastlake Dr SE, Rio Rancho, NM 87124

    3beds
    2,435sqft
    : Get pre-qualified
    Townhouse
    Built in 1987
    6,098.4 Square Feet Lot
    $339,900 Zestimate®
    $144/sqft
    $225/mo HOA

    What's special

    Cozy gas fireplaceStunning sandia mountain viewsPrivate balconyPrimary suiteVersatile floor plan
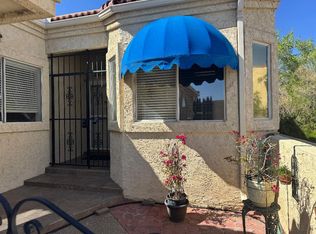
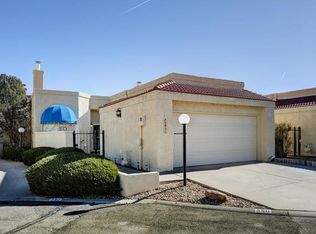
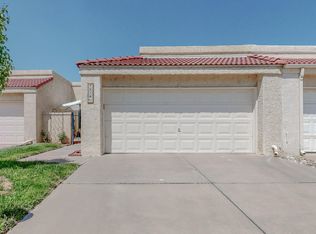
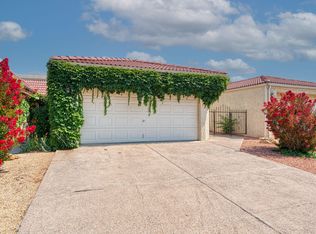
    Hidden within a beautiful, gated community, this corner-lot gem offers stunning Sandia Mountain views and a versatile floor plan. The main level features a primary suite plus a flexible second room perfect as an office, studio, gym, or guest bedroom. Upstairs, a guest retreat which includes a cozy gas fireplace and private balcony, ideal for relaxing or hosting company. Pride of ownership is evident throughout, and the convenient location places you minutes from shopping, dining, and more. With HOA covering water, sewer, streets, and common areas, this home is perfect for year-round living or a lock-and-leave lifestyle.
    269 days
    |
    405
    |
    25
    |

    Zillow last checked:

    Listing updated:

    Listed by:

    Medina Real Estate Inc 505-375-2062,

    Keller Williams Realty 505-375-2062

    Source: SWMLS,MLS#: 1090652MLS Logo

    Tour with a local agent

      Facts & features

      Interior

      Bedrooms & bathrooms
      • Bedrooms: 3
      • Bathrooms: 3
      • Full bathrooms: 2
      • 3/4 bathrooms: 1
      Primary bedroom
      • Level: Main
      • Area: 285
      • Dimensions: 19 x 15
      Bedroom 2
      • Level: Upper
      • Area: 405
      • Dimensions: 27 x 15
      Kitchen
      • Level: Main
      • Area: 336
      • Dimensions: 21 x 16
      Living room
      • Level: Main
      • Area: 360.4
      • Dimensions: 21.2 x 17
      Office
      • Level: Main
      • Area: 195
      • Dimensions: 15 x 13
      Heating
      • Baseboard, Hot Water
      Cooling
      • Refrigerated
      Appliances
      • Included: Cooktop, Dryer, Dishwasher, Microwave, Refrigerator, Washer
      • Laundry: Electric Dryer Hookup
      Features
      • Breakfast Bar, Breakfast Area, Ceiling Fan(s), Cathedral Ceiling(s), Dual Sinks, Entrance Foyer, Great Room, Garden Tub/Roman Tub, Home Office, Multiple Living Areas, Main Level Primary, Multiple Primary Suites, Pantry, Skylights, Utility Room, Walk-In Closet(s)
      • Flooring: Laminate, Tile, Wood
      • Windows: Sliding, Thermal Windows, Skylight(s)
      • Has basement: No
      • Number of fireplaces: 2
      • Fireplace features: Gas Log
      Interior area
      • Total structure area: 2,435
      • Total interior livable area: 2,435 sqft

      Property

      Parking
      • Total spaces: 2
      • Parking features: Garage
      • Garage spaces: 2
      Features
      • Levels: Two
      • Stories: 2
      • Patio & porch: Balcony, Deck, Open, Patio
      • Exterior features: Balcony, Courtyard, Deck, Sprinkler/Irrigation
      Lot
      • Size: 6,098.4 Square Feet
      • Features: Corner Lot, Lawn, Landscaped, Sprinklers Automatic
      Details
      • Parcel number: R104312
      • Zoning description: SU

      Construction

      Type & style
      • Home type: Townhouse
      • Property subtype: Townhouse
      • Attached to another structure: Yes
      Materials
      • Frame, Stucco
      • Roof: Flat,Pitched
      Condition
      • Resale
      • New construction: No
      • Year built: 1987
      Details
      • Builder name: Beach

      Utilities & green energy

      • Sewer: Public Sewer
      • Water: Public
      • Utilities for property: Electricity Connected, Natural Gas Connected, Sewer Connected, Water Connected
      Green energy
      • Energy generation: None
      • Water conservation: Water-Smart Landscaping

      Community & HOA

      Community
      • Security: Smoke Detector(s)
      HOA
      • Has HOA: Yes
      • Services included: Common Areas, Utilities
      • HOA fee: $225 monthly
      Location
      • Region: Rio Rancho

      Financial & listing details

      • Price per square foot: $144/sqft
      • Tax assessed value: $321,540
      • Annual tax amount: $3,937
      • Date on market: 8/30/2025
      • Cumulative days on market: 250 days
      • Listing terms: Cash,Conventional,FHA,VA Loan
      Get pre-qualifiedBe ready to make an offer.
      Connect with an agentGet info on this home, tour, and more.
      Calculate monthly paymentSee if you can afford this home.

        Estimated market value

        $339,900

        $323,000 - $357,000

        $2,461/mo

        Price history

        DateEventPrice
        3/23/2026Listed for sale$350,000$144/sqft
        Source: SWMLS #1090652 Report a problem
        3/4/2026Pending sale$350,000$144/sqft
        Source: SWMLS #1090652 Report a problem
        11/6/2025Price change$350,000-2.5%$144/sqft
        Source: SWMLS #1090652 Report a problem
        8/31/2025Listed for sale$359,000-1.6%$147/sqft
        Source: SWMLS #1090652 Report a problem
        7/10/2025Listing removed$365,000$150/sqft
        Source: SWMLS #1076371 Report a problem
        4/24/2025Price change$365,000-1.4%$150/sqft
        Source: SWMLS #1076371 Report a problem
        1/13/2025Listed for sale$370,000+6%$152/sqft
        Source: SWMLS #1076371 Report a problem
        7/13/2022Sold--
        Source: SWMLS #1015161 Report a problem
        5/23/2022Pending sale$349,000$143/sqft
        Source: SWMLS #1015161 Report a problem
        5/20/2022Listed for sale$349,000+36.9%$143/sqft
        Source: SWMLS #1015161 Report a problem
        8/6/2019Sold--
        Source: SWMLS #219009_943521 Report a problem
        7/2/2019Pending sale$255,000$105/sqft
        Source: Johnson Team Realtors #943521 Report a problem
        5/2/2019Listed for sale$255,000+2%$105/sqft
        Source: Johnson Team Realtors #943521 Report a problem
        2/19/2018Listing removed$249,999$103/sqft
        Source: Coldwell Banker Legacy #908555 Report a problem
        1/7/2018Price change$249,999-5.6%$103/sqft
        Source: Coldwell Banker Legacy #908555 Report a problem
        9/8/2017Price change$264,900-5.1%$109/sqft
        Source: Coldwell Banker Legacy #908555 Report a problem
        7/25/2017Pending sale$279,000$115/sqft
        Source: Corrales Realty #884594 Report a problem
        3/21/2017Price change$279,000-3.5%$115/sqft
        Source: Corrales Realty #884594 Report a problem
        2/16/2017Listed for sale$289,000$119/sqft
        Source: Corrales Realty #884594 Report a problem

        Public tax history

        YearProperty taxesTax assessment
        2025$3,740 -1.6%$107,180 +1.6%
        2024$3,802 -2.4%$105,492 -2.1%
        2023$3,896 +55.2%$107,715 +44.2%
        2022$2,511 +1%$74,693 +3%
        2021$2,485 +3.3%$72,518 +3%
        2020$2,406 +154.7%$70,406 +25.2%
        2019$945 -45%$56,238 +3%
        2018$1,719 -16.5%$54,600
        2017$2,058 $54,600
        2016$2,058 +2.1%$54,600
        2014$2,016 $54,600 +3.8%
        2013$2,016 $52,600 -67.9%
        2011-- $163,800

        Find assessor info on the county website

        Monthly payment

        Est. payment

          Payment breakdown

          Explore the cost of this home by adjusting the details. Changes won't be saved.
          All calculations are estimates and provided by Zillow, Inc. for informational purposes only. Actual amounts may vary.
          HOA fees may include property taxes on listings classified as Co-Ops. Contact the listing agent and/or owner for fee details.
          Mortgage interest rates are dependent on a number of factors, including credit score, down payment, and repayment length. Interest rate data provided by Zillow Group Marketplace, Inc. as of 1/1/1970 from various mortgage lenders with which we have lead or other similar arrangements; the Estimated Payment is an average of those rates.
          See how much you could borrow to make a competitive offer.

          Climate risks

          Neighborhood: 87124

          Getting around

          32 / 100
          Car-Dependent
          51 / 100
          Bikeable

          Nearby schools

          GreatSchools rating

          A local agent can set up tours, give advice and negotiate with sellers.

          A local lender can help you make sure your offer is ready when you are.

          Browse local experts

          Similar homes

          Skip to the end of the carouselSkip to the beginning of the carousel