Welcome to 582 Greene Settlement Road! Located just 6 minutes from downtown Gray, GA, this beautiful property offers the perfect blend of convenience and peaceful country living. Situated on 2.2 beautiful acres, this all-brick 3-bedroom, 2-bathroom home provides a warm and inviting setting from the moment you arrive. As you pull into the driveway, you'll be greeted by mature hardwood trees and beautiful landscaping that create a welcoming first impression. Step inside, and you'll immediately notice the thoughtful renovations and updates throughout the home. The kitchen offers plenty of space, modern appliances, and everything you need for everyday living or entertaining.The inviting living room provides a comfortable gathering space for family and friends, while all three spacious bedrooms are conveniently located along the same hallway. Throughout the home, you'll find a relaxed atmosphere that makes it easy to settle in and enjoy the simple things. With its beautiful acreage, mature trees, peaceful setting, and extensive updates, 582 Greene Settlement Road is a property that truly feels like home. Conveniently located near downtown Gray while offering the privacy and tranquility of the country, this is an opportunity you won't want to miss!
Active
$275,000
582 Greene Settlement Rd, Gray, GA 31032
3beds
2,078sqft
Single Family Residence
Built in 1947
2.22 Acres Lot
$269,000 Zestimate®
$132/sqft
$-- HOA
What's special
Beautiful landscapingModern appliancesPeaceful settingMature hardwood treesSpacious bedrooms
- 22 days
- 2,744
- 139
Likely to sell faster than
Zillow last checked:
Listing updated:
Listed by:
Clate Hollinshead 478-733-5783,
Fickling Lake Country,LLC
Source: GAMLS,MLS#: 10829335
Facts & features
Interior
Bedrooms & bathrooms
- Bedrooms: 3
- Bathrooms: 2
- Full bathrooms: 2
- Main level bathrooms: 2
- Main level bedrooms: 3
Rooms
- Room types: Other
Heating
- Central
Cooling
- Central Air
Appliances
- Included: Dishwasher, Dryer, Microwave, Oven/Range (Combo), Refrigerator, Stainless Steel Appliance(s), Washer
- Laundry: Mud Room, Laundry Closet
Features
- Master On Main Level, Other
- Flooring: Laminate, Other
- Basement: Crawl Space
- Number of fireplaces: 1
Interior area
- Total structure area: 2,078
- Total interior livable area: 2,078 sqft
- Finished area above ground: 2,078
- Finished area below ground: 0
Property
Parking
- Parking features: Carport
- Has carport: Yes
Features
- Levels: One
- Stories: 1
Lot
- Size: 2.22 Acres
- Features: Level, Sloped
Details
- Parcel number: J37 00 103
Construction
Type & style
- Home type: SingleFamily
- Architectural style: Brick 4 Side
- Property subtype: Single Family Residence
Materials
- Brick
- Roof: Other
Condition
- Updated/Remodeled
- New construction: No
- Year built: 1947
Utilities & green energy
- Sewer: Septic Tank
- Water: Shared Well
- Utilities for property: Electricity Available, High Speed Internet
Community & HOA
Community
- Features: None
- Subdivision: None
HOA
- Has HOA: No
- Services included: None
Location
- Region: Gray
Financial & listing details
- Price per square foot: $132/sqft
- Tax assessed value: $162,882
- Annual tax amount: $2,100
- Date on market: 8/19/2026
- Cumulative days on market: 22 days
- Listing agreement: Exclusive Right To Sell
- Electric utility on property: Yes
Estimated market value
$269,000
$256,000 - $282,000
$1,847/mo
Price history
| Date | Event | Price |
|---|---|---|
| 8/20/2026 | Listed for sale | $275,000+113.2%$132/sqft |
Source:  GAMLS #10829335 Report a problem GAMLS #10829335 Report a problem | ||
| 12/14/2022 | Sold | $129,000-11%$62/sqft |
Source: Public Record Report a problem | ||
| 11/22/2022 | Pending sale | $145,000$70/sqft |
Source: Milledgeville MLS #47265 Report a problem | ||
| 11/8/2022 | Price change | $145,000-17.1%$70/sqft |
Source: GAMLS #20073232 Report a problem | ||
| 11/7/2022 | Pending sale | $175,000$84/sqft |
Source: GAMLS #20073232 Report a problem | ||
| 9/14/2022 | Listed for sale | $175,000+288.9%$84/sqft |
Source: GAMLS #20073232 Report a problem | ||
| 8/13/2014 | Sold | $45,000+350%$22/sqft |
Source: Public Record Report a problem | ||
| 11/25/2008 | Sold | $10,000$5/sqft |
Source: Public Record Report a problem | ||
Public tax history
| Year | Property taxes | Tax assessment |
|---|---|---|
| 2025 | $1,897 +3.7% | $65,153 +16.8% |
| 2024 | $1,830 +7.1% | $55,783 +16% |
| 2023 | $1,708 +66.6% | $48,090 +68.5% |
| 2022 | $1,025 +28.3% | $28,533 +10.1% |
| 2021 | $799 -0.1% | $25,920 |
| 2020 | $800 | $25,920 |
| 2019 | $800 | $25,920 |
| 2018 | $800 +39.3% | $25,920 +31.9% |
| 2017 | $574 | $19,648 |
| 2016 | $574 | $19,648 |
| 2015 | $574 +6.4% | $19,648 |
| 2014 | $539 -12.4% | $19,648 |
| 2013 | $616 | $19,648 |
| 2012 | -- | -- |
| 2011 | -- | -- |
| 2010 | -- | -- |
| 2000 | -- | $17,895 |
Find assessor info on the county website
Monthly payment
Est. payment
Payment breakdown
Explore the cost of this home by adjusting the details. Changes won't be saved.Climate risks
Neighborhood: 31032
Nearby schools
Schools provided by the listing agent
- Elementary: Dames Ferry
- Middle: Gray Station
- High: Jones
Source: GAMLS. This data may not be complete. We recommend contacting the local school district to confirm school assignments for this home.
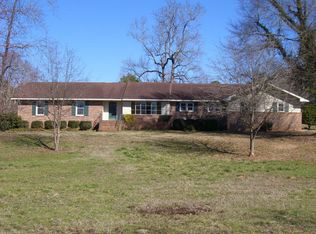
- $292,8004 bd3 ba2.4k sqft578 Greene Settlement Rd, Gray, GA 31032Off Market
- $272,400-- bd2 ba2.3k sqft578 Greene Settlement Rd, Gray, GA 31032Off Market
- $27,375-- bd-- ba-- sqft616 Greene Settlement Rd, Gray, GA 31032Off Market
- $233,300-- bd2 ba2.1k sqft626 Greene Settlement Rd, Gray, GA 31032Off Market
Similar homes
- $269,9003 bd2 ba1.9k sqft166 Patton Rd, Gray, GA 31032Active

 MLS ID #10835956, Candace McClung, NorthGroup Real Estate Inc. GAMLS
 - $--3 bd3 ba1.6k sqft3391 Trotters Ridge Trl, Gray, GA 31032Auction
 Auction.com 2
 - $269,9003 bd2 ba1.6k sqft196 Short St, Gray, GA 31032Active
 MLS ID #10840859, Amber Ayers, RE/MAX Cutting Edge Realty. GAMLS
 - $245,0003 bd2 ba1.9k sqft183 Davis Rd, Gray, GA 31032For Sale By Owner

- $259,9003 bd2 ba1.9k sqft206 Southern Walk Cir, Gray, GA 31032ActiveMLS ID #10822704, Debra Kitchens, Almost Home Realty. GAMLS
- $297,5004 bd3 ba1.7k sqft118 Allan Green Dr, Gray, GA 31032ActiveMLS ID #10819701, Amber Ayers, RE/MAX Cutting Edge Realty. GAMLS
- $249,9003 bd2 ba1.6k sqft325 Overland Way, Gray, GA 31032ActiveMLS ID #10799603, Torey J McClain, Peachtree Real Estate LLC. GAMLS
- $329,9003 bd3 ba1.9k sqft260 Katherine Dr, Gray, GA 31032ActiveMLS ID #10840875, Amber Ayers, RE/MAX Cutting Edge Realty. GAMLS
- $249,0004 bd3 ba2k sqft230 Autumn Ridge Ct, Gray, GA 31032ActiveMLS ID #10782903, Debra Kitchens, Almost Home Realty. GAMLS
- $324,0004 bd2 ba2.3k sqft156 Henry Dr, Gray, GA 31032ActiveMLS ID #10794479, Amber Ayers, RE/MAX Cutting Edge Realty. GAMLS
- $259,0004 bd2 ba1.4k sqft229 Hallie Ln, Macon, GA 31211For Sale
 MLS ID #185841, Mindy Attaway, Realty Unlimited, LLC. MGMLS
 - $364,0003 bd2 ba2.1k sqft114 Overland Way, Gray, GA 31032ActiveMLS ID #10801894, DeAnna D Beegle, Burns Gore Realty. GAMLS
- $350,0003 bd2 ba1.6k sqft214 Howard Roberts Rd, Gray, GA 31032ActiveMLS ID #10767170, Amber Ayers, RE/MAX Cutting Edge Realty. GAMLS
- $339,9004 bd3 ba2.5k sqft1104 Boulder Dr, Gray, GA 31032ActiveMLS ID #10798976, Debra Kitchens, Almost Home Realty. GAMLS
- $235,0003 bd2 ba1.5k sqft152 Rifle Range Rd, Gray, GA 31032ActiveMLS ID #10736271, Lew Burdett, BHHS Georgia Properties. GAMLS
- $365,0003 bd3 ba3k sqft191 Henry Dr, Gray, GA 31032ActiveMLS ID #10791657, Tracey Worley, Keller Williams Lake Oconee. GAMLS
- $400,0003 bd3 ba2.8k sqft225 Rock Creek Rd, Gray, GA 31032ActiveMLS ID #10815288, Missy Skinner, eXp Realty. GAMLS
- $349,5003 bd3 ba1.5k sqft185 Cheehaw Dr, Gray, GA 31032New ConstructionMLS ID #185619, Bobby Lee Smith Jr, Properties Plus Realty. MGMLS
- $257,9003 bd2 ba2.5k sqft628 Ellis Church Rd, Haddock, GA 31033ActiveMLS ID #10805305, Howard McMichael, Coldwell Banker Lake Oconee Realty. GAMLS
