Welcome Home To This Comfortable Ranch In Brownhelm Township, Offering The Ease And Convenience Of One-floor Living! This 3-bedroom, 1.5-bath Home Features A Comfortable Layout With An Open Living Room, With Updated Laminate Flooring, That Flows Seamlessly Into The Kitchen. The Primary Bedroom Includes Its Own Attached Half Bath For Added Convenience. A Dedicated Laundry Room With Direct Access To The Backyard Makes Everyday Living A Breeze.major Updates Have Already Been Completed, Including New In December 2025 Furnace, Central Air, Hot Water Tank. Roof Is Approximately, 4-5 Years Old And Most Windows Have Been Replaced, Giving Peace Of Mind And Allowing You To Focus On Making The Home Your Own. Step Outside To Enjoy The Partially Fenced Backyard With A Relaxing Deck/patio Area, Perfect For Entertaining Or Unwinding After A Long Day. A Detached 2-car Garage Provides Plenty Of Room For Parking And Storage. Don't Miss This Opportunity In Desirable Brownhelm Township!
Sold for $192,000
Zestimate®
$192,000
582 High Bridge Rd, Vermilion, OH 44089
3beds
1,056sqft
Single Family Residence
Built in 1962
7,858 Square Feet Lot
$192,000 Zestimate®
$182/sqft
$1,898 Estimated rent
Home value
$192,000
$182,000 - $202,000
$1,898/mo
Zestimate® history
Owner options
List your home for rent
$1,898/mo
Rent Zestimate®
Find your next renter with Zillow Rental Manager. Plus, with online applications, you can quickly screen prospective tenants – for free.
$1,898/mo
Rent Zestimate®
Refinance and save
$1,345/mo
Est. payment
Refinancing to a lower rate could help reduce your monthly payments and save thousands over the life of the loan.
$1,345/mo
Est. payment
Explore your selling options
Work with a Zillow partner agent
Leverage their expertise and Zillow's premium Showcase listings to get your home seen by more buyers.
Get startedList with your own agent
Get your home in front of millions of buyers by listing it on Zillow.
Learn how to do itSell it yourself
Take full control of how buyers see your home on Zillow by listing For Sale by Owner (FSBO).
List your homeWhat's special
Partially fenced backyardUpdated laminate flooring
Zillow last checked:
Listing updated:
Listed by:
Victoria Borger 419-656-6294 Borgerhomes@msn.com,
RE/MAX Crossroads - Vermilion,
Christina M. Hormell 419-706-9990,
RE/MAX Crossroads - Vermilion
Bought with:
Angela Griffiths
Firelands Association of Realt
Source: Firelands MLS,MLS#: 20263015Originating MLS: Firelands MLS
Facts & features
Interior
Bedrooms & bathrooms
- Bedrooms: 3
- Bathrooms: 2
- Full bathrooms: 1
- 1/2 bathrooms: 1
Primary bedroom
- Level: Main
- Area: 114
- Dimensions: 12 x 9.5
Bedroom 2
- Level: Main
- Area: 99
- Dimensions: 10 x 9.9
Bedroom 3
- Level: Main
- Area: 990
- Dimensions: 10 x 99
Bedroom 4
- Area: 0
- Dimensions: 0 x 0
Bedroom 5
- Area: 0
- Dimensions: 0 x 0
Bathroom
- Level: Main
Bathroom 3
- Level: Main
Dining room
- Area: 0
- Dimensions: 0 x 0
Family room
- Area: 0
- Dimensions: 0 x 0
Kitchen
- Level: Main
- Area: 155.43
- Dimensions: 15.7 x 9.9
Living room
- Level: Main
- Area: 319
- Dimensions: 22 x 14.5
Heating
- Gas, Forced Air
Cooling
- Central Air
Appliances
- Included: Dryer, Range, Refrigerator, Washer
- Laundry: Laundry Room
Features
- Ceiling Fan(s)
- Has basement: No
Interior area
- Total structure area: 1,056
- Total interior livable area: 1,056 sqft
Property
Parking
- Total spaces: 2
- Parking features: Detached, Off Street, Paved
- Garage spaces: 2
- Has uncovered spaces: Yes
Features
- Levels: One
- Stories: 1
- Fencing: Partially Fenced
Lot
- Size: 7,858 Square Feet
- Dimensions: 60 x 131
Details
- Parcel number: 0100002117036
Construction
Type & style
- Home type: SingleFamily
- Property subtype: Single Family Residence
Materials
- Vinyl Siding
- Foundation: Slab
- Roof: Asphalt,Approx. 4-5 Years Old
Condition
- Year built: 1962
Utilities & green energy
- Electric: ON
- Sewer: Public Sewer
- Water: Public
Community & HOA
Location
- Region: Vermilion
Financial & listing details
- Price per square foot: $182/sqft
- Tax assessed value: $112,360
- Annual tax amount: $1,845
- Price range: $192K - $192K
- Date on market: 8/4/2026
- Date available: 01/01/1800
- Listing terms: VA Loan
Price history
| Date | Event | Price |
|---|---|---|
| 9/25/2026 | Sold | $192,000+1.1%$182/sqft |
Source: Firelands MLS #20263015 Report a problem | ||
| 8/23/2026 | Contingent | $189,900$180/sqft |
Source: Firelands MLS #20263015 Report a problem | ||
| 8/18/2026 | Price change | $189,900-2.6%$180/sqft |
Source: Firelands MLS #20263015 Report a problem | ||
| 8/4/2026 | Listed for sale | $195,000$185/sqft |
Source: Firelands MLS #20263015 Report a problem | ||
Public tax history
| Year | Property taxes | Tax assessment |
|---|---|---|
| 2025 | $906 -38.3% | $39,330 |
| 2024 | $1,467 -0.2% | $39,330 +5.3% |
| 2023 | $1,471 -0.7% | $37,340 |
| 2022 | $1,482 -0.1% | $37,340 |
| 2021 | $1,484 +16.6% | $37,340 +17.2% |
| 2020 | $1,273 +0.4% | $31,860 |
| 2019 | $1,268 -0.1% | $31,860 |
| 2018 | $1,270 +45% | $31,860 +31% |
| 2017 | $876 +0.5% | $24,320 |
| 2016 | $871 -0.3% | $24,320 |
| 2015 | $874 -0.5% | $24,320 |
| 2014 | $878 +0.4% | $24,320 |
| 2013 | $875 +1.9% | $24,320 |
| 2012 | $858 | $24,320 -69.3% |
| 2011 | -- | $79,200 |
| 2010 | -- | -- |
| 2009 | -- | -- |
| 2008 | $1,045 -2% | -- |
| 2007 | $1,066 -27.8% | -- |
| 2006 | $1,476 +7.5% | -- |
| 2005 | $1,374 +2.6% | -- |
| 2004 | $1,339 +1.6% | -- |
| 2003 | $1,317 +8.9% | -- |
| 2002 | $1,210 -3.2% | -- |
| 2001 | $1,249 +4.9% | -- |
| 2000 | $1,190 | -- |
Find assessor info on the county website
Neighborhood: 44089
Nearby homes
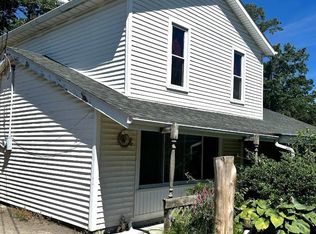
- $145,0005 bd2 ba1.5k sqft576 High Bridge Rd, Vermilion, OH 44089Sold
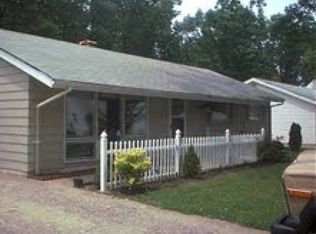
- $200,3004 bd2 ba1.4k sqft594 High Bridge Rd, Vermilion, OH 44089Off Market
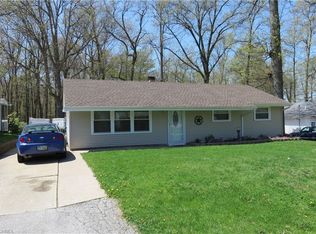
- $186,2003 bd2 ba1k sqft564 High Bridge Rd, Vermilion, OH 44089Off Market
- $160,5003 bd1 ba1k sqft600 High Bridge Rd, Vermilion, OH 44089Off Market
- $176,0003 bd1 ba1k sqft589 High Bridge Rd, Vermilion, OH 44089Off Market
- $253,3004 bd2 ba1.4k sqft577 High Bridge Rd, Vermilion, OH 44089Off Market
- $182,5003 bd1 ba1k sqft595 High Bridge Rd, Vermilion, OH 44089Off Market
- $169,3002 bd1 ba1.1k sqft558 High Bridge Rd, Vermilion, OH 44089Off Market
Nearby schools
GreatSchools rating
- 6/10Vermilion Elementary SchoolGrades: PK-3Distance: 2.1 mi
- 7/10Vermilion High SchoolGrades: 8-12Distance: 1.8 mi
- 6/10Sailorway Middle SchoolGrades: 4-7Distance: 2.2 mi
Schools provided by the listing agent
- District: Vermilion
Source: Firelands MLS. This data may not be complete. We recommend contacting the local school district to confirm school assignments for this home.
Get a cash offer in 3 minutes
Find out how much your home could sell for in as little as 3 minutes with a no-obligation cash offer.
Estimated market value
$192,000
Get a cash offer in 3 minutes
Find out how much your home could sell for in as little as 3 minutes with a no-obligation cash offer.
Estimated market value
$192,000
- Ohio
- Lorain County
- Vermilion
- 44089
- 582 High Bridge Rd
