Spacious 3-bedroom, 3-bath tri-level home in Milton offering plenty of room to spread out! You'll love the generously sized rooms and versatile living spaces throughout. Step outside to enjoy the backyard providing a beautiful country backdrop. A convenient storage shed offers additional space for outdoor equipment and seasonal items. With its spacious layout, inviting outdoor space, and scenic backyard views, this home has so much to offer!
Active
$380,000
582 Rivendell Dr, Milton, WI 53563
3beds
2,241sqft
Single Family Residence
Built in 1999
0.26 Acres Lot
$376,500 Zestimate®
$170/sqft
$-- HOA
What's special
- --
- on Zillow
- 512
- views
- 59
- saves
Zillow last checked:
Listing updated:
Listed by:
Sarah McLean,
Realty Executives Premier
Source: SCWMLS,MLS#: 2034721
Facts & features
Interior
Bedrooms & bathrooms
- Bedrooms: 3
- Bathrooms: 3
- Full bathrooms: 3
Primary bedroom
- Level: Upper
- Area: 192
- Dimensions: 16 x 12
Bedroom 2
- Level: Upper
- Area: 144
- Dimensions: 12 x 12
Bedroom 3
- Level: Upper
- Area: 156
- Dimensions: 13 x 12
Kitchen
- Level: Main
- Area: 170
- Dimensions: 17 x 10
Living room
- Level: Main
- Area: 247
- Dimensions: 19 x 13
Heating
- Forced Air
Cooling
- Central Air
Appliances
- Laundry: Lower Level
Features
- Rec Room
- Basement: Full
- Has fireplace: No
Interior area
- Total structure area: 2,241
- Total interior livable area: 2,241 sqft
- Finished area above ground: 1,470
Property
Parking
- Total spaces: 2
- Parking features: 2 car, Keyless Entry
- Garage spaces: 2
- Has uncovered spaces: Yes
Features
- Levels: Multi/Split,Tri-level
Lot
- Size: 0.26 Acres
Details
- Parcel number: v23650.n12
- Zoning: RES
Construction
Type & style
- Home type: SingleFamily
- Property subtype: Single Family Residence
Materials
- Vinyl Siding
- Foundation: Poured concrete foundatn
Condition
- Year built: 1999
Utilities & green energy
- Sewer: Public Sewer
- Water: Public
Community & HOA
Location
- Region: Milton
Financial & listing details
- Price per square foot: $170/sqft
- Tax assessed value: $399,000
- Annual tax amount: $5,899
- Date on market: 10/15/2026
- Inclusions: Stove, Refrigerator, Dishwasher, Water Softener, window coverings, washer, dryer
- Exclusions: Seller's personal property
Estimated market value
$376,500
$358,000 - $395,000
$2,292/mo
Price history
| Date | Event | Price |
|---|---|---|
| 10/15/2026 | Listed for sale | $380,000+40.5%$170/sqft |
Source: SCWMLS #2034721 Report a problem | ||
| 12/1/2022 | Listing removed | -- |
Source:  WIREX MLS #1922708 Report a problem | ||
| 11/30/2021 | Sold | $270,500+4.1%$121/sqft |
Source: SCWMLS #1922708 Report a problem | ||
| 11/22/2021 | Pending sale | $259,900$116/sqft |
Source: WIREX MLS #1922708 Report a problem | ||
| 10/26/2021 | Listed for sale | $259,900+63.7%$116/sqft |
Source: WIREX MLS #1922708 Report a problem | ||
| 4/12/2007 | Sold | $158,800$71/sqft |
Source: Public Record Report a problem | ||
Public tax history
| Year | Property taxes | Tax assessment |
|---|---|---|
| 2025 | $5,715 +9.7% | $317,800 |
| 2024 | $5,207 -5.2% | $317,800 +25.9% |
| 2023 | $5,495 +3.3% | $252,500 |
| 2022 | $5,321 -1% | $252,500 |
| 2021 | $5,376 +0.3% | $252,500 +21.5% |
| 2020 | $5,359 +1.7% | $207,900 |
| 2019 | $5,270 +9.7% | $207,900 |
| 2018 | $4,805 | $207,900 +20.7% |
| 2017 | $4,805 +10.4% | $172,200 |
| 2016 | $4,352 +39.5% | $172,200 +22.2% |
| 2014 | $3,119 -12.3% | $140,900 +1.5% |
| 2013 | $3,557 +4.7% | $138,800 -0.7% |
| 2012 | $3,396 -6.8% | $139,800 -7% |
| 2011 | $3,645 | $150,400 -3.4% |
| 2010 | -- | $155,700 |
| 2009 | -- | $155,700 -2% |
| 2008 | -- | $158,800 -9.4% |
| 2007 | -- | $175,300 |
| 2006 | -- | $175,300 +32.7% |
| 2005 | -- | $132,100 |
| 2004 | -- | $132,100 |
| 2003 | -- | $132,100 |
| 2002 | -- | $132,100 |
| 2001 | -- | $132,100 +33.7% |
| 2000 | -- | $98,800 |
Find assessor info on the county website
Monthly payment
Est. payment
Payment breakdown
Explore the cost of this home by adjusting the details. Changes won't be saved.Climate risks
Neighborhood: 53563
Nearby schools
Schools provided by the listing agent
- Middle: Milton
- High: Milton
- District: Milton
Source: SCWMLS. This data may not be complete. We recommend contacting the local school district to confirm school assignments for this home.


Similar homes
- $385,0004 bd3 ba1.8k sqft53 E Sunset Dr, Milton, WI 53563For Sale
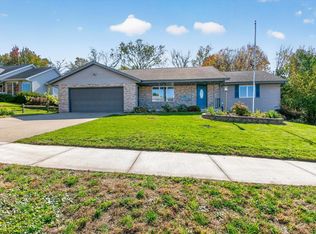 MLS ID #2035158, Ashley Nelson. SCWMLS
- $350,0004 bd2 ba2.1k sqft38 E High St, Milton, WI 53563For Sale
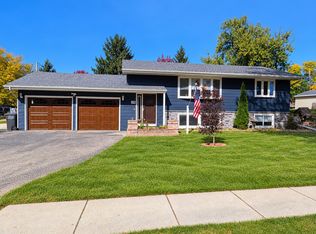 MLS ID #2034524, Michelle Hallada. SCWMLS
- $389,9003 bd3 ba2.7k sqft3496 Pickard Dr, Milton, WI 53563For Sale
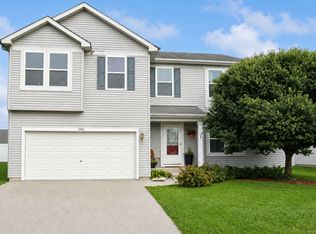 MLS ID #2027989, Caitlin Cadd. SCWMLS
- $479,9003 bd3 ba1.8k sqft4462 Ashberry Dr, Milton, WI 53563For Sale
 MLS ID #2034981, Casey Bellard. SCWMLS
