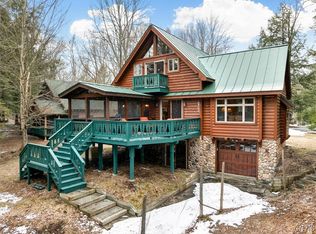
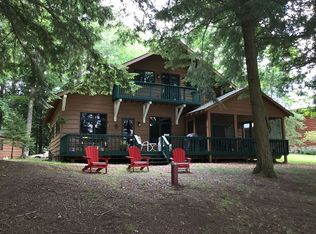
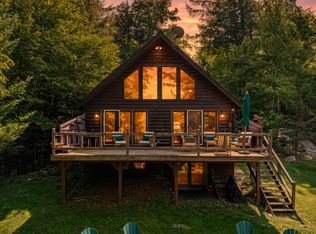
Welcome to Camp Innisfree! First time on the market and set along 129 feet of serene shoreline on non-motorized Twin Ponds, this custom year-round retreat is a true labor of love, handcrafted inside and out by its owners. From the authentic cedar shake siding to the warm natural woodwork and rich hardwood floors throughout, every detail reflects exceptional care, skill, and mountain charm. The main residence features a bright, open layout framed by generous windows that showcase peaceful water views, while a partial basement and modern mechanicals offer year-round comfort and convenience. Outside, the property is designed for true Adirondack hospitality—relax by the waterfront fire pit, spend quiet afternoons on the private dock, or paddle across the calm waters. Ideally situated just minutes from the heart of historic Old Forge, this property combines complete mountain privacy with fast, easy access to local dining, shopping, and year-round amenities. Winter enthusiasts will love the location, situated just around the corner from McCauley Mountain Ski Area for downhill skiing and snowboarding, with direct access to the region's premier snowmobile trail network as well as miles of nearby cross-country skiing and snowshoeing routes.
Beyond the main house, the property boasts versatile outbuildings that elevate its functionality. A two-stall detached garage with an upstairs loft provides a generous upper-level flex space ideal for seasonal storage, an artist's studio, or a private guest retreat for extra weekend overflow. A charming rustic bothy with its own loft area offers a cozy nook for reading, writing, or creative use, while a dedicated toy and equipment shed ensures plenty of room for lawn equipment, water toys, kayaks, and winter gear.
Pending
$1,025,000
582 S Shore Rd, Old Forge, NY 13420
3beds
2,228sqft
Single Family Residence
Built in 2008
0.94 Acres Lot
$-- Zestimate®
$460/sqft
$-- HOA
What's special
Private dockGenerous upper-level flex spaceBright open layoutRich hardwood floors throughoutPartial basementAuthentic cedar shake sidingWarm natural woodwork
- 69 days
- 120
- 0
Zillow last checked:
Listing updated:
Listed by:
Keller Williams Syracuse 315-701-6900,
Lisa Liddell 315-416-3352
Source: NYSAMLSs,MLS#: S1703523 Originating MLS: Syracuse
Originating MLS: SyracuseFacts & features
Interior
Bedrooms & bathrooms
- Bedrooms: 3
- Bathrooms: 3
- Full bathrooms: 3
- Main level bathrooms: 2
- Main level bedrooms: 1
Heating
- Gas, Forced Air
Cooling
- Window Unit(s)
Appliances
- Included: Dryer, Exhaust Fan, Electric Water Heater, Free-Standing Range, Gas Oven, Gas Range, Microwave, Oven, Refrigerator, Range Hood, Washer, Water Softener Owned
- Laundry: In Basement
Features
- Ceiling Fan(s), Separate/Formal Dining Room, Entrance Foyer, Separate/Formal Living Room, Country Kitchen, Living/Dining Room, Pantry, Sliding Glass Door(s), Skylights, Walk-In Pantry, Natural Woodwork, Bedroom on Main Level
- Flooring: Carpet, Hardwood, Tile, Varies
- Doors: Sliding Doors
- Windows: Skylight(s)
- Basement: Partial
- Number of fireplaces: 2
Interior area
- Total structure area: 2,228
- Total interior livable area: 2,228 sqft
Video & virtual tour
Property
Parking
- Total spaces: 2
- Parking features: Detached, Electricity, Garage
- Garage spaces: 2
Features
- Levels: Two
- Stories: 2
- Patio & porch: Covered, Open, Porch
- Exterior features: Blacktop Driveway, Dock, Fence, Gravel Driveway, Private Yard, See Remarks, Propane Tank - Owned
- Fencing: Partial
- On waterfront: Yes
- Waterfront features: Dock Access, Pond
- Body of water: Twin Ponds
- Frontage length: 129
Lot
- Size: 0.94 Acres
- Dimensions: 88 x 534
- Features: Rectangular, Rectangular Lot, Wooded
Details
- Additional structures: Barn(s), Outbuilding, Other, Shed(s), Storage
- Parcel number: 21540004204600010050000000
- Special conditions: Standard
- Other equipment: Generator
Construction
Type & style
- Home type: SingleFamily
- Architectural style: A-Frame,Cabin
- Property subtype: Single Family Residence
Materials
- Blown-In Insulation, Cedar, Shake Siding
- Foundation: Poured
- Roof: Asphalt
Condition
- Resale
- Year built: 2008
Utilities & green energy
- Electric: Circuit Breakers
- Sewer: Septic Tank
- Water: Well
- Utilities for property: Electricity Connected, High Speed Internet Available
Community & HOA
HOA
- Amenities included: None
Location
- Region: Old Forge
Financial & listing details
- Price per square foot: $460/sqft
- Tax assessed value: $476,300
- Annual tax amount: $6,117
- Date on market: 8/6/2026
- Cumulative days on market: 15 days
- Listing terms: Cash,Conventional
Estimated market value
Not available
Estimated sales range
Not available
Not available
Price history
| Date | Event | Price |
|---|---|---|
| 8/26/2026 | Pending sale | $1,025,000$460/sqft |
Source:  NYSAMLSs #S1703523 Report a problem NYSAMLSs #S1703523 Report a problem | ||
| 8/20/2026 | Contingent | $1,025,000$460/sqft |
Source: NYSAMLSs #S1703523 Report a problem | ||
| 8/7/2026 | Listed for sale | $1,025,000$460/sqft |
Source: NYSAMLSs #S1703523 Report a problem | ||
Public tax history
| Year | Property taxes | Tax assessment |
|---|---|---|
| 2025 | -- | $476,300 |
| 2024 | -- | $476,300 +1.1% |
| 2023 | -- | $471,300 |
| 2022 | -- | $471,300 |
| 2021 | -- | $471,300 +0.3% |
| 2020 | -- | $469,900 |
| 2019 | -- | $469,900 |
| 2018 | -- | $469,900 |
| 2017 | $5,154 | $469,900 |
| 2016 | -- | $469,900 |
| 2015 | -- | $469,900 |
| 2014 | -- | $469,900 |
| 2013 | -- | $469,900 |
| 2012 | -- | $469,900 +26.7% |
| 2011 | -- | $370,800 +30.4% |
| 2010 | -- | $284,400 +13.8% |
| 2009 | -- | $249,900 +35.1% |
| 2008 | -- | $185,000 |
| 2007 | -- | $185,000 |
| 2006 | -- | $185,000 |
| 2005 | -- | $185,000 +94.7% |
| 2004 | -- | $95,000 |
| 2003 | -- | $95,000 |
| 2002 | -- | $95,000 |
| 2001 | -- | $95,000 |
Find assessor info on the county website
Monthly payment
Climate risks
Neighborhood: 13420

Similar homes
- $1,500,0003 bd3 ba2.7k sqft109 Fletcher Rd, Old Forge, NY 13420For Sale
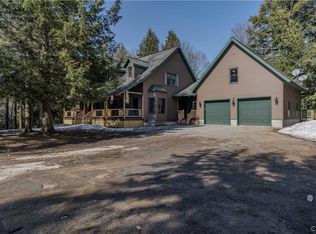
 MLS ID #S1668159, Carole Dunbar, Listing by: Good Morning Realty. NYSAMLSs
 - $649,0004 bd3 ba2.2k sqft186 Tuttle Rd, Old Forge, NY 13420For Sale
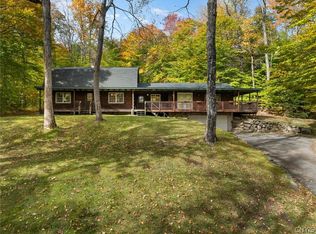 MLS ID #S1721905, Tory M Dunn, Listing by: Herron Realty. NYSAMLSs
 - $1,200,0003 bd2 ba1.8k sqft525 Petrie Rd, Old Forge, NY 13420For Sale
 MLS ID #208301, Dawn Timm, Listing by: Timm Associates Sothebys International Realty. ACVMLS
 - $749,0004 bd3 ba2.4k sqft140 Forge St, Old Forge, NY 13420New Construction
 MLS ID #S1705477, Dawn Timm, Listing by: TIMM ASSOCIATES SOTHEBY'S. NYSAMLSs
 - $995,0004 bd3 ba2.4k sqft195 & 191 Easka Rd, Thendara, NY 13472For SaleMLS ID #S1711080, David P. Dunn, Listing by: Herron Realty. NYSAMLSs
- $774,9003 bd3 ba1.7k sqft105 Mingo Rd, Old Forge, NY 13420For SaleMLS ID #S1697847, Sandra Booton, Listing by: Rocky Point Properties, Inc.. NYSAMLSs
- $1,199,0006 bd4 ba2k sqft112 Holiday Dr, Old Forge, NY 13420For SaleMLS ID #S1705503, Scott Irish-Bronkie, Listing by: Rocky Point Properties, Inc.. NYSAMLSs
- $749,0004 bd2 ba1.9k sqft249 Spruce Dr, Thendara, NY 13472For SaleMLS ID #S1718991, Kathleen Rivet, Listing by: Herron Realty. NYSAMLSs
- $1,200,0004 bd2 ba2.8k sqft64 Honnedaga Lck, Forestport, NY 13338For SaleMLS ID #S1707138, Dawn Timm, Listing by: TIMM ASSOCIATES SOTHEBY'S. NYSAMLSs
- $1,300,0003 bd2 ba1.5k sqft92 State Route 28, Inlet, NY 13360For SaleMLS ID #S1707447, Scott Irish-Bronkie, Listing by: Rocky Point Properties, Inc.. NYSAMLSs
- $789,9992 bd2 ba2.5k sqft5117 Pleasant Valley Rd, Brantingham, NY 13312For SaleMLS ID #S1710648, Martha H Ciulla, Listing by: TLC Real Estate LLC - Carthage. NYSAMLSs
