Skip main navigation
For sale
  • $999,888

    582 Valeri Ruth Ct, Santa Clara, CA 95050

    2beds
    1,459sqft
    : 
    Loading
    Get pre-qualified
    Townhouse, Residential
    Built in 1984
    -- sqft lot
    $994,400 Zestimate®
    $685/sqft
    $798/mo HOA

    What's special

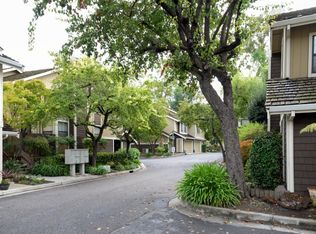
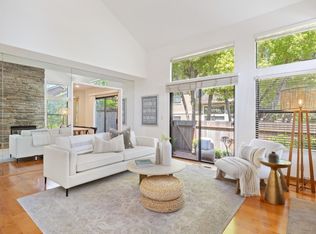
    Located in a highly desirable Santa Clara community, this fantastic central end-unit, multi-level townhouse offers bright, open spaces and unmatched functionality. As you enter the home, you step into a beautiful entry hallway boasting brand-new Marazzi porcelain tiles that lead directly into the living room. This dramatic space features stunning wood floors, vaulted ceilings, a cozy gas fireplace, and an abundance of windows. The living room flows seamlessly into the dining area and kitchen, which offers an abundance of cabinet storage and is finished with matching Marazzi tile. Both rooms feature sliding glass doors that lead to a private back patio updated with outdoor porcelain tiles and a storage shed. A convenient half-bath serves the main floor. Upstairs, two incredibly spacious primary bedrooms feature airy vaulted ceilings and ceiling fans. One suite offers a built-in desk with shelving and an en-suite bath, while the top master bedroom boasts a walk-in closet, an en-suite bath, and recently installed, top-of-the-line Andersen windows. Ideal for working from home, the property provides dedicated built-in workspaces on the stair landing and in the primary bedroom. The attached 2-car garage with remote control offers tons of storage space with built-in cabinets.
    21 days
    |
    1,076
    |
    59
    |

    Zillow last checked:

    Listing updated:

    Listed by:

    Vinicius Brasil 01419311 408-582-3272,

    Keller Williams Thrive 408-850-6900

    Source: MLSListings Inc,MLS#: ML82052066MLS Logo

    Loading...

      Facts & features

      Interior

      Bedrooms & bathrooms
      • Bedrooms: 2
      • Bathrooms: 3
      • Full bathrooms: 2
      • 1/2 bathrooms: 1
      Dining room
      • Features: DiningArea
      Family room
      • Features: NoFamilyRoom
      Heating
      • Central Forced Air Gas
      Cooling
      • Central Air
      Appliances
      • Laundry: Inside, In Utility Room
      Features
      • Number of fireplaces: 1
      • Fireplace features: Wood Burning
      Interior area
      • Total structure area: 1,459
      • Total interior livable area: 1,459 sqft

      Property

      Parking
      • Total spaces: 2
      • Parking features: Attached
      • Attached garage spaces: 2
      Features
      • Stories: 2
      • Pool features: Community
      Details
      • Parcel number: 29450083
      • Zoning: R1PD
      • Special conditions: Standard

      Construction

      Type & style
      • Home type: Townhouse
      • Property subtype: Townhouse, Residential
      Materials
      • Foundation: Other
      • Roof: Shake
      Condition
      • New construction: No
      • Year built: 1984

      Utilities & green energy

      • Gas: PublicUtilities
      • Water: Public
      • Utilities for property: Public Utilities, Water Public

      Community & HOA

      HOA
      • Has HOA: Yes
      • HOA fee: $798 monthly
      Location
      • Region: Santa Clara

      Financial & listing details

      • Price per square foot: $685/sqft
      • Tax assessed value: $786,780
      • Annual tax amount: $9,324
      • Date on market: 6/24/2026
      • Listing agreement: ExclusiveRightToSell

        Estimated market value

        $994,400

        $945,000 - $1.04M

        $4,512/mo

        Price history

        DateEventPrice
        6/24/2026Listed for sale$999,888+66.9%$685/sqft
        Source: MLSListings Inc #ML82052066 Report a problem
        12/4/2007Sold$599,000$411/sqft
        Source: Public Record Report a problem
        11/28/2007Listed for sale$599,000+7%$411/sqft
        Source: Intero Commercial #756777 Report a problem
        6/11/2004Sold$560,000+865.5%$384/sqft
        Source: Public Record Report a problem
        5/27/1994Sold$58,000$40/sqft
        Source: Public Record Report a problem

        Public tax history

        YearProperty taxesTax assessment
        2025$9,324 +3.9%$786,780 +2%
        2024$8,977 +1%$771,354 +2%
        2023$8,886 +1.7%$756,231 +2%
        2022$8,738 +0.4%$741,404 +2%
        2021$8,704 +1.9%$726,868 +1%
        2020$8,545 $719,416 +2%
        2019$8,545 +7%$705,311 +2%
        2018$7,983 $691,482 +2%
        2017$7,983 +0.5%$677,925 +2%
        2016$7,943 +2.4%$664,633 +1.5%
        2015$7,755 +11.1%$654,650 +7.7%
        2014$6,981 $608,000 +8.4%
        2013-- $561,000 +12.7%
        2012-- $498,000 +7.6%
        2011-- $463,000 -11.1%
        2010-- $521,000 +5.3%
        2009-- $494,800 -17.4%
        2008-- $599,000 +0.8%
        2007-- $594,276 +2%
        2006-- $582,624 +2%
        2005-- $571,200 +133.7%
        2004-- $244,432 +1.9%
        2003-- $239,953 +2%
        2002-- $235,249 +2%
        2001-- $230,637
        Find assessor info on the county website

        Monthly payment

        Est. payment

        Payment breakdown

        Explore the cost of this home by adjusting the details. Changes won't be saved.
        All calculations are estimates and provided by Zillow, Inc. for informational purposes only. Actual amounts may vary.
        HOA fees may include property taxes on listings classified as Co-Ops. Contact the listing agent and/or owner for fee details.
        Mortgage interest rates are dependent on a number of factors, including credit score, down payment, and repayment length. Interest rate data provided by Zillow Group Marketplace, Inc. as of 1/1/1970 from various mortgage lenders with which we have lead or other similar arrangements; the Estimated Payment is an average of those rates.
        See how much you could borrow to make a competitive offer.

        Climate risks

        Neighborhood: 95050

        Getting around

        43 / 100
        Car-Dependent
        39 / 100
        Some Transit
        84 / 100
        Very Bikeable

        Nearby schools

        GreatSchools rating
        Schools provided by the listing agent
        • Elementary: WestwoodElementary_1
        • Middle: BuchserMiddle
        • High: SantaClaraHigh
        • District: SantaClaraUnified

        Source: MLSListings Inc. This data may not be complete. We recommend contacting the local school district to confirm school assignments for this home.

        A local agent can set up tours, give advice and negotiate with sellers.

        Browse local experts

        Similar homes

            • Local buyer's agents are ready to help