Skip main navigation
Active
  • $534,900

    582 Valley View Rd, Sutherlin, OR 97479

    3beds
    2,340sqft
    : 
    $3,371/mo
    Get pre-qualified
    Residential, Single Family Residence
    Built in 1951
    7.36 Acres Lot
    $-- Zestimate®
    $229/sqft
    $-- HOA

    What's special

    Abundant wildlifeTranquility of natureSingle-level homeSpacious single-level floor planThree generously sized bedroomsDetached garageTwo storage sheds
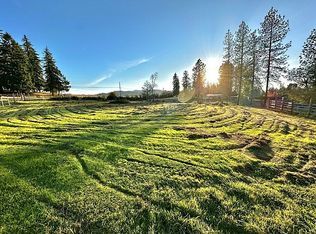
    Welcome to your private slice of Southern Oregon! Nestled on 7.36 gently sloping acres in Sutherlin, this beautifully situated single-level home offers 2,340 square feet of comfortable living space with the perfect blend of privacy, natural beauty, and functionality. Inside, you’ll find an inviting open-concept main living area designed for both everyday living and entertaining. The spacious layout creates a seamless flow between the living, dining, and kitchen spaces, while three generously sized bedrooms and two full bathrooms provide plenty of room for family and guests. An oversized pantry/second kitchen provides exceptional storage and prep space, making it ideal for entertaining, preserving homegrown produce, or keeping everyday essentials organized. Step outside and take in the peaceful surroundings, where sweeping views, abundant wildlife, and the tranquility of nature create an exceptional country lifestyle. Whether you’re enjoying your morning coffee, watching the sunset, or simply appreciating the quiet setting, this property offers a true escape without sacrificing convenience. Additional features include a detached garage, two storage sheds, and ample space for hobbies, gardening, or simply enjoying the outdoors. With its combination of acreage, privacy, scenic views, thoughtful amenities, and a spacious single-level floor plan, this is a rare opportunity to own a beautiful piece of Oregon countryside.
    10 days
    |
    764
    |
    58
    |

    Likely to sell faster than

    Zillow last checked:

    Listing updated:

    Listed by:

    Jordan Anderson sold@jordanandersonhomes.com,

    The Anderson Agency

    Source: RMLS (OR),MLS#: 274617643MLS Logo

      Facts & features

      Interior

      Bedrooms & bathrooms
      • Bedrooms: 3
      • Bathrooms: 2
      • Full bathrooms: 2
      • Main level bathrooms: 2
      Rooms
      • Room types: Bedroom 2, Bedroom 3, Dining Room, Family Room, Kitchen, Living Room, Primary Bedroom
      Primary bedroom
      • Features: Ceiling Fan, Double Sinks, Ensuite, Walkin Closet, Wallto Wall Carpet
      • Level: Main
      Bedroom 2
      • Features: Closet, Wallto Wall Carpet
      • Level: Main
      Bedroom 3
      • Features: Closet, Vinyl Floor
      • Level: Main
      Dining room
      • Features: Vinyl Floor
      • Level: Main
      Kitchen
      • Features: Dishwasher, Eat Bar, Island, Free Standing Range, Free Standing Refrigerator, Vinyl Floor
      • Level: Main
      Living room
      • Features: Ceiling Fan, Vinyl Floor, Wood Stove
      • Level: Main
      Heating
      • Baseboard, Wood Stove, Zoned
      Cooling
      • None
      Appliances
      • Included: Cooktop, Dishwasher, Down Draft, Free-Standing Range, Free-Standing Refrigerator, Range Hood, Stainless Steel Appliance(s), Washer/Dryer, Electric Water Heater
      • Laundry: Laundry Room
      Features
      • Closet, Eat Bar, Kitchen Island, Ceiling Fan(s), Double Vanity, Walk-In Closet(s)
      • Flooring: Luxury Vinyl Plank, Wall to Wall Carpet, Vinyl
      • Windows: Double Pane Windows, Vinyl Frames
      • Basement: Crawl Space
      • Number of fireplaces: 1
      • Fireplace features: Stove, Wood Burning, Wood Burning Stove
      Interior area
      • Total structure area: 2,340
      • Total interior livable area: 2,340 sqft

      Property

      Parking
      • Total spaces: 1
      • Parking features: Driveway, RV Access/Parking, RV Boat Storage, Detached, Oversized
      • Garage spaces: 1
      • Has uncovered spaces: Yes
      Accessibility
      • Accessibility features: Accessible Entrance, Bathroom Cabinets, Garage On Main, Ground Level, Main Floor Bedroom Bath, Natural Lighting, One Level, Parking, Pathway, Utility Room On Main, Accessibility
      Features
      • Levels: One
      • Stories: 1
      • Patio & porch: Covered Deck, Porch
      • Exterior features: Yard
      • Has view: Yes
      • View description: Mountain(s), Territorial, Valley
      Lot
      • Size: 7.36 Acres
      • Features: Gentle Sloping, Level, Private, Secluded, Trees, Acres 7 to 10
      Details
      • Additional structures: Outbuilding, RVParking, RVBoatStorage, Workshop
      • Parcel number: R39211
      • Zoning: 5R

      Construction

      Type & style
      • Home type: SingleFamily
      • Architectural style: Ranch
      • Property subtype: Residential, Single Family Residence
      Materials
      • Lap Siding
      • Foundation: Concrete Perimeter
      • Roof: Composition,Shingle
      Condition
      • Updated/Remodeled
      • New construction: No
      • Year built: 1951

      Utilities & green energy

      • Sewer: Septic Tank, Standard Septic
      • Water: Cistern, Well
      • Utilities for property: Cable Connected

      Community & HOA

      Community
      • Security: None
      HOA
      • Has HOA: No
      Location
      • Region: Sutherlin

      Financial & listing details

      • Price per square foot: $229/sqft
      • Tax assessed value: $514,484
      • Annual tax amount: $2,326
      • Date on market: 8/5/2026
      • Listing terms: Cash,Conventional,FHA,VA Loan
      • Road surface type: Gravel, Paved

        Estimated market value

        Not available

        Estimated sales range

        Not available

        Not available

        Price history

        DateEventPrice
        8/6/2026Listed for sale$534,900+345.8%$229/sqft
        Source: RMLS (OR) #274617643 Report a problem
        5/5/2016Sold$120,000-20%$51/sqft
        Source: Public Record Report a problem
        2/2/2010Sold$150,000-16.4%$64/sqft
        Source: Public Record Report a problem
        10/17/2009Listing removed$179,500$77/sqft
        Source: Prudential Real Estate #9072621 Report a problem
        9/22/2009Listed for sale$179,500$77/sqft
        Source: Prudential Real Estate #9072621 Report a problem

        Public tax history

        YearProperty taxesTax assessment
        2025$2,327 +3%$296,342 +3%
        2024$2,259 +3%$287,711 +3%
        2023$2,193 +3%$279,332 +3%
        2022$2,130 +3%$271,197 +3%
        2021$2,068 +3%$263,299 +3%
        2020$2,007 +3%$255,631 +3%
        2019$1,949 +3%$248,186 +3%
        2018$1,892 $240,958 +47.5%
        2017$1,892 +40.2%$163,349 +3%
        2016$1,350 $158,592 +3%
        2015$1,350 +5.7%$153,973 +3%
        2014$1,277 $149,489 +3%
        2013$1,277 $145,135
        2012-- --
        2011$1,224 +3.1%$142,695 +3%
        2010$1,186 +926.5%$138,539 +974.4%
        2009$116 -76.3%$12,895 -77.4%
        2008$488 +3.1%$56,976 +3%
        2007$474 +3.1%$55,317 +3%
        2006$459 +2%$53,706 +3%
        2005$450 +5.4%$52,142 +6.1%
        2003$427 $49,150
        Find assessor info on the county website

        Monthly payment

        Est. payment

        Payment breakdown

        Explore the cost of this home by adjusting the details. Changes won't be saved.
        All calculations are estimates and provided by Zillow, Inc. for informational purposes only. Actual amounts may vary.
        HOA fees may include property taxes on listings classified as Co-Ops. Contact the listing agent and/or owner for fee details.
        See how much you could borrow to make a competitive offer.

        Climate risks

        Neighborhood: 97479

        Getting around

        0 / 100
        Car-Dependent
        14 / 100
        Somewhat Bikeable

        Nearby schools

        GreatSchools rating
        Schools provided by the listing agent
        • Elementary: East Sutherlin
        • Middle: Sutherlin
        • High: Sutherlin

        Source: RMLS (OR). This data may not be complete. We recommend contacting the local school district to confirm school assignments for this home.

        A local agent can set up tours, give advice and negotiate with sellers.

        A local lender can help you make sure your offer is ready when you are.

        Browse local experts

        Similar homes