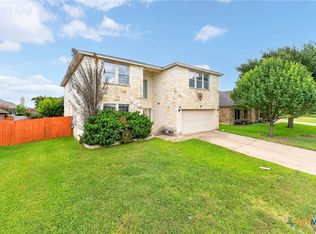
Move-in ready and beautifully updated, this stately 5-bedroom, 3-bath home offers more than 3,000 square feet of thoughtfully designed living space on an oversized approximately 1/3-acre cul-de-sac lot in the highly desirable Skipcha Mountain. With fresh interior and exterior paint, a new roof, new gutters, new water heater, new ceiling fans, new flooring, and both HVAC units replaced within the last two years, this home provides exceptional value and peace of mind. The living room showcases a striking wood-burning fireplace with tile surround and classic white mantel. The modern kitchen features granite countertops, shaker-style cabinets, stainless steel appliances, and center island with recent upgrades such as a new cooktop, dishwasher, garbage disposal, and built-in microwave. The oversized primary suite serves as a relaxing retreat with an ensuite featuring dual vanities, a garden tub, walk-in closet. Four additional bedrooms and two and a half bathrooms provide abundant space for family, guests, home offices, or hobbies. Modern conveniences include smart WiFi garage door openers, smart thermostats, and solar window shades throughout to help improve energy efficiency during Texas summers. Outside, enjoy the covered patio overlooking a large, tree-shaded backyard with a concrete slab ready for a future workshop, storage building, or sports court. An extended driveway provides ample additional parking. Ideally located within walking distance of the Armed Services YMCA, Mountain View Elementary, and Union Grove Middle School, this exceptional home is also minutes from shopping, restaurants, parks, and everyday conveniences, with an easy commute to Fort Hood's Main Gate. Combining extensive updates, generous living space, smart home features, and an unbeatable Harker Heights location, this exceptional property is ready to welcome you home.
Active
$359,000
111 Missouri Dr, Harker Heights, TX 76548
5beds
3,018sqft
:
Get pre-qualified$2,588/mo
Single Family Residence
Built in 2000
0.31 Acres Lot
$-- Zestimate®
$119/sqft
$-- HOA
What's special
Large tree-shaded backyardNew guttersNew flooringBuilt-in microwaveStainless steel appliancesGranite countertopsCovered patio
- 1 day |
- 142 |
- 23 |
Likely to sell faster than
Zillow last checked:
Listing updated:
Listed by:
Roberta Bair 512-575-3644,
Compass RE Texas, LLC
Source: Central Texas MLS,MLS#: 620382 Originating MLS: Temple Belton Board of REALTORS
Originating MLS: Temple Belton Board of REALTORSFacts & features
Interior
Bedrooms & bathrooms
- Bedrooms: 5
- Bathrooms: 3
- Full bathrooms: 2
- 1/2 bathrooms: 1
Heating
- Central, Electric, Fireplace(s), Multiple Heating Units
Cooling
- Central Air, Electric, 2 Units
Appliances
- Included: Dishwasher, Electric Cooktop, Disposal, Oven, Water Heater, Cooktop, Microwave
- Laundry: Washer Hookup, Electric Dryer Hookup, Inside, Laundry Room
Features
- Ceiling Fan(s), Crown Molding, Double Vanity, Garden Tub/Roman Tub, Open Floorplan, Pull Down Attic Stairs, Recessed Lighting, Separate Shower, Smart Thermostat, Walk-In Closet(s), Breakfast Area, Granite Counters, Kitchen Island, Kitchen/Family Room Combo, Kitchen/Dining Combo, Pantry, Walk-In Pantry
- Flooring: Luxury Vinyl Plank, Tile
- Attic: Pull Down Stairs
- Number of fireplaces: 1
- Fireplace features: Living Room, Wood Burning
Interior area
- Total interior livable area: 3,018 sqft
Video & virtual tour
Property
Parking
- Total spaces: 2
- Parking features: Attached, Door-Multi, Garage Faces Front, Garage
- Attached garage spaces: 2
Features
- Levels: Two
- Stories: 2
- Patio & porch: Covered, Patio
- Exterior features: Covered Patio, Private Yard, Rain Gutters
- Pool features: None
- Fencing: Back Yard,Privacy,Vinyl,Wrought Iron
- Has view: Yes
- View description: None
- Body of water: None
Lot
- Size: 0.31 Acres
Details
- Parcel number: 210336
Construction
Type & style
- Home type: SingleFamily
- Architectural style: Traditional
- Property subtype: Single Family Residence
Materials
- Brick, HardiPlank Type
- Foundation: Slab
- Roof: Composition,Shingle
Condition
- Resale
- Year built: 2000
Utilities & green energy
- Sewer: Public Sewer
- Water: Public
Green energy
- Energy efficient items: Solar Screens
Community & HOA
Community
- Features: None, Curbs
- Security: Smoke Detector(s)
- Subdivision: Skipcha Mountain Estates Ph
HOA
- Has HOA: No
Location
- Region: Harker Heights
Financial & listing details
- Price per square foot: $119/sqft
- Tax assessed value: $338,750
- Annual tax amount: $4,979
- Date on market: 7/24/2026
- Cumulative days on market: 2 days
- Listing agreement: Exclusive Right To Sell
- Listing terms: Cash,Conventional,FHA,VA Loan
- Road surface type: Paved
Estimated market value
Not available
Estimated sales range
Not available
Not available
Price history
| Date | Event | Price |
|---|---|---|
| 7/24/2026 | Listed for sale | $359,000$119/sqft |
Source:  Central Texas MLS #620382 Report a problem Central Texas MLS #620382 Report a problem | ||
| 8/9/2011 | Sold | -- |
Source: Public Record Report a problem | ||
| 2/17/2011 | Sold | -- |
Source: Public Record Report a problem | ||
Public tax history
| Year | Property taxes | Tax assessment |
|---|---|---|
| 2025 | $4,979 -3.1% | $338,750 -2.7% |
| 2024 | $5,141 +15.6% | $348,255 +16.6% |
| 2023 | $4,445 -13.2% | $298,746 +10% |
| 2022 | $5,119 | $271,587 +10% |
| 2021 | -- | $246,897 +9.8% |
| 2020 | $4,936 -4.4% | $224,788 -0.2% |
| 2019 | $5,162 +2.8% | $225,323 +6.9% |
| 2018 | $5,020 +13.3% | $210,834 +3.6% |
| 2017 | $4,431 | $203,538 +3.4% |
| 2016 | $4,431 -0.9% | $196,785 +1.8% |
| 2015 | $4,469 | $193,350 -0.1% |
| 2014 | $4,469 | $193,517 -4.8% |
| 2013 | -- | $203,354 -1.7% |
| 2012 | -- | $206,916 |
| 2011 | -- | $206,916 -0.9% |
| 2010 | -- | $208,852 |
| 2009 | -- | $208,852 -0.9% |
| 2008 | -- | $210,787 +2.6% |
| 2007 | -- | $205,386 +2.7% |
| 2006 | -- | $200,055 +6.5% |
| 2005 | -- | $187,777 +10% |
| 2004 | -- | $170,706 +10% |
| 2003 | -- | $155,187 +10% |
| 2002 | -- | $141,079 +10% |
| 2001 | -- | $128,254 |
Find assessor info on the county website
Monthly payment
Est. payment
Payment breakdown
Explore the cost of this home by adjusting the details. Changes won't be saved.Climate risks
Neighborhood: 76548
Nearby schools
GreatSchools rating
- 7/10Mountain View Elementary SchoolGrades: PK-5Distance: 0.4 mi
- 5/10Union Grove Middle SchoolGrades: 6-8Distance: 0.5 mi
- 5/10Harker Heights High SchoolGrades: 9-12Distance: 1.5 mi
Schools provided by the listing agent
- District: Killeen ISD
Source: Central Texas MLS. This data may not be complete. We recommend contacting the local school district to confirm school assignments for this home.
- $355,5004 bd3 ba3.2k sqft113 Missouri Dr, Harker Heights, TX 76548Off Market
- $335,8003 bd3 ba3.3k sqft109 Missouri Dr, Harker Heights, TX 76548Off Market
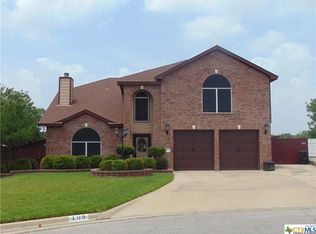
- $346,2004 bd3 ba2.7k sqft108 Snake Dance Dr, Harker Heights, TX 76548Off Market

- $--3 bd2 ba1.9k sqft106 Snake Dance Dr, Harker Heights, TX 76548Sold
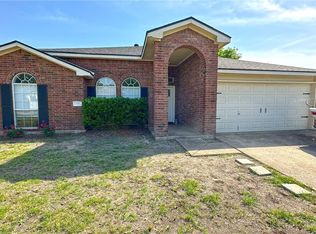
- $349,600-- bd-- ba3.2k sqft102 Concho Ct, Harker Heights, TX 76548Off Market
- $286,6004 bd2 ba2.4k sqft104 Snake Dance Dr, Harker Heights, TX 76548Off Market
- $363,2004 bd3 ba2.8k sqft104 Concho Ct, Harker Heights, TX 76548Off Market
- $281,9004 bd2 ba2.4k sqft107 Missouri Dr, Harker Heights, TX 76548Off Market
A local agent can set up tours, give advice and negotiate with sellers.
A local lender can help you make sure your offer is ready when you are.
Similar homes
- $349,0004 bd3 ba2.6k sqft110 Snake Dance Dr, Harker Heights, TX 76548Active
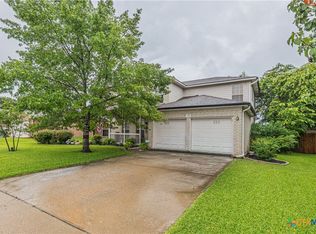
 MLS ID #619469, Terry Delano, Coldwell Banker Apex, Realtors. Central Texas MLS
 - $360,9005 bd3 ba3.1k sqft204 Memory Ln, Harker Heights, TX 76548Active
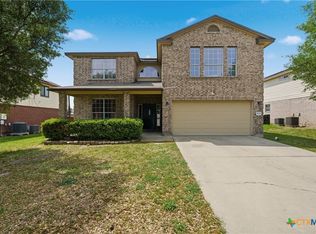 MLS ID #609409, Ashlee Baker, All City Real Estate Ltd. Co. Central Texas MLS
 - $352,9004 bd3 ba3.2k sqft6209 Charlotte Ln, Killeen, TX 76542Active
 MLS ID #619871, Renee Cordero, Ctx Premier Realty. Central Texas MLS
 - $329,9004 bd3 ba2.5k sqft715 Tundra Dr, Harker Heights, TX 76548Active
 MLS ID #620175, Sandra Bobb, Coldwell Banker Realty. Central Texas MLS
 - $--4 bd4 ba3.2k sqft110 Lone Shadow Dr, Harker Heights, TX 76548AuctionXome
- $325,0004 bd4 ba2.9k sqft214 Memory Ln, Harker Heights, TX 76548ActiveMLS ID #616579, Tiffany Perez, Coldwell Banker Realty. Central Texas MLS
- $389,9004 bd3 ba2.2k sqft100 Harvest Loop, Harker Heights, TX 76548ActiveMLS ID #616757, Tara Williams, Re/Max Better Place. Central Texas MLS
- $360,0004 bd3 ba2.7k sqft115 E Deer Horn Pass, Harker Heights, TX 76548ActiveMLS ID #613598, Rebecca Judkins, RE/MAX Temple-Belton. Central Texas MLS
- $320,0004 bd2 ba2.5k sqft2202 Omaha Dr, Harker Heights, TX 76548ActiveMLS ID #612075, Jean Shine, Coldwell Banker Apex, Realtors. Central Texas MLS
- $360,0004 bd2 ba2.1k sqft500 Mustang Trl, Harker Heights, TX 76548ActiveMLS ID #614861, Faith Mullins, Nancy Best Realty. Central Texas MLS
- $356,0004 bd3 ba2.5k sqft2105 Grizzly Trl, Harker Heights, TX 76548ActiveMLS ID #609574, Jeanne Mosbaugh, RE/MAX Temple-Belton. Central Texas MLS
- $405,0004 bd3 ba2.7k sqft2214 Chippewa Dr, Harker Heights, TX 76548ActiveMLS ID #612952, Laura Beck, All City Real Estate Ltd. Co. Central Texas MLS
- $364,9003 bd3 ba2.4k sqft302 Wrought Iron Dr, Harker Heights, TX 76548ActiveMLS ID #618254, Nelson Bonilla, Cloud Real Estate. Central Texas MLS
- $354,9994 bd3 ba2.7k sqft800 Cattail Cir, Harker Heights, TX 76548ActiveMLS ID #613252, Marilyn Joyce, The Agents Premiere Realty Grp. Central Texas MLS
- $285,0004 bd2 ba2.1k sqft2112 Modoc Dr, Harker Heights, TX 76548ActiveMLS ID #619316, Christina N. Leo, Keller Williams Realty - SW. Central Texas MLS
- $389,9003 bd3 ba2.3k sqft2200 Antelope Trl, Harker Heights, TX 76548ActiveMLS ID #620045, Corinne Walsh, Harker Heights Properties LLC. Central Texas MLS
- $335,0006 bd4 ba2.4k sqft200 Dale Earnhardt Dr, Harker Heights, TX 76548ActiveMLS ID #620206, Jennifer Huggins, Exp Realty Llc. Central Texas MLS
- $372,5004 bd3 ba2.4k sqft519 Dingo Trl, Harker Heights, TX 76548ActiveMLS ID #608649, Kathy Ruiz, ERA Brokers Consolidated. Central Texas MLS
- $339,9905 bd3 ba3.2k sqft5518 Birmingham Cir, Killeen, TX 76542ActiveMLS ID #612057, Khafia McCoy, Coldwell Banker Realty. Central Texas MLS
- $320,0004 bd2 ba2.2k sqft304 Cottonwood Dr, Harker Heights, TX 76548ActiveMLS ID #618676, Heather Cortez, ERA Brokers Consolidated. Central Texas MLS
