Motivated Seller! Seller is offering 15,000 toward flooring replacement, giving buyers the opportunity to make this beautiful home their own.This stunning home is a MUST-SEE! You'll love all the custom features and spacious living areas. This beautiful home is in the highly desired W Plano area.You must see all this home has to offer. Stunning 2 story entry, split formals.Kitchen with Slate floors,5 burner gas cooktop.. Huge master suite. 2nd bedroom and full bath down. Dual staircase leads to bedrooms with Jack & Jill bath,Texas size game room, media room w theatre lights & bonus room Pool & spa with waterfall & fountain! Please note that the bulky furniture currently visible upon entry will be removed before closing. We appreciate your understanding.
For sale
$1,070,000
5821 Yeary Rd, Plano, TX 75093
4beds
3,940sqft
Single Family Residence
Built in 1997
9,583 Square Feet Lot
$1,030,300 Zestimate®
$272/sqft
$18/mo HOA
What's special
Bonus roomSplit formalsHuge master suiteKitchen with slate floorsTexas size game roomDual staircase
- 6 days
- 756
- 30
Likely to sell faster than
Zillow last checked:
Listing updated:
Listed by:
Lorraine Love Taylor 0586707 214-684-6994,
Morine Empire Realty 469-629-9910
Source: NTREIS,MLS#: 21417754
Facts & features
Interior
Bedrooms & bathrooms
- Bedrooms: 4
- Bathrooms: 3
- Full bathrooms: 3
Primary bedroom
- Features: Double Vanity, Jetted Tub, Separate Shower, Walk-In Closet(s)
- Level: First
- Dimensions: 19 x 15
Bedroom
- Level: First
- Dimensions: 15 x 11
Bedroom
- Level: Second
- Dimensions: 14 x 12
Bedroom
- Level: Second
- Dimensions: 12 x 12
Bonus room
- Level: Second
- Dimensions: 23 x 12
Breakfast room nook
- Level: First
- Dimensions: 12 x 10
Dining room
- Level: First
- Dimensions: 17 x 13
Other
- Level: First
- Dimensions: 8 x 8
Other
- Level: First
- Dimensions: 15 x 10
Other
- Level: Second
- Dimensions: 8 x 8
Kitchen
- Features: Breakfast Bar
- Level: First
- Dimensions: 14 x 12
Living room
- Level: First
- Dimensions: 16 x 13
Living room
- Level: First
- Dimensions: 19 x 16
Utility room
- Features: Utility Sink
- Level: First
- Dimensions: 13 x 6
Heating
- Central, Natural Gas
Cooling
- Central Air, Ceiling Fan(s), Electric
Appliances
- Included: Some Gas Appliances, Double Oven, Dishwasher, Gas Cooktop, Disposal, Gas Water Heater, Ice Maker, Plumbed For Gas, Vented Exhaust Fan
Features
- Multiple Staircases, Cable TV, Vaulted Ceiling(s)
- Flooring: Carpet, Ceramic Tile, Slate, Wood
- Has basement: No
- Number of fireplaces: 1
- Fireplace features: Gas Log, Living Room
Interior area
- Total interior livable area: 3,940 sqft
Video & virtual tour
Property
Parking
- Total spaces: 3
- Parking features: Additional Parking
- Attached garage spaces: 3
Features
- Levels: Two
- Stories: 2
- Patio & porch: Covered
- Pool features: Gunite, Heated, In Ground, Pool, Pool Sweep, Pool/Spa Combo, Sport
- Fencing: Wood
Lot
- Size: 9,583 Square Feet
Details
- Parcel number: R273500C03701
Construction
Type & style
- Home type: SingleFamily
- Architectural style: Detached
- Property subtype: Single Family Residence
- Attached to another structure: Yes
Materials
- Brick
- Foundation: Slab
- Roof: Composition
Condition
- Year built: 1997
Utilities & green energy
- Sewer: Public Sewer
- Water: Public
- Utilities for property: Sewer Available, Water Available, Cable Available
Community & HOA
Community
- Features: Curbs, Sidewalks
- Subdivision: Windhaven Sec One
HOA
- Has HOA: Yes
- Services included: Association Management
- HOA fee: $220 annually
- HOA name: Windhaven Farm
- HOA phone: 214-871-9700
Location
- Region: Plano
Financial & listing details
- Price per square foot: $272/sqft
- Tax assessed value: $1,044,166
- Annual tax amount: $17,831
- Date on market: 11/3/2026
- Cumulative days on market: 7 days
- Listing terms: Cash,Conventional
- Exclusions: The Entrance Chandelier will be removed and replaced. Please ask if you're not sure which one.
Estimated market value
$1,030,300
$979,000 - $1.08M
$4,718/mo
Price history
| Date | Event | Price |
|---|---|---|
| 11/3/2026 | Listed for sale | $1,070,000$272/sqft |
Source: NTREIS #21417754 Report a problem | ||
Public tax history
| Year | Property taxes | Tax assessment |
|---|---|---|
| 2026 | -- | $1,044,166 +4.1% |
| 2025 | $17,129 +15.1% | $1,003,007 +14% |
| 2024 | $14,880 +2.1% | $880,147 +4.2% |
| 2023 | $14,580 +1.5% | $844,726 +12.4% |
| 2022 | $14,365 +12.7% | $751,717 +19% |
| 2021 | $12,741 -0.6% | $631,823 -0.2% |
| 2020 | $12,820 -4.5% | $632,859 -3.8% |
| 2019 | $13,427 -1.8% | $657,651 +3.9% |
| 2018 | $13,675 +13.6% | $632,699 +7.2% |
| 2017 | $12,033 | $590,309 +8.3% |
| 2016 | $12,033 +8.3% | $545,179 +2.4% |
| 2015 | $11,113 | $532,287 +7.9% |
| 2014 | $11,113 | $493,118 +7.3% |
| 2013 | -- | $459,615 +6% |
| 2012 | -- | $433,563 -11.3% |
| 2011 | -- | $488,562 -1.4% |
| 2010 | -- | $495,468 -1.8% |
| 2009 | -- | $504,569 +0.3% |
| 2008 | -- | $502,848 +4.2% |
| 2007 | -- | $482,806 +11.7% |
| 2006 | -- | $432,317 +7.1% |
| 2005 | -- | $403,564 +4.9% |
| 2003 | -- | $384,766 -1% |
| 2002 | -- | $388,769 -2% |
| 2001 | -- | $396,665 +8.1% |
| 2000 | -- | $366,886 |
Find assessor info on the county website
Monthly payment
Est. payment
Payment breakdown
Explore the cost of this home by adjusting the details. Changes won't be saved.Climate risks
Neighborhood: Windhaven Farm
Nearby schools
Schools provided by the listing agent
- Elementary: Brinker
- Middle: Renner
- High: Shepton,Plano West
- District: Plano ISD
Source: NTREIS. This data may not be complete. We recommend contacting the local school district to confirm school assignments for this home.

Similar homes
- $1,079,0004 bd4 ba3.5k sqft6701 Shoal Creek Cir, Plano, TX 75093For Sale
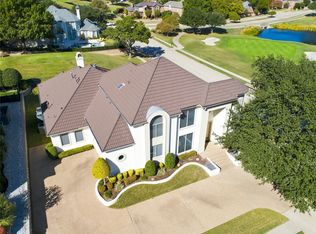 MLS ID #21427053, Audrey Gillett. NTREIS
- $1,275,0004 bd4 ba3.5k sqft3205 Saint Georges Dr, Plano, TX 75093For Sale
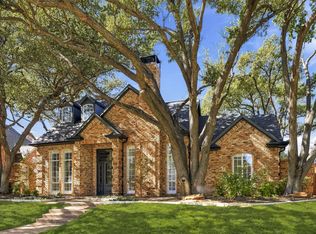 MLS ID #21413605, Tiffany Smith. NTREIS
- $1,049,0004 bd3 ba3.4k sqft5057 Trail Lake Dr, Plano, TX 75093For Sale
 MLS ID #21397102, John Lee. NTREIS
- $949,9004 bd4 ba3.7k sqft5900 Lennox Hill Dr, Plano, TX 75093For Sale
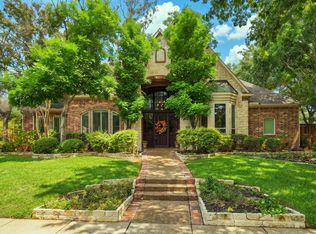 MLS ID #21338724, Linda Bale. NTREIS
