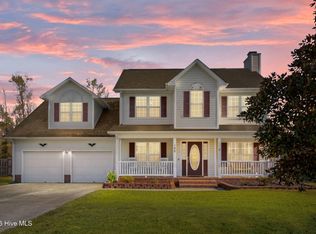
Welcome to this spacious 3-bedroom, 3.5-bath home with a full en suite bonus room, situated on a generous corner lot of nearly half an acre with no HOA! A rocking-chair front porch and side-entry garage add to the home's curb appeal, while the fenced backyard offers plenty of privacy and room to enjoy the outdoors.
Inside, the foyer opens to a spacious living room centered around a fireplace. A formal dining room connects to the updated kitchen, featuring granite countertops, abundant cabinet and counter space, updated fixtures, and appliances. Just off the kitchen, a cozy breakfast nook provides access to the large back deck, pergola, and patio--creating a great setup for outdoor entertaining.
Upstairs, the primary suite features a tray ceiling, walk-in closet, tile shower, and Jacuzzi soaking tub. Two additional bedrooms, a full bath, and conveniently located laundry room complete the main second-floor living space. A separate staircase leads to the oversized bonus room above the garage, complete with its own full bath and storage closet, making it an ideal guest suite, media room, game room, home office, or private retreat.
Outside, enjoy a beautifully landscaped, fenced backyard surrounded by mature trees with plenty of space for entertaining, pets, or play.
Conveniently located in Jacksonville approximately 25 minutes from base and close to shopping, grocery stores, golf courses, and everyday amenities.
For sale
$360,000
194 Bridlewood Drive, Jacksonville, NC 28540
3beds
2,187sqft
Single Family Residence
Built in 2001
0.41 Acres Lot
$356,500 Zestimate®
$165/sqft
$-- HOA
What's special
- 3 days |
- 217 |
- 23 |
Likely to sell faster than
Zillow last checked:
Listing updated:
Listed by:
Sheila M Garcia Holloway 910-238-6341,
ERA Live Moore - Jacksonville,
Shawn Mitchell 843-252-3845,
ERA Live Moore - Jacksonville
Source: Hive MLS,MLS#: 100595778 Originating MLS: Jacksonville Board of Realtors
Originating MLS: Jacksonville Board of RealtorsFacts & features
Interior
Bedrooms & bathrooms
- Bedrooms: 3
- Bathrooms: 4
- Full bathrooms: 3
- 1/2 bathrooms: 1
Rooms
- Room types: Master Bedroom, Bedroom 1, Bedroom 2, Bonus Room, Laundry, Living Room, Dining Room
Primary bedroom
- Level: Second
Bedroom 1
- Level: Second
Bedroom 2
- Level: Second
Bonus room
- Level: Second
Dining room
- Level: First
Kitchen
- Level: First
Laundry
- Level: Second
Living room
- Level: First
Heating
- Electric, Heat Pump
Cooling
- Central Air
Appliances
- Included: Built-In Microwave, Refrigerator, Disposal, Dishwasher, Electric Range
- Laundry: Laundry Room
Features
- Walk-in Closet(s), Tray Ceiling(s), Walk-in Shower, Blinds/Shades, Walk-In Closet(s)
- Flooring: LVT/LVP, Carpet, Tile
- Basement: None
- Attic: Access Only,Pull Down Stairs
Interior area
- Total structure area: 2,187
- Total interior livable area: 2,187 sqft
Property
Parking
- Total spaces: 2
- Parking features: Garage Faces Side, Paved, Garage
- Attached garage spaces: 2
Features
- Levels: Two
- Patio & porch: Deck, Patio, Porch
- Fencing: Back Yard,Wood
- Has view: Yes
- View description: None
- Frontage type: See Remarks
Lot
- Size: 0.41 Acres
- Dimensions: 105 x 172 x 104 x 175
- Features: Corner Lot
Details
- Parcel number: 327b162
- Zoning: R-15
- Special conditions: Standard
Construction
Type & style
- Home type: SingleFamily
- Property subtype: Single Family Residence
Materials
- Vinyl Siding, Wood Frame
- Foundation: Slab
- Roof: Architectural Shingle
Condition
- New construction: No
- Year built: 2001
Utilities & green energy
- Sewer: Septic Tank
- Water: Public
- Utilities for property: Water Connected
Community & HOA
Community
- Security: Security Lights, Security System
- Subdivision: Bridlewood
HOA
- Has HOA: No
- Amenities included: None
Location
- Region: Jacksonville
Financial & listing details
- Price per square foot: $165/sqft
- Tax assessed value: $382,440
- Annual tax amount: $2,850
- Date on market: 8/12/2026
- Cumulative days on market: 3 days
- Listing agreement: Exclusive Right To Sell
- Listing terms: Cash,Conventional,FHA,USDA Loan,VA Loan
- Road surface type: Paved
Estimated market value
$356,500
$339,000 - $374,000
$2,167/mo
Price history
| Date | Event | Price |
|---|---|---|
| 8/12/2026 | Listed for sale | $360,000+28.6%$165/sqft |
Source:  Hive MLS #100595778 Report a problem Hive MLS #100595778 Report a problem | ||
| 9/16/2021 | Sold | $280,000+24.4%$128/sqft |
Source: Hive MLS #100282827 Report a problem | ||
| 6/17/2019 | Sold | $225,000-2.1%$103/sqft |
Source: Hive MLS #100158984 Report a problem | ||
| 4/14/2019 | Pending sale | $229,900$105/sqft |
Source: Coldwell Banker Sea Coast Advantage #100158984 Report a problem | ||
| 4/7/2019 | Listed for sale | $229,900+12.2%$105/sqft |
Source: Coldwell Banker Sea Coast Advantage #100158984 Report a problem | ||
| 5/15/2013 | Price change | $1,450-3.3%$1/sqft |
Source: Listhub #141196 Report a problem | ||
| 3/21/2013 | Listed for rent | $1,500$1/sqft |
Source: Listhub #141196 Report a problem | ||
| 3/11/2013 | Listing removed | $204,900$94/sqft |
Source: Keller Williams Realty #140781 Report a problem | ||
| 3/8/2013 | Listed for sale | $204,900-10.7%$94/sqft |
Source: Keller Williams Realty #140781 Report a problem | ||
| 7/7/2011 | Listing removed | $229,567$105/sqft |
Source: Visual Tour #457823 Report a problem | ||
| 12/24/2010 | Listed for sale | $229,567-2.3%$105/sqft |
Source: Visual Tour #457823 Report a problem | ||
| 10/3/2010 | Listing removed | $235,000$107/sqft |
Source: CENTURY 21 Sweyer & Associates #92035 Report a problem | ||
| 6/26/2010 | Listed for sale | $235,000+6.8%$107/sqft |
Source: Systems Engineering, Inc. #92035 Report a problem | ||
| 12/4/2006 | Sold | $220,000$101/sqft |
Source: Public Record Report a problem | ||
Public tax history
| Year | Property taxes | Tax assessment |
|---|---|---|
| 2025 | $1,776 | $271,165 |
| 2024 | $1,776 | $271,165 |
| 2023 | $1,776 0% | $271,165 |
| 2022 | $1,776 +50.7% | $271,165 +62.2% |
| 2021 | $1,179 | $167,180 |
| 2020 | $1,179 | $167,180 |
| 2019 | $1,179 | $167,180 |
| 2018 | $1,179 -1.9% | $167,180 -6.1% |
| 2017 | $1,201 | $177,980 |
| 2016 | $1,201 | $177,980 |
| 2015 | $1,201 | $177,980 |
| 2014 | $1,201 -6.7% | $177,980 -19.1% |
| 2013 | $1,287 | $220,030 |
| 2012 | $1,287 | $220,030 |
| 2011 | $1,287 | $220,030 |
| 2010 | $1,287 +13.7% | $220,030 +14.7% |
| 2009 | $1,132 +17.3% | $191,810 |
| 2008 | $965 | $191,810 |
| 2007 | $965 | $191,810 |
| 2006 | $965 -4% | $191,810 +27.9% |
| 2005 | $1,005 | $149,970 |
| 2004 | -- | $149,970 |
| 2003 | -- | $149,970 |
| 2002 | -- | $149,970 |
Find assessor info on the county website
Monthly payment
Est. payment
Payment breakdown
Explore the cost of this home by adjusting the details. Changes won't be saved.Climate risks
Neighborhood: 28540
Nearby schools
GreatSchools rating
- 7/10Stateside ElementaryGrades: K-5Distance: 2 mi
- 6/10Northwoods Park MiddleGrades: 6-8Distance: 4.3 mi
- 6/10Jacksonville HighGrades: 9-12Distance: 3.8 mi
Schools provided by the listing agent
- Elementary: Stateside
- Middle: Northwoods Park
- High: Jacksonville
Source: Hive MLS. This data may not be complete. We recommend contacting the local school district to confirm school assignments for this home.
- $303,1003 bd2 ba1.7k sqft196 Bridlewood Dr, Jacksonville, NC 28540Off Market
- $337,8003 bd2 ba2.1k sqft192 Bridlewood Dr, Jacksonville, NC 28540Off Market
- $291,2003 bd2 ba1.7k sqft203 Foal Ct, Jacksonville, NC 28540Off Market
- $336,0003 bd3 ba2.1k sqft198 Bridlewood Dr, Jacksonville, NC 28540Sold
- $334,0003 bd3 ba2.2k sqft195 Bridlewood Dr, Jacksonville, NC 28540Sold
- $312,0003 bd4 ba2.2k sqft190 Bridlewood Dr, Jacksonville, NC 28540Sold
- $339,1003 bd3 ba2.1k sqft193 Bridlewood Dr, Jacksonville, NC 28540Off Market
- $323,6003 bd3 ba1.7k sqft197 Bridlewood Dr, Jacksonville, NC 28540Off Market
A local agent can set up tours, give advice and negotiate with sellers.
A local lender can help you make sure your offer is ready when you are.
Similar homes
- $--3 bd2 ba1.7k sqft113 Kayla Ct, Jacksonville, NC 28540AuctionAuction.com 2
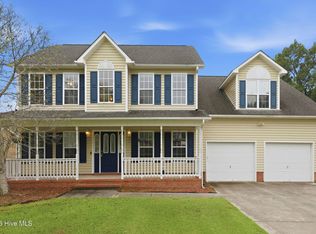
- $342,0003 bd3 ba2.2k sqft201 Bridlewood Drive, Jacksonville, NC 28540For Sale
 MLS ID #100591620, Mandy Mowery, RE/MAX Executive. Hive MLS
 - $375,0003 bd2 ba2.1k sqft414 Fawns Creek Chase, Jacksonville, NC 28540For Sale
 MLS ID #100583654, Aimee Gendrich, Pier 24 Realty LLC. Hive MLS
 - $369,9004 bd3 ba2.4k sqft202 S River Drive, Jacksonville, NC 28540For Sale
 MLS ID #100588292, Christina Tompkins, Berkshire Hathaway HomeServices Carolina Premier Properties. Hive MLS
 - $--3 bd2 ba1.4k sqft144 Forest Bluff Dr, Jacksonville, NC 28540AuctionServiceLink Auction
- $275,0003 bd2 ba1.5k sqft265 Bayberry Court, Jacksonville, NC 28540For SaleMLS ID #100596163, Lauren Hearn, Berkshire Hathaway HomeServices Carolina Premier Properties. Hive MLS
- $409,9004 bd3 ba2.4k sqft227 S River Drive, Jacksonville, NC 28540For SaleMLS ID #100594854, The Christi Hill Real Estate Team, Keller Williams Innovate. Hive MLS
- $359,9004 bd3 ba2.4k sqft115 Glenburney Drive, Jacksonville, NC 28540For SaleMLS ID #100579968, Ryan McKelvey, HomeFront Realty Services. Hive MLS
- $363,0004 bd3 ba2.1k sqft114 Bellchase Drive, Jacksonville, NC 28540For SaleMLS ID #100576653, Cassandra Bagwell, Great Moves Realty. Hive MLS
- $349,9003 bd3 ba2.3k sqft220 Edgewood Drive, Jacksonville, NC 28546For SaleMLS ID #100585035, Karen Stewart, NextHome Cape Fear - Jacksonville. Hive MLS
- $357,0003 bd3 ba2.3k sqft198 Maready Road, Jacksonville, NC 28546For SaleMLS ID #100574014, Emily Southerland, Coldwell Banker Sea Coast Advantage. Hive MLS
- $354,9003 bd2 ba1.8k sqft303 Wrenview Court, Jacksonville, NC 28546New ConstructionMLS ID #100595402, Rick Osborne, Berkshire Hathaway HomeServices Carolina Premier Properties. Hive MLS
- $310,0003 bd2 ba1.5k sqft101 Belwood Court, Jacksonville, NC 28540For SaleMLS ID #100594588, Bryce Evans, Carolina Real Estate Group. Hive MLS
- $375,0004 bd3 ba2.3k sqft111 Cypress Manor Court, Jacksonville, NC 28540For SaleMLS ID #100578408, Jennifer Fedele, J&J Realty Group. Hive MLS
- $230,0003 bd2 ba1.5k sqft313 Windy Branch Way, Jacksonville, NC 28540For SaleMLS ID #100596185, Mary Skipper, eXp Realty. Hive MLS
- $340,0003 bd3 ba2k sqft606 Player Court, Jacksonville, NC 28540For SaleMLS ID #100571431, Ryan Hall, Hall Property Specialists, INC. Hive MLS
- $254,9003 bd2 ba2.1k sqft4701 Gum Branch Road, Jacksonville, NC 28540For SaleMLS ID #100588150, Jennifer Burkett, 360 REALTY. Hive MLS
- $344,8004 bd3 ba2k sqft713 Oleander Street, Jacksonville, NC 28540For SaleMLS ID #100571510, Daniel French, Keller Williams Innovate - Jax. Hive MLS
- $324,9003 bd3 ba1.6k sqft214 Hayden Place, Jacksonville, NC 28540New ConstructionMLS ID #100592323, Jenna Morton, Coldwell Banker Sea Coast Advantage. Hive MLS
- $344,9993 bd2 ba2k sqft102 Kingswood Court, Jacksonville, NC 28546For SaleMLS ID #100579220, Adam Manuel Laurio, RE/MAX Executive. Hive MLS
